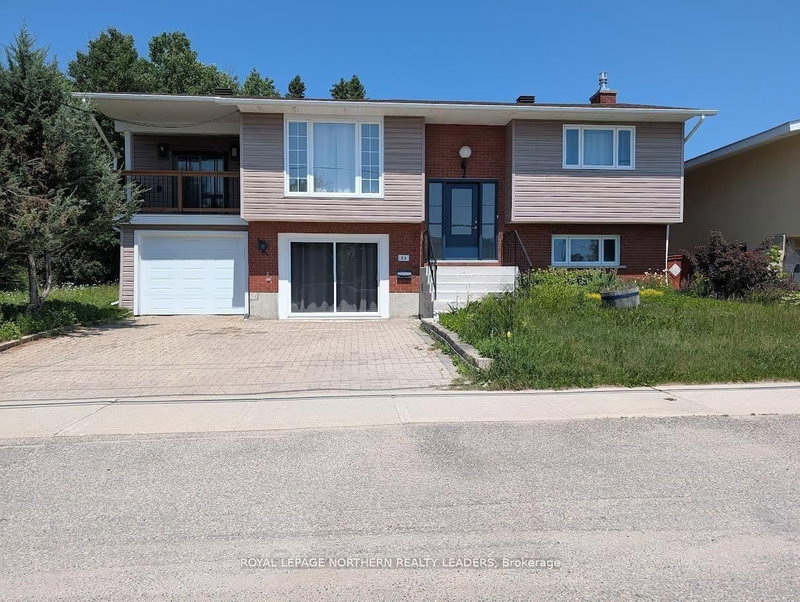
MLS #: T13650036Type: Detached, BungalowApprox. SQFT: 700-1100Basement: Finished, Full
2+12+1
146.39 x 100 ft lot
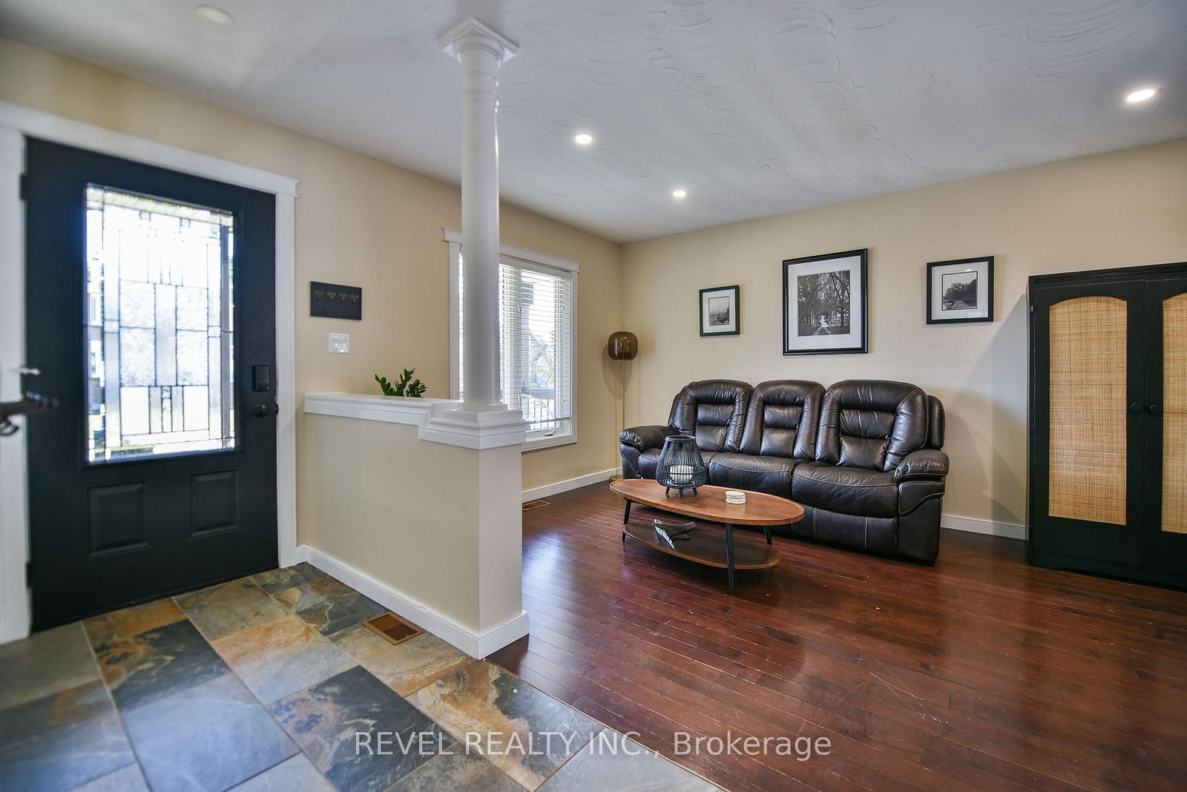
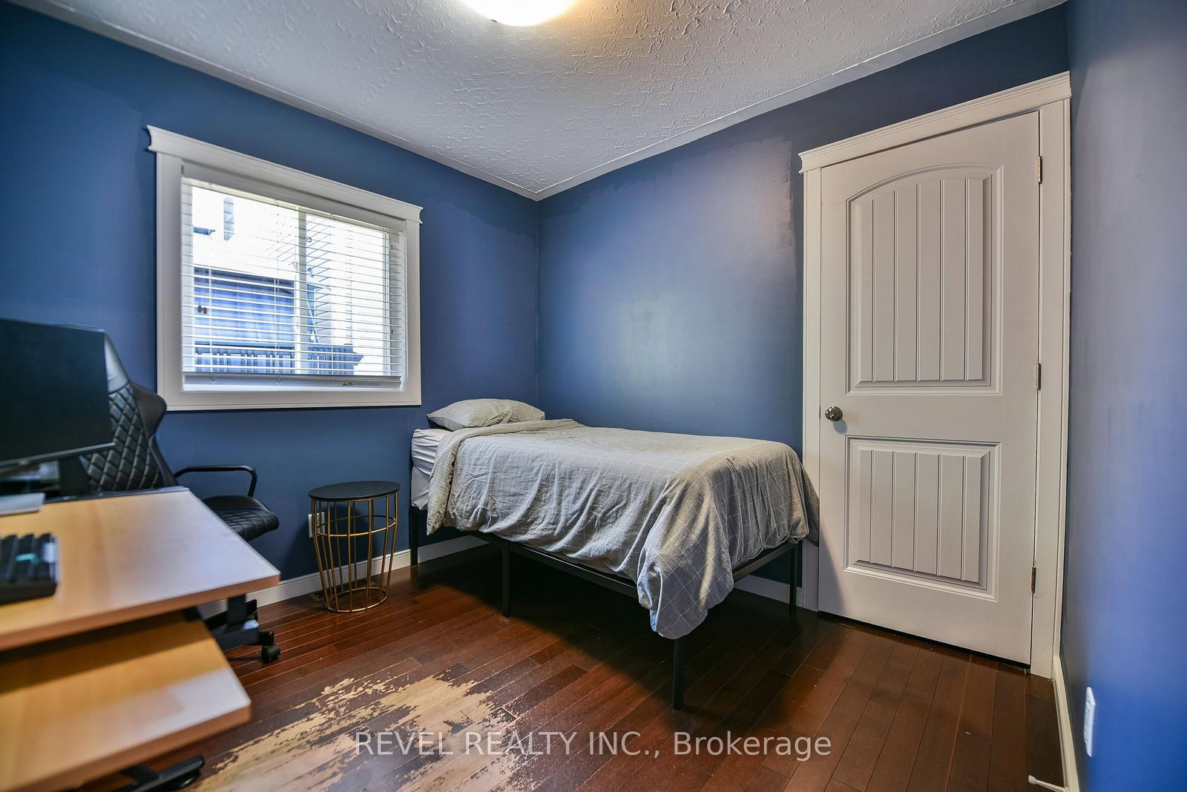
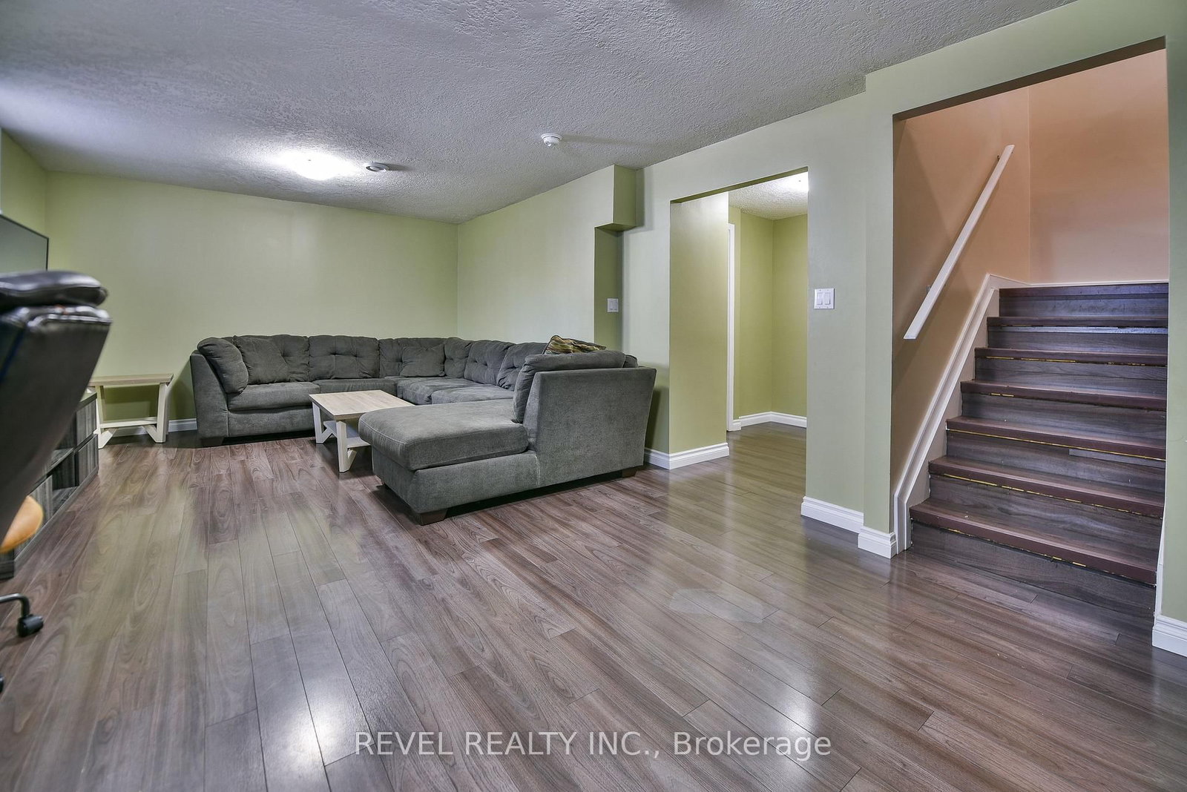
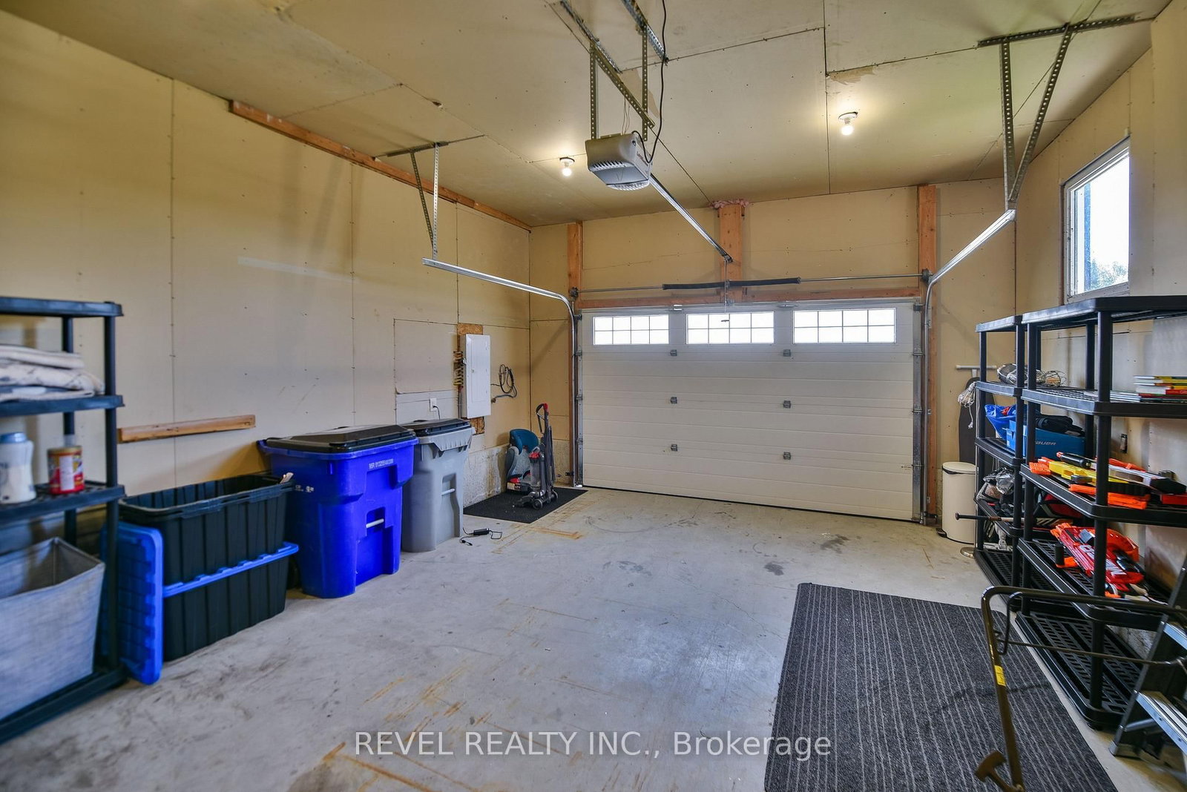
Built in 2017, this well-maintained bungalow offers over 1,000 square feet of comfortable main-floor living. A spacious front entrance welcomes you into the home, while the bright kitchen at the back opens through a door to a deck perfect for relaxing or entertaining.The main floor features a generous primary bedroom, a second bedroom, and a full bathroom, and the convenience of main-floor laundry. Downstairs, the finished basement offers a spacious recreation room, an additional bedroom, and a second full bathroom, providing plenty of space for family, guests, or a home office. Plenty of storage throughout the basement. Complete with an 18ft x 20ft attached garage, this move-in ready home combines modern comfort, functionality, and an easy-to-maintain layout that's ideal for a variety of lifestyles.
Listing Brokerage: Revel Realty Inc. - Disclaimer: The information contained in this listing has not been verified by Revel Realty Inc. and should be verified by the buyer.





 Share
Share






 2+1
2+1 2+1
2+1 1
1 46.39 x 100 ft lot