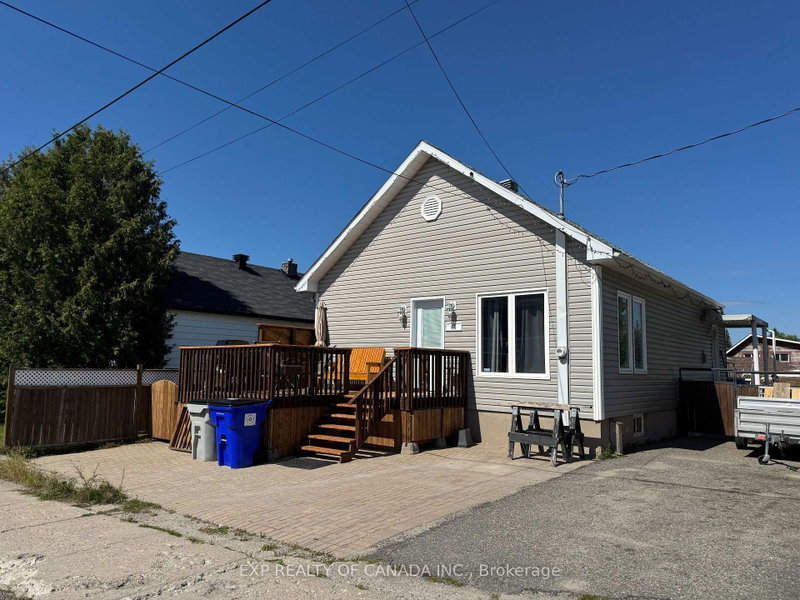
Charming bungalow offering comfortable living with a versatile layout. The main floor features 1 bedroom, 2 bathrooms, a spacious open-concept kitchen, dining area, and living room. At the front of the home, you'll find a large multi-purpose space that was previously used as a hair salon. This flexible area is perfect for operating a home-based business or can easily be converted into an additional family room, office, or bedroom. The fully finished basement offers 2 additional bedrooms, a 4-piece bathroom, a spacious rec room with a cozy gas fireplace-perfect for family gatherings-as well as a laundry/furnace room. Outside, the partially fenced backyard includes two storage sheds and space for one parking spot. Shingles and eavestroughs were replaced in 2024.
Listing Brokerage: Revel Realty Inc. - Disclaimer: The information contained in this listing has not been verified by Revel Realty Inc. and should be verified by the buyer.





 Share
Share


 1+2
1+2 1+2
1+2 30 x 112.5 ft lot