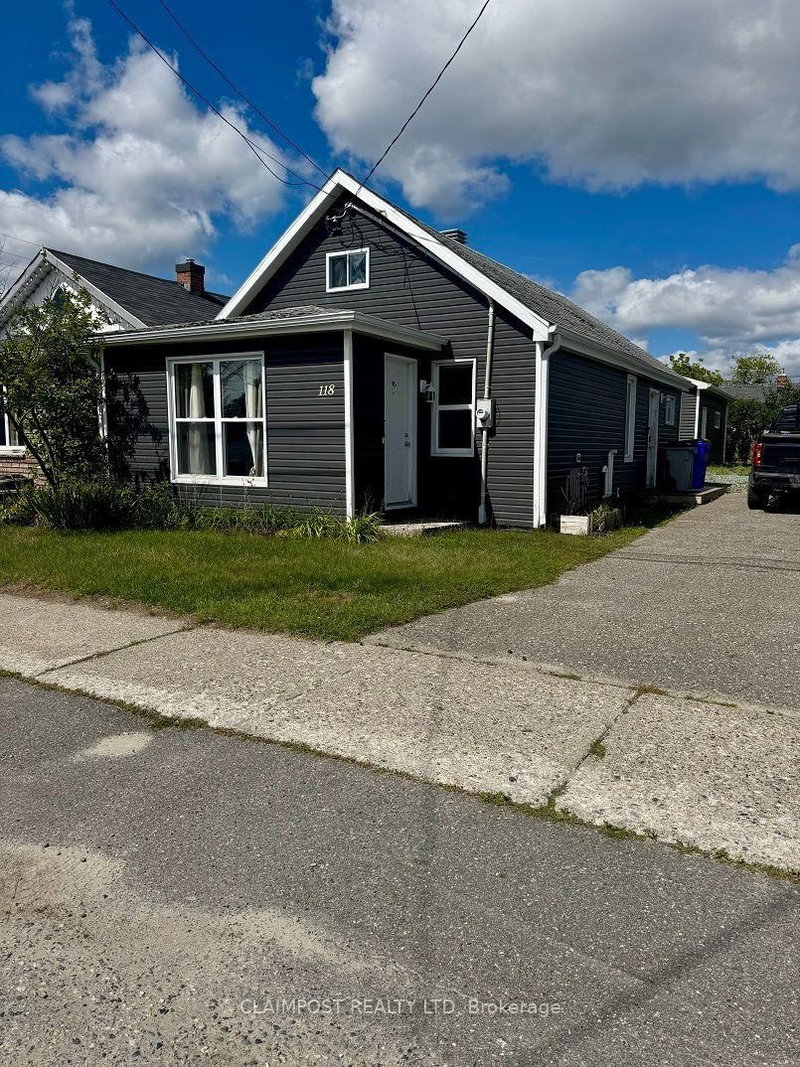
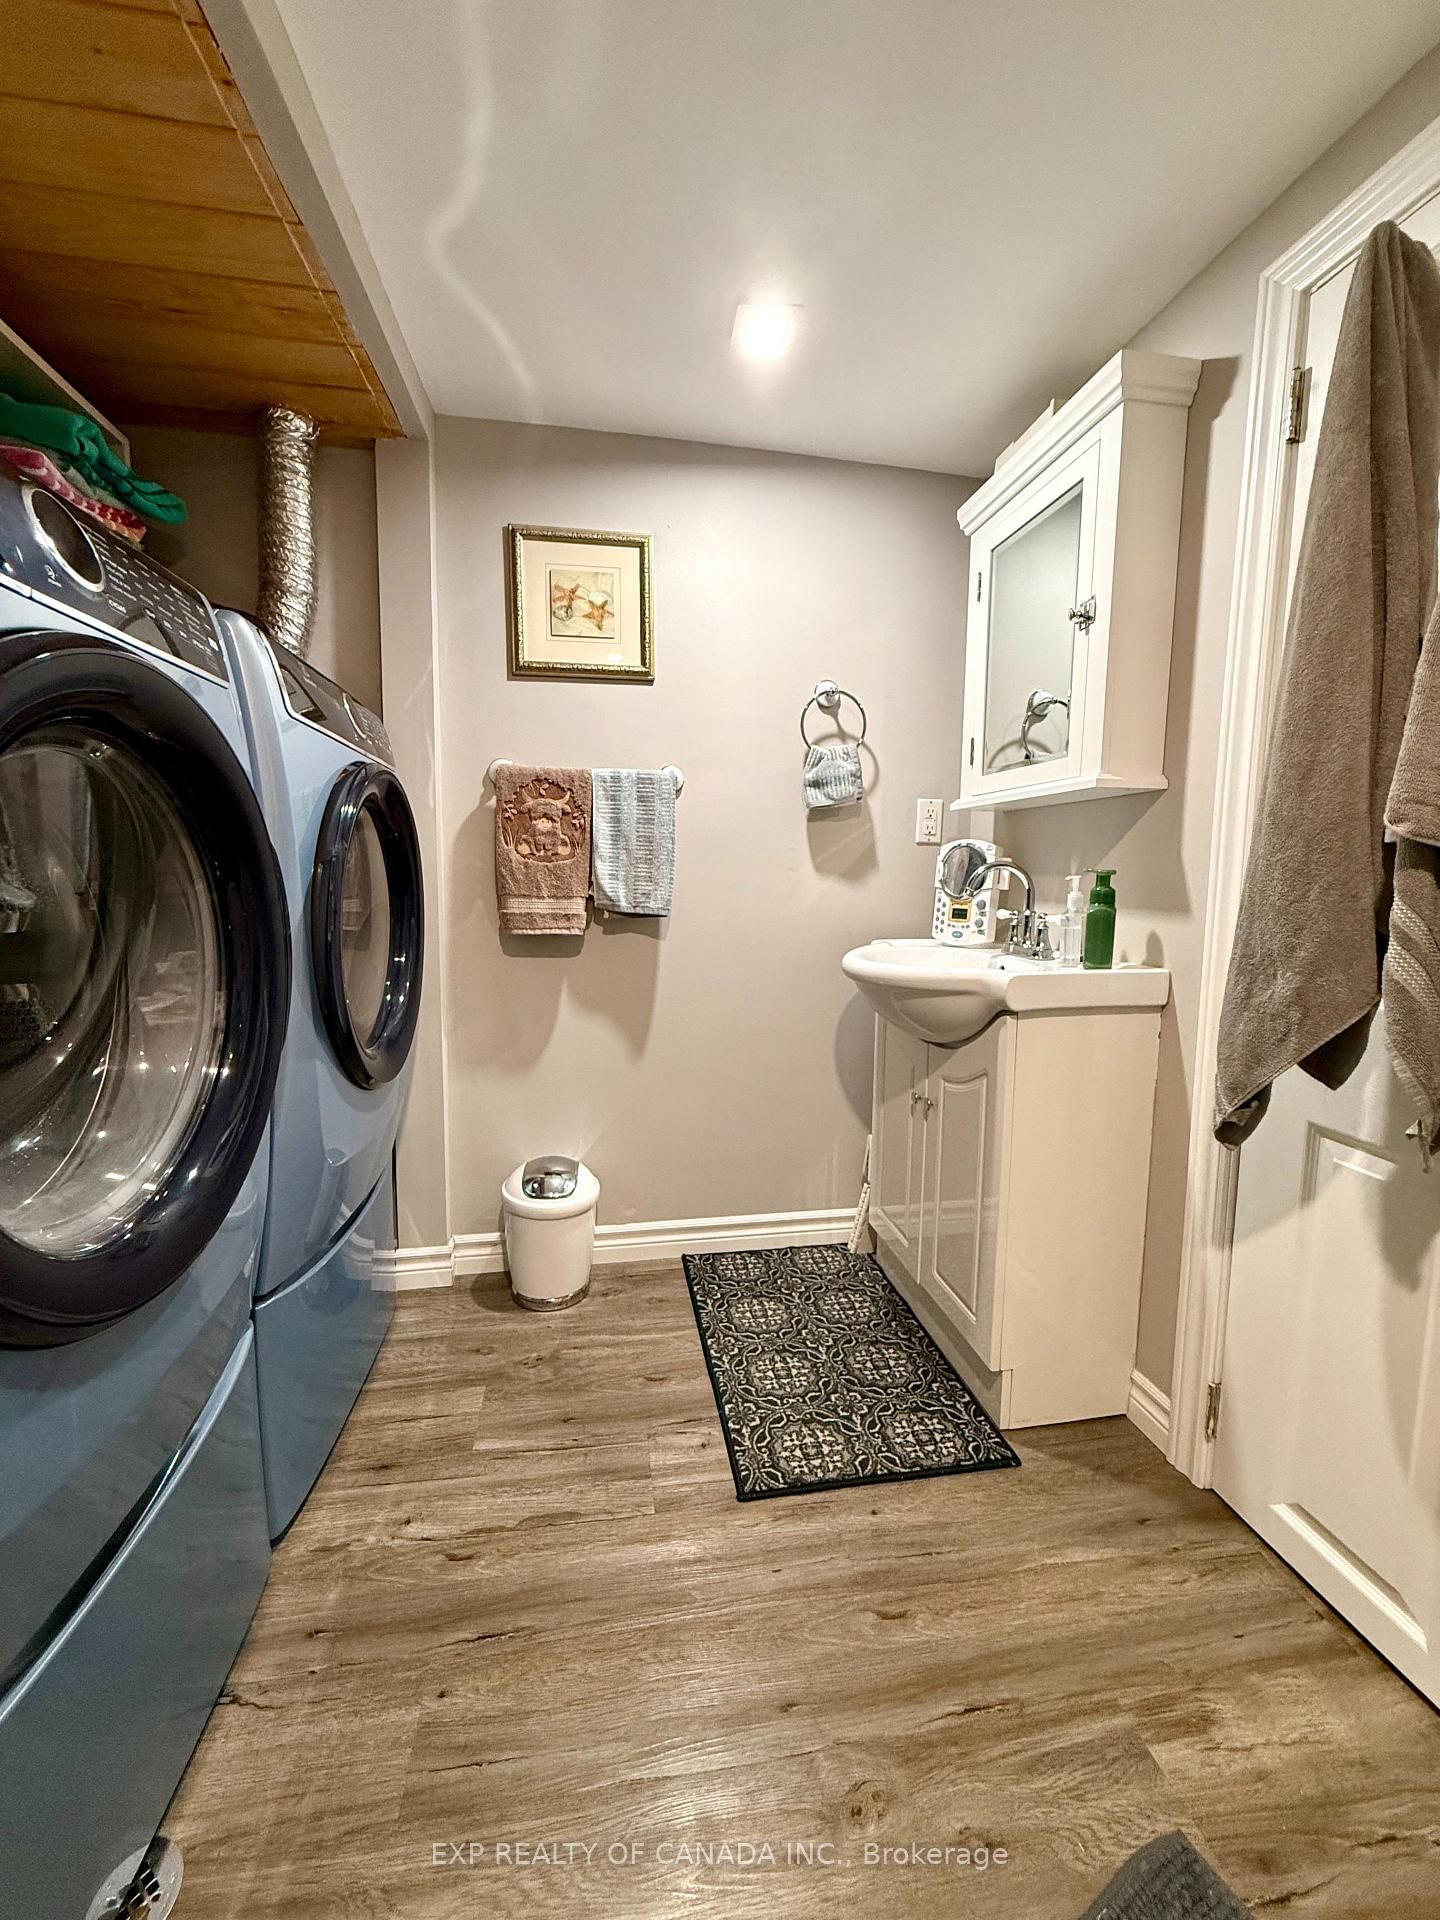
Introducing this beautiful 3 bedroom, well cared for HOME, featuring two newly renovated bathrooms and a stunning, modern, open concept kitchen that is perfect for entertaining. A separate dining area provides the ideal space for family dinners and special gatherings, combining comfort and functionality for everyday living. The property also includes a single car garage, tons of parking and a fully fenced backyard with a cozy lounge area and a heated above ground pool, making it the perfect place to enjoy warm summer days and beautiful summer nights. A multipurpose Park is a hop, skip, and jump away, offering brand new tennis and pickleball courts. First-Time Home Buyers, those Downsizing, and anyone else will find true happiness here.
Listing Brokerage: Exp Realty Of Canada Inc. - Disclaimer: The information contained in this listing has not been verified by Exp Realty Of Canada Inc. and should be verified by the buyer.





 Share
Share






 2+1
2+1 2+1
2+1 1
1 40 x 94 ft lot