By

Sign In
Sign In to view listing's details
×

374 Ste Helene Avenue in Iroquois Falls has been sold

MLS #:
T13529310
Type:
Detached, Bungalow
Approx. SQFT:
700-1100
Basement:
Finished
2+1 2+1
1 63.54 x 100 ft lot
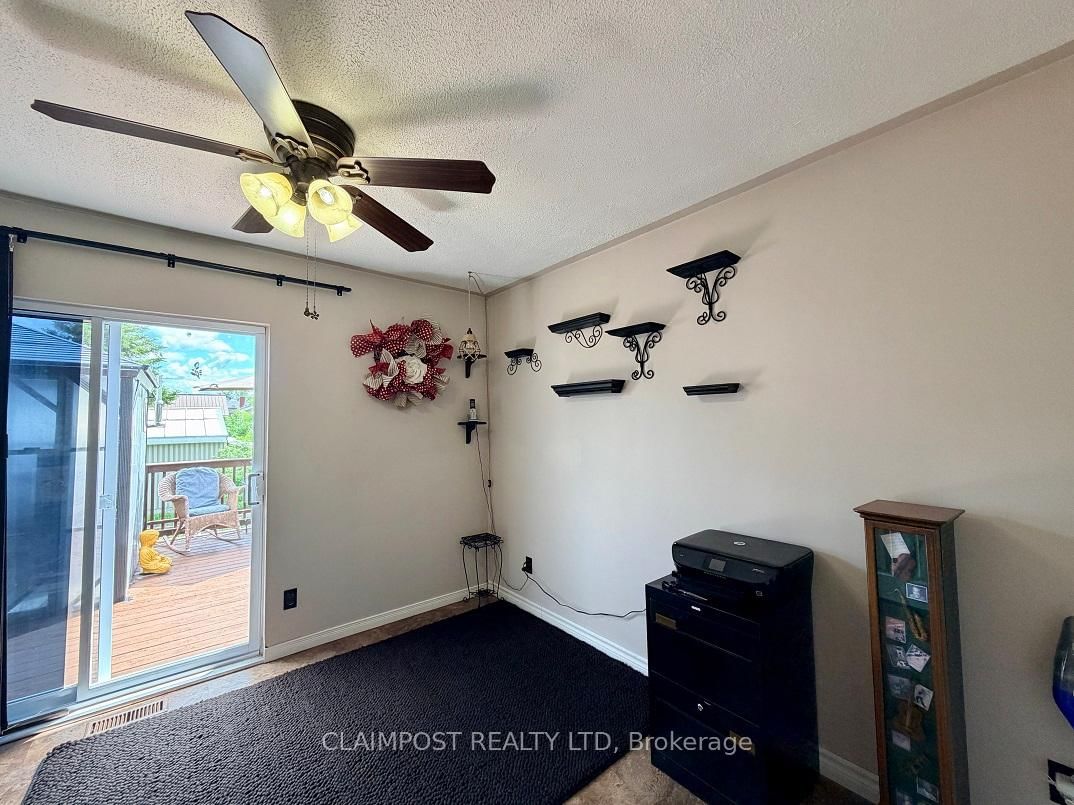
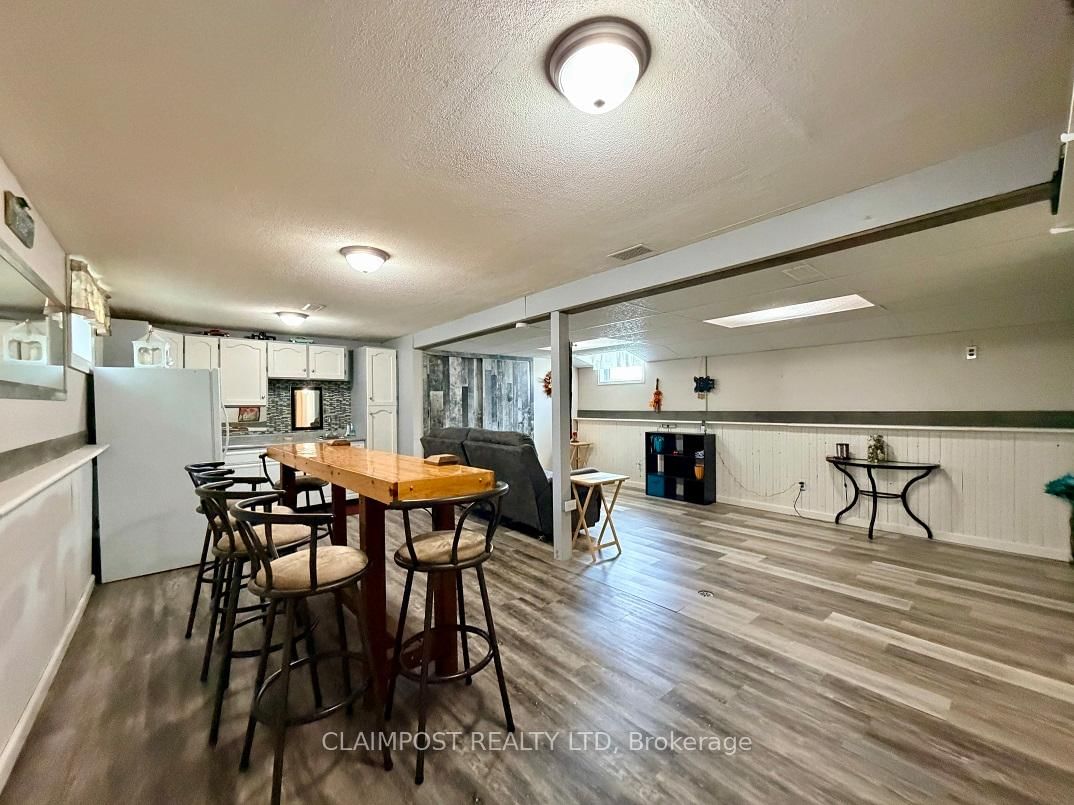
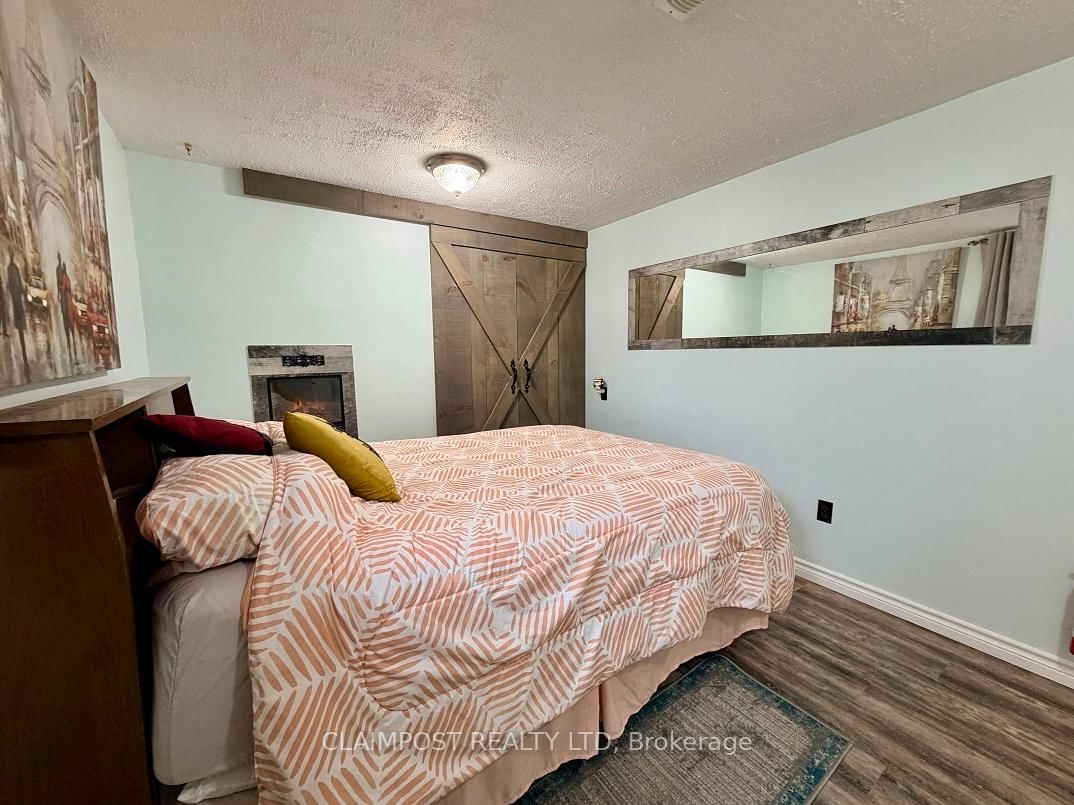
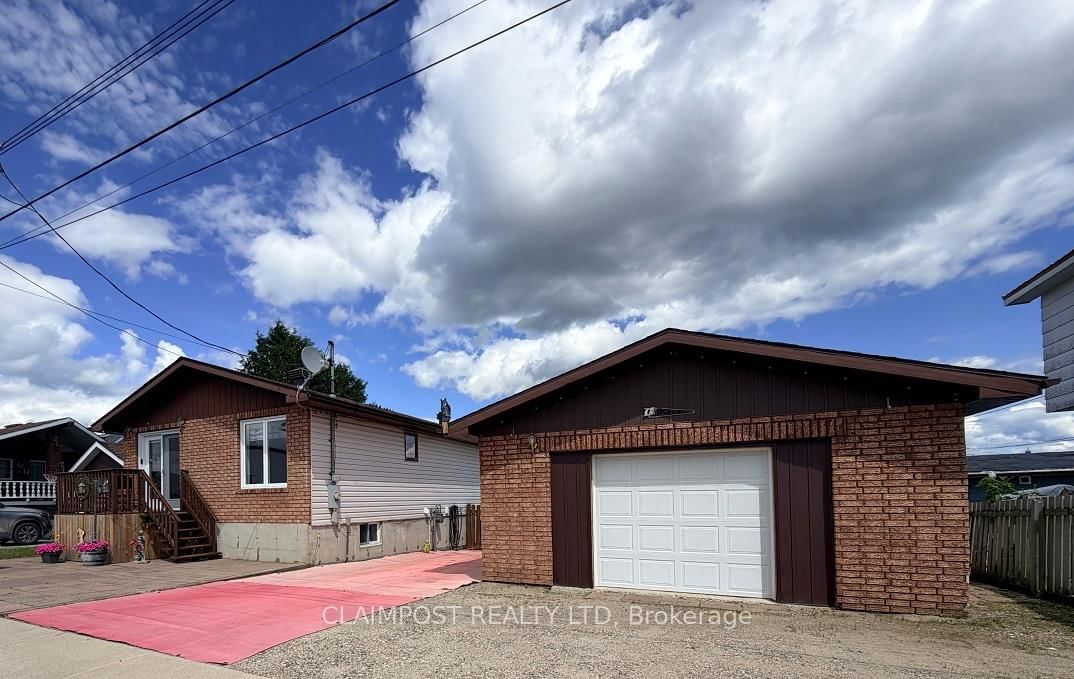
WOW factor in effect here! This turn-key home in has been extensively renovated and loved over the yrs! Walk thru lovely. French doors into this bright modern open concept home that tastefully blends style with functionality. Convenient main floor laundry. Walk out to very private 16ft x 14ft deck with a 8ft x 8ft gazebo and 6ft hot tub (hot tub is negotiable). Yard is well maintained with beautiful trees and garden shed. Basement has large rec room has custom bar table and chairs with kitchenette. Sauna beside 3-piece bath, 3rd bedroom, small workshop and storage. 20ft x 28ft detached garage is heated and wired. Enjoy central air and no carpets.

WHAT'S YOUR HOME WORTH?

Click here to get an instant estimate and track its value over time.

  • Date Listed: Friday, July 03, 2026
  • Listing Brokerage: Claimpost Realty Ltd - Disclaimer: The information contained in this listing has not been verified by Claimpost Realty Ltd and should be verified by the buyer.
  • City: Iroquois Falls

    More 2 bedrooms homes for sale in Iroquois Falls

  • Neighbourhood: Iroquois Falls
  • Major Intersection: Ste. Helene Ave and Teefy St.
  • Full Address: 374 Ste Helene Avenue, Iroquois Falls, P0K 1G0, Canada, ON, Canada
  • Kitchen:
  • Living Room:
  • Amenities:
  • Taxes: $3,800.51 (2025)
Kitchen13 x 10 ft130 sq ft
Dining10 x 9 ft90 sq ft
Living13 x 16 ft208 sq ft
Primary11 x 10 ft110 sq ft
2nd Br10 x 10 ft100 sq ft
Laundry11 x 13 ft143 sq ft
3rd Br13 x 10 ft130 sq ft
Rec20 x 20 ft400 sq ft
Workshop7 x 7 ft49 sq ft
Utility13 x 7 ft91 sq ft


Similar homes for sale