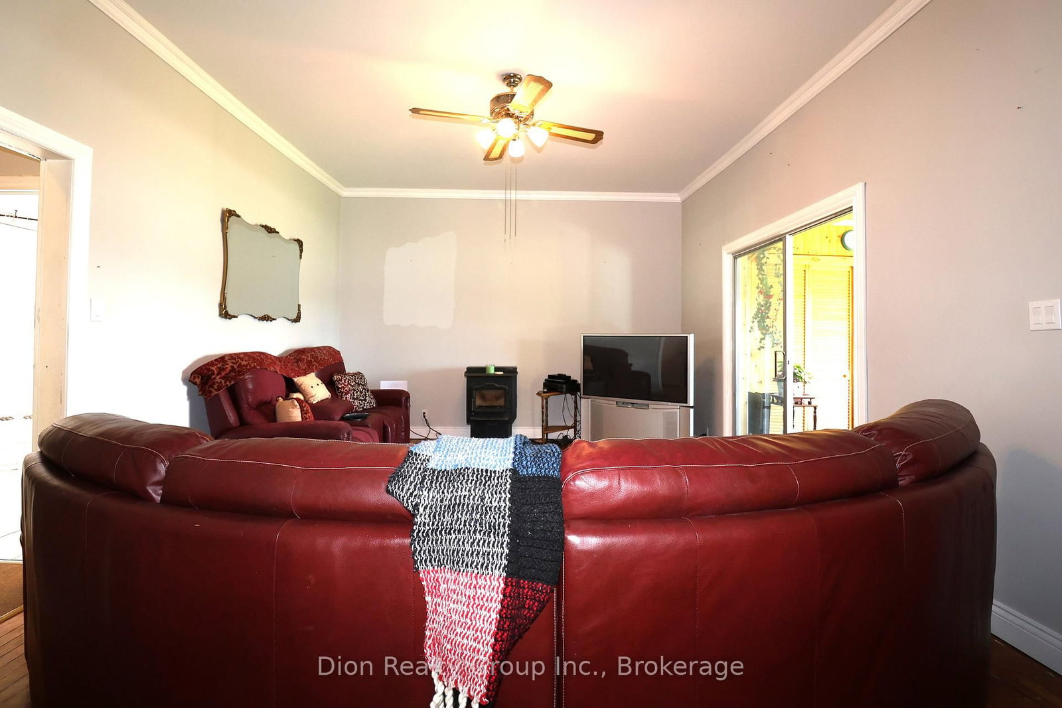
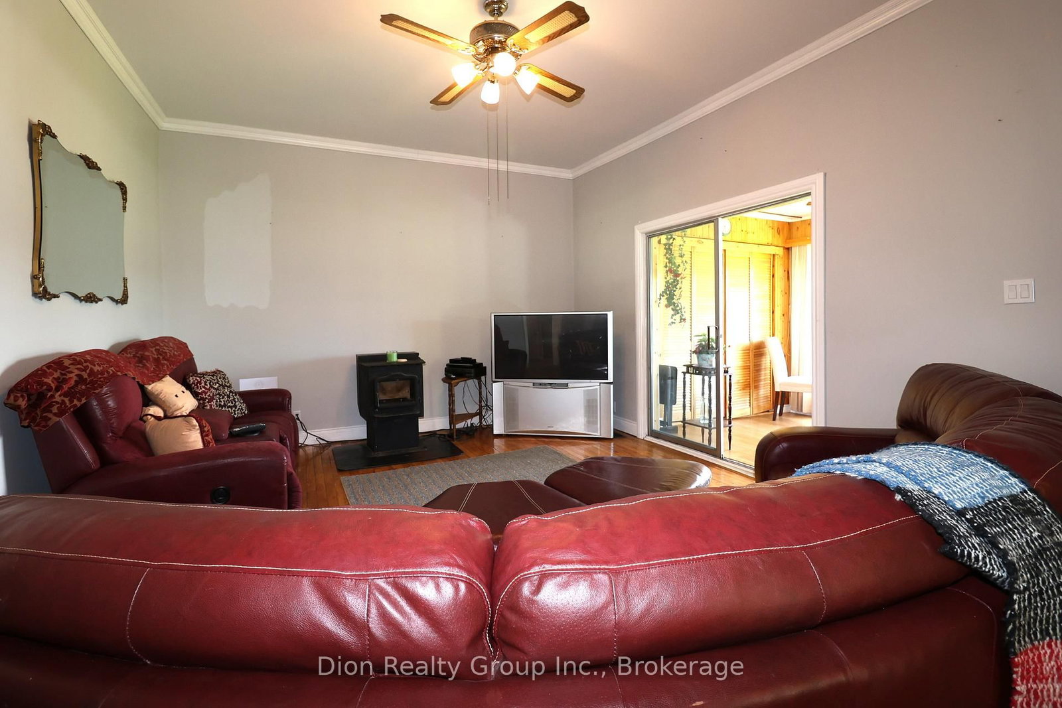
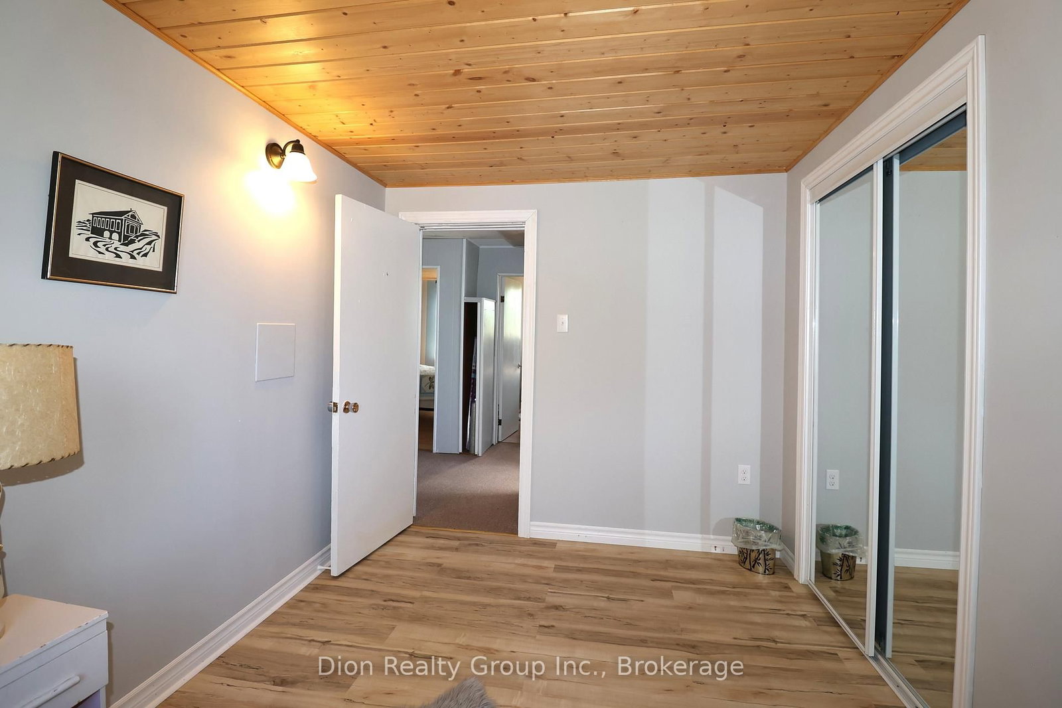
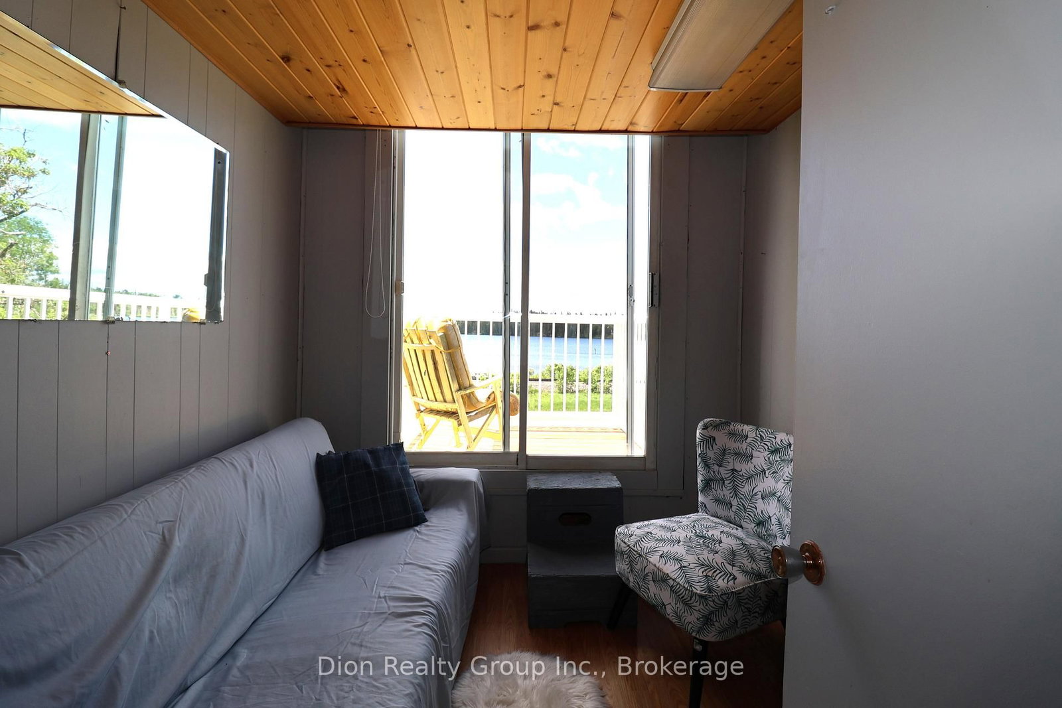
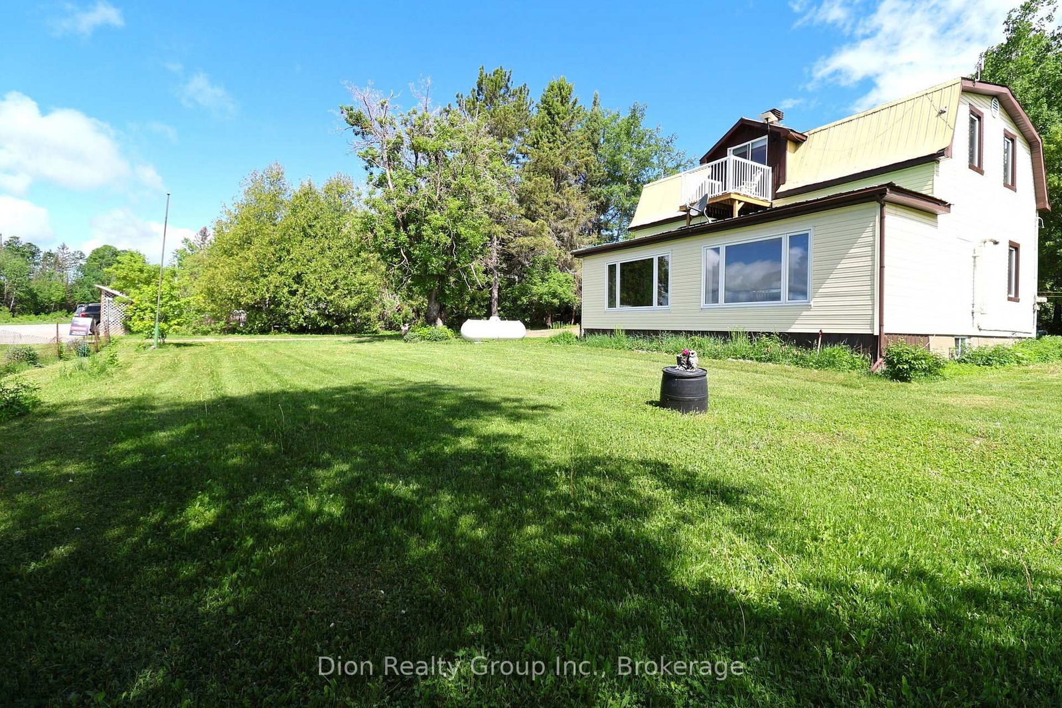
THE PERFECT BLEND OF SPACE COMFORT & SCENIC VIEWS Welcome to Sesekinika, A spacious 5Bdr, 1.5-bath home located in the village, offering room for the whole family in an unorganized twp, with low taxes. Step inside through the back porch & discover a beautiful custom kitchen (2012), featuring granite countertops, large island & an abundance of workspace & cabinetry. The adjacent dining room is perfect for family gatherings, while the spacious living room showcases soaring ceilings & flows seamlessly into the sunroom overlooking beautiful Sesekinika Lake. The main floor also features a spacious 5PC bath (2010), complete with a relaxing jacuzzi tub with his & hers sinks. Upstairs, you'll find 5 Bdrs, including the Master with double closets, along with a convenient 2PC powder room. The lower level offers a laundry area, excellent storage space & spray foam insulated (2015) for added efficiency. Outside, the impressive 198 ft x irregular double lot provides endless possibilities for gardening, recreation, or simply enjoying the outdoors, located right across from the lake & a 5 min walk to the beach. The triple bay garage with an enclosed lean-to offers exceptional storage and workspace for vehicles, toys, & hobbies.
Listing Brokerage: Dion Realty Group Inc. - Disclaimer: The information contained in this listing has not been verified by Dion Realty Group Inc. and should be verified by the buyer.





 Share
Share








 5
5 5
5 3
3 198 x 134 ft lot