Local real estate rules require that you sign in to view sold property information.
Listed by Dion Realty Group Inc..
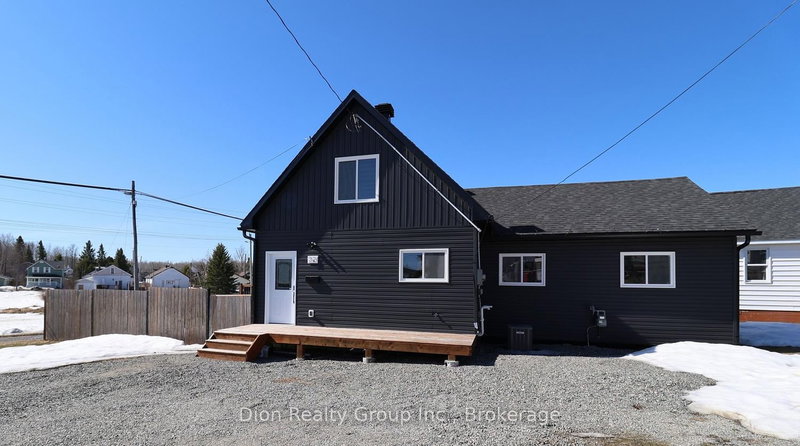
49 Mckelvie Avenue is a Detached, 2 1/2 Storey and is currently for Sale @ $115,500. Taxes in 2025 were $3,138.00.
More homes for sale under 100k in Kirkland Lake
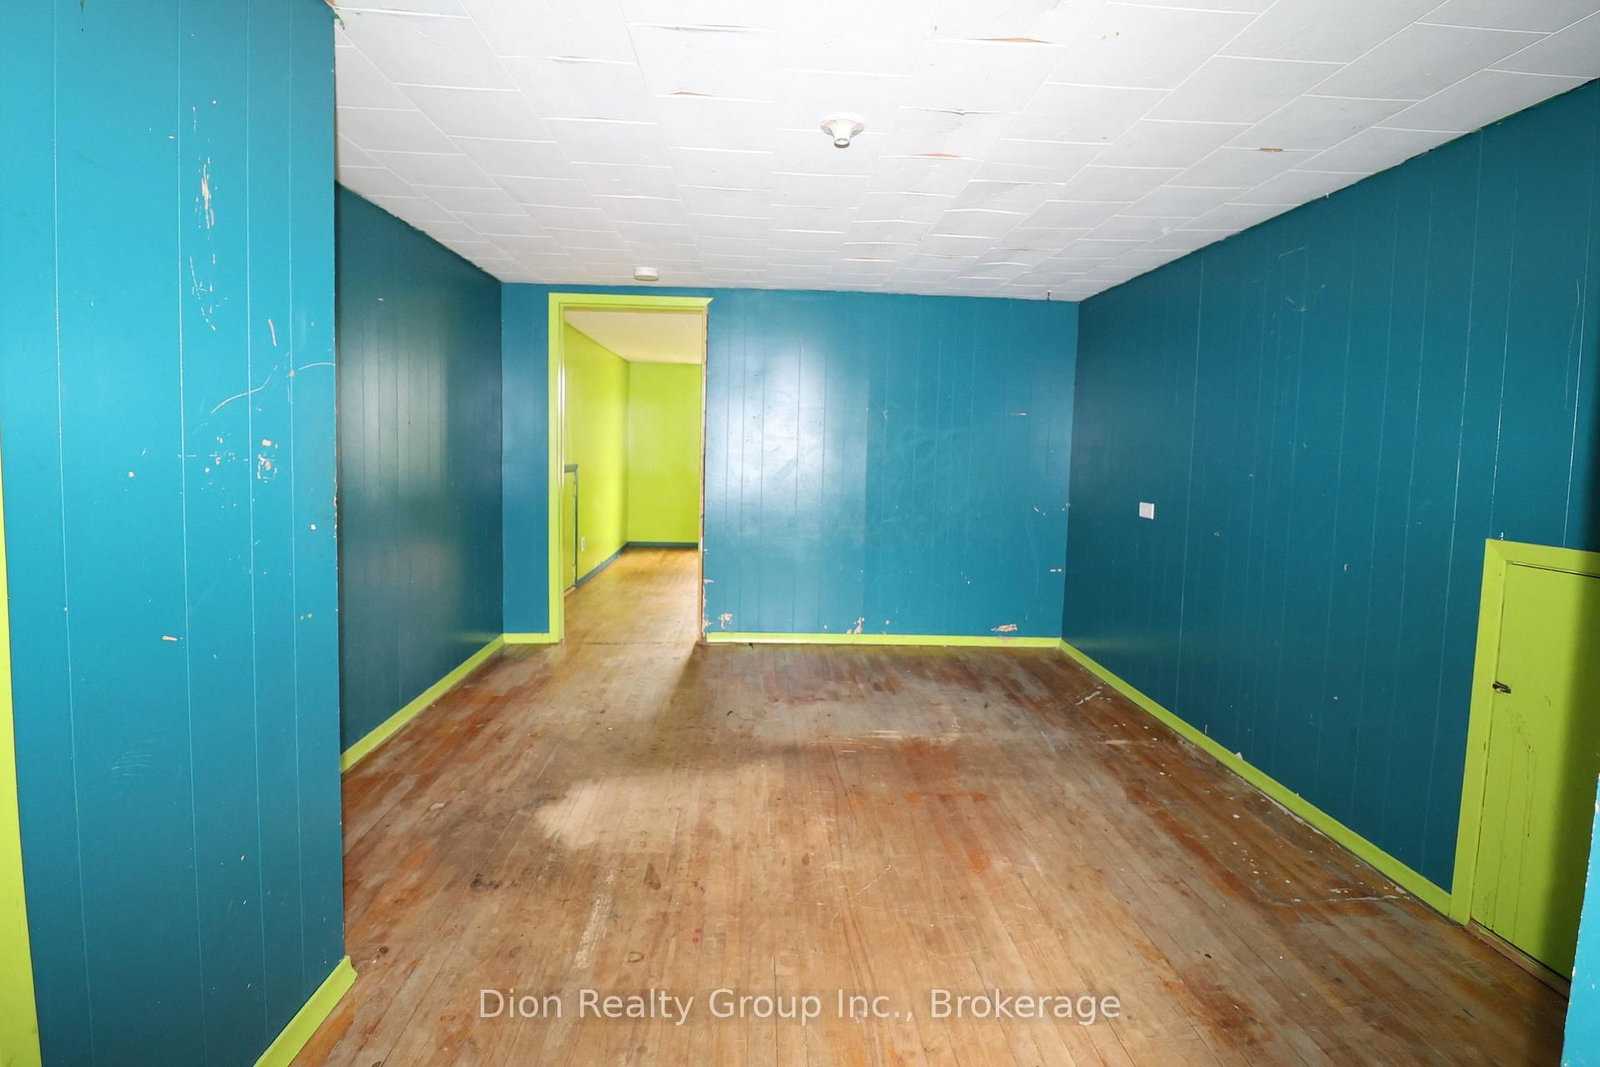
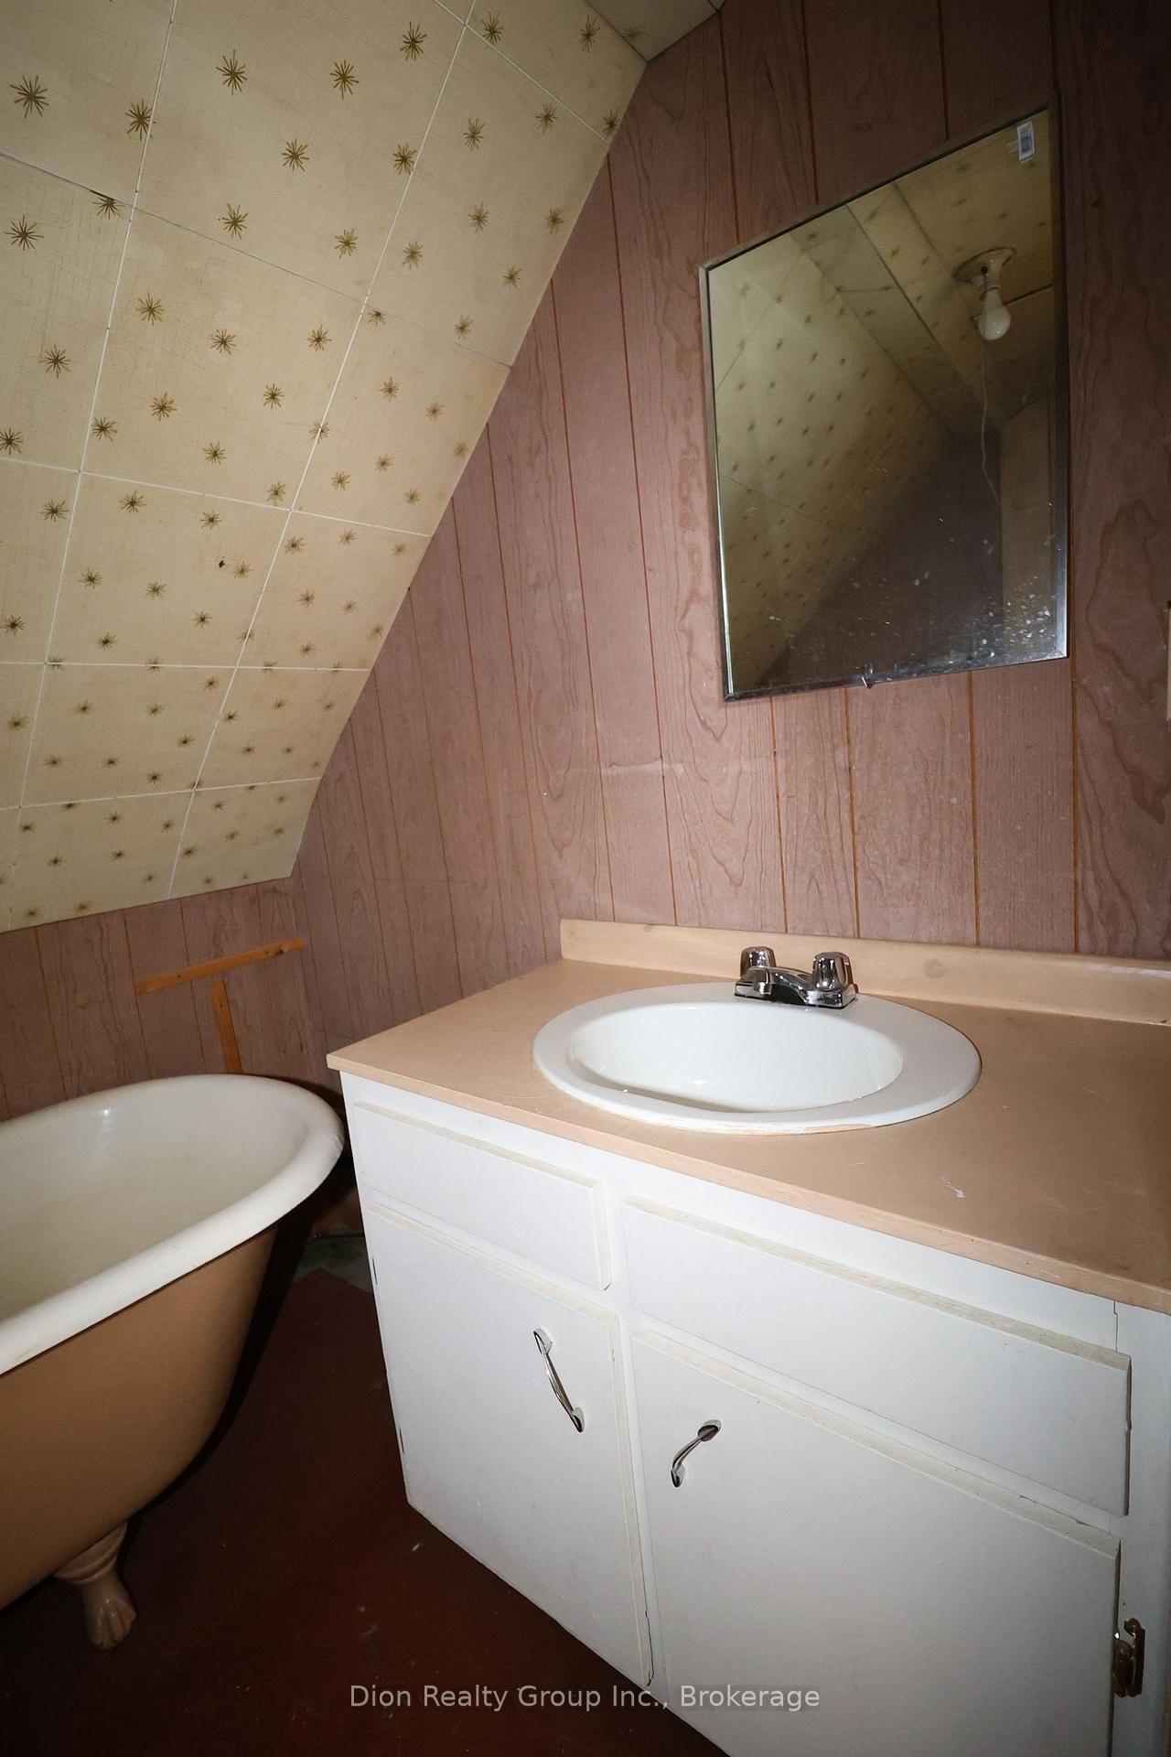
AFFORDABLE OPPORTUNITY WITH ROOM TO GROW Opportunity is knocking. The 2 1/2 Storey on 49 Mckelvie Avenue has 3 bedrooms, 2 bathrooms, and is located on a 49.63 x 55.4 ft loton Not Applicable acres in the community of KL & Area . This spacious 3 Bdr 2 bath home is packed with potential & ready for your personal touch. Step inside through the large front entrance & into a functional main floor featuring a kitchen, dining area, living room & convenient 4PC bath. The second level offers 2 Bdrs plus a bonus space & an unplumbed bathroom area ready for future development. Head up to the third level where you'll find a 4th Bdr, another bonus space & 3PC bath, perfect for growing families, guests, or a creative retreat. The full unfinished basement provides plenty of storage. With a little TLC, this property could truly shine.
None. Sold in " As is" Condition as per Schedule "A"
The address 49 Mckelvie Avenue was listed for sale (MLS# T13122042) on Wednesday, May 13, 2026.




 Share
Share






 3
3 3
3 55.4 x 49.63 ft lot