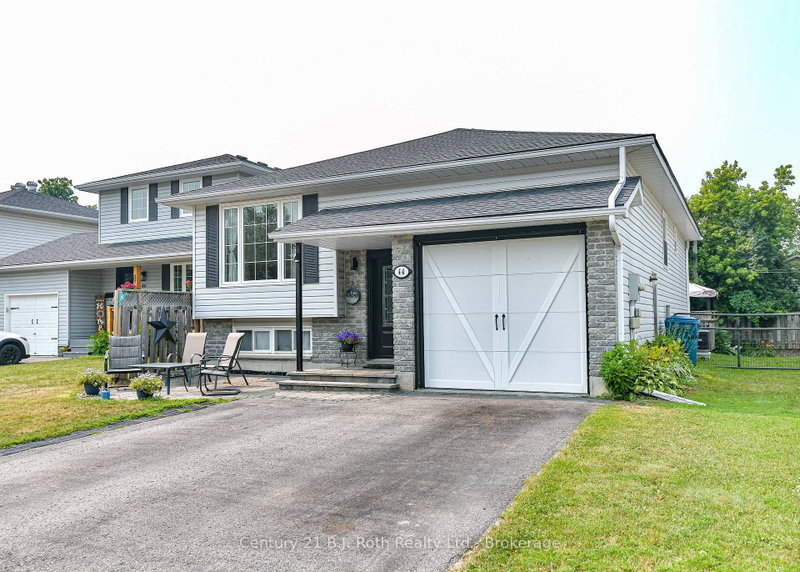
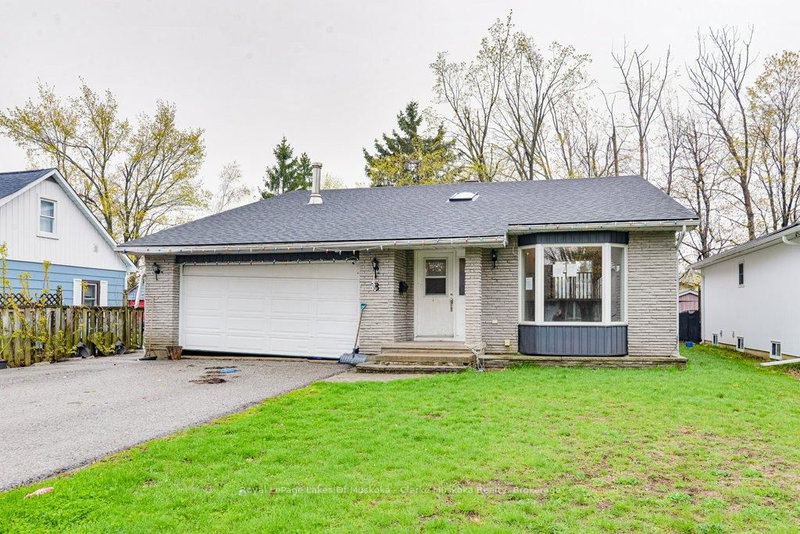
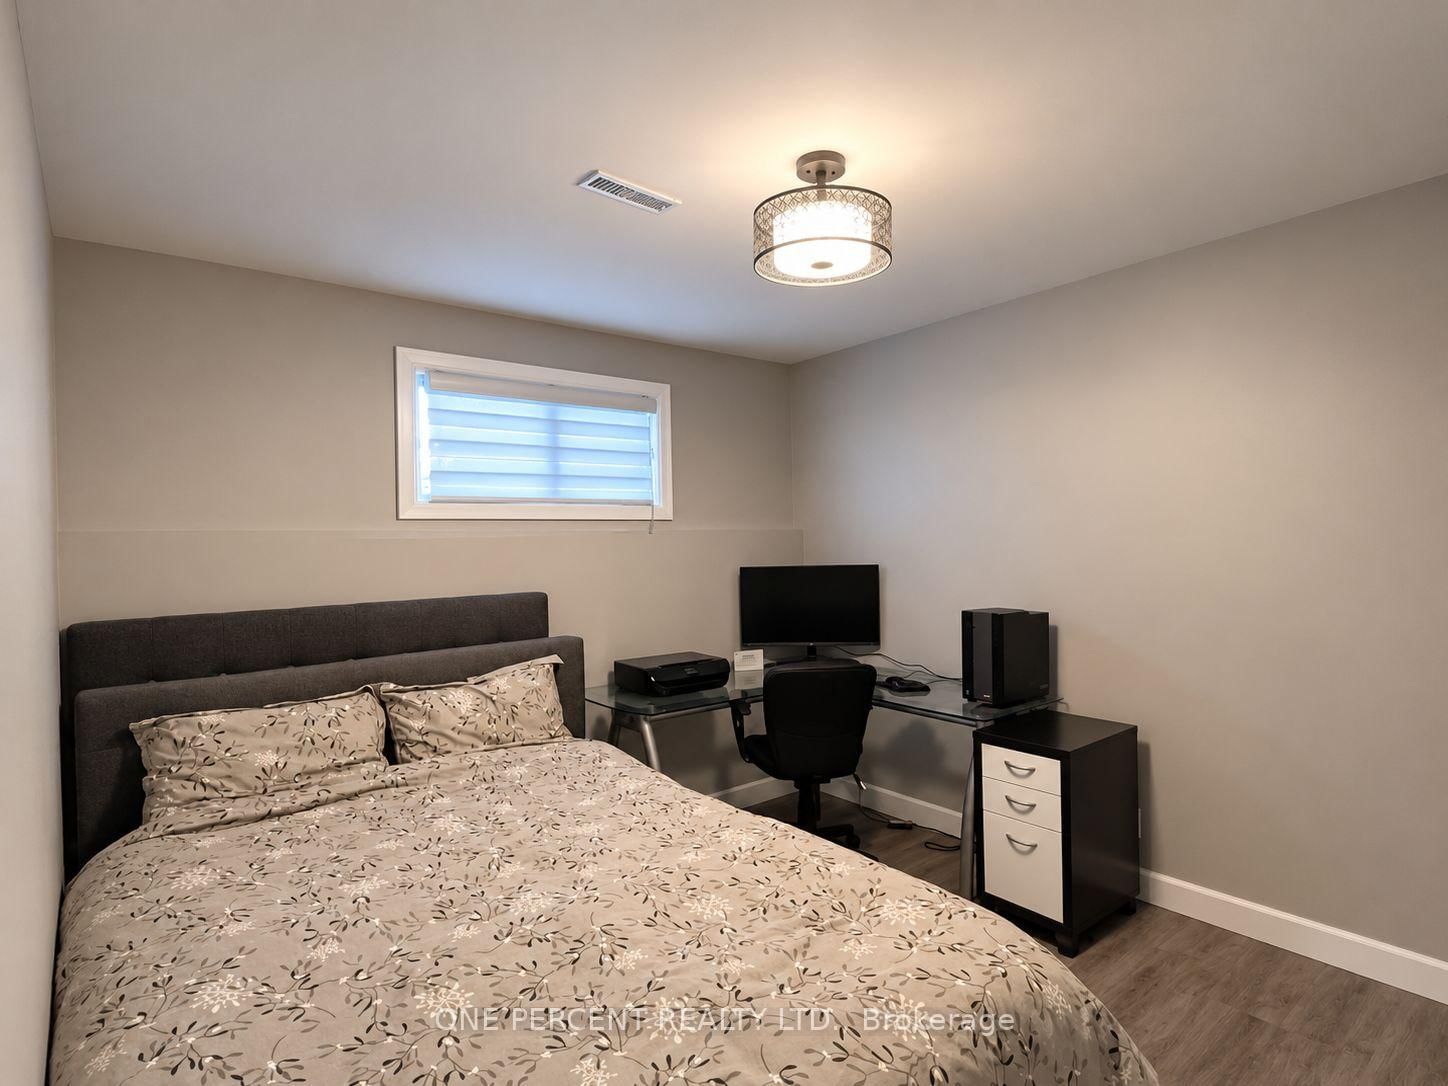
WELCOME TO 68 CINDY LEE CRESCENT - 5 BEDROOMS, 2 KITCHENS & PLENTY OF POSSIBILITIES! Located on a quiet residential crescent in Orillia's established West Ward, this 3+2 bedroom, 2-full-bath raised bungalow offers approx. 1,850 sq. ft. of finished living space and a flexible layout for growing families, multi-generational living or buyers exploring rental income to help with the mortgage. The bright MAIN LEVEL features a spacious living room, dining area, kitchen, 3 bedrooms and a full 4-piece bath. The FULLY FINISHED LOWER LEVEL includes a SECOND KITCHEN, recreation/living room, 2 bedrooms, another full bath and generous utility/laundry space. Ideal for extended family, adult children seeking independence or a potential income suite. HERE'S WHERE IT GETS INTERESTING! The split front entry offers potential to reconfigure and enclose the existing entrance/landing to provide separate access to both levels, subject to municipal approvals. With a second kitchen and bathroom already in place, there's a head start on exploring that option! The property's R2 zoning provides considerable flexibility for the proposed entrance modifications, making municipal approval a strong possibility, subject to applicable building code requirements and permits. Prefer one large family home? Enjoy all 5 bedrooms and both levels as they are. Outside are upper and lower decks, a partially fenced backyard with privacy fencing and a paved driveway for 3 vehicles. Set on a lot with approx. 62' frontage, close to schools, shopping, transit, Orillia Soldiers' Memorial Hospital and Hwy 11, with downtown and waterfront attractions nearby. Whether you're looking for space to grow, room for extended family or the possibility of a mortgage-helper suite, this home offers plenty of flexibility. ONE HOME, TWO KITCHENS & LOTS OF OPTIONS!
Listing Brokerage: One Percent Realty Ltd. - Disclaimer: The information contained in this listing has not been verified by One Percent Realty Ltd. and should be verified by the buyer.





 Share




 3+2
 3+2
 62.86 x 79.11 ft lot