By

CALL
TOUR PROPERTY
×

1125 Ramara Road 47 Road in Ramara for sale

Asking price
$449,000
Estimate (Oct 20)
$433,635
MLS #:
S14096676
Type:
Detached, Bungalow-Raised
Approx. SQFT:
700-1100
Basement:
Crawl Space
3 3
2 53.9 x 136.46 ft lot
PROPERTY HISTORY
SIGN IN REQUIRED
List Date List Price Last Status Sold Date Sold Price Days On Market
0000-00-00 $00000 Exp N/A N/A N/A
0000-00-00 $00000 Ter N/A N/A N/A
0000-00-00 $00000 Exp N/A N/A N/A
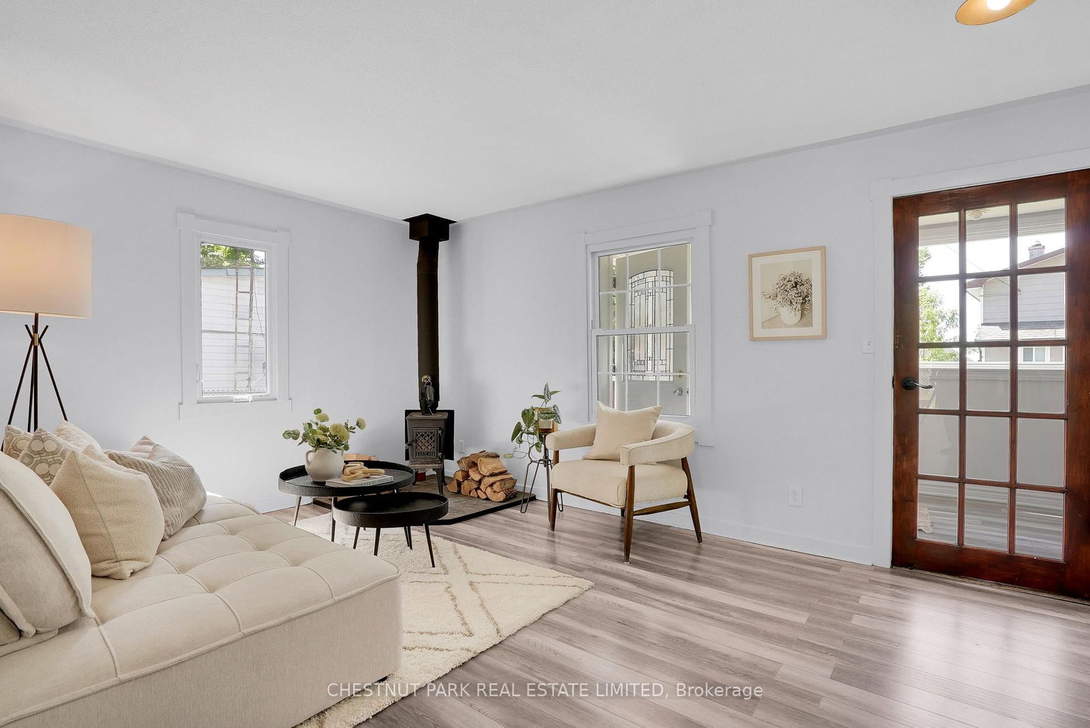
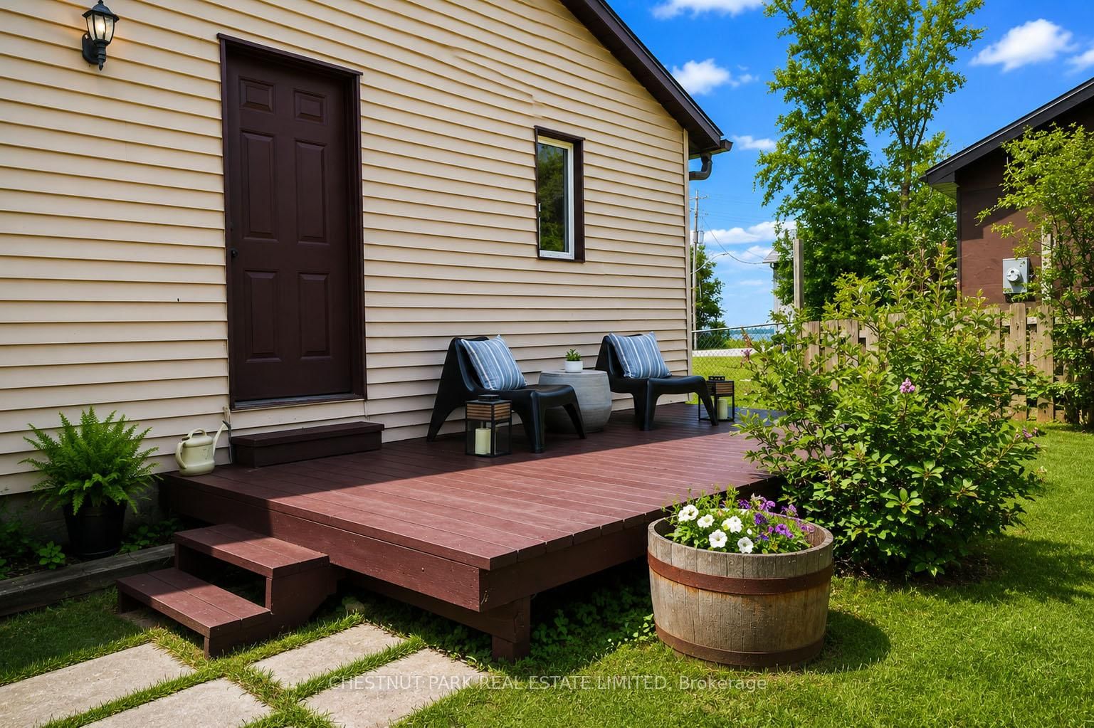
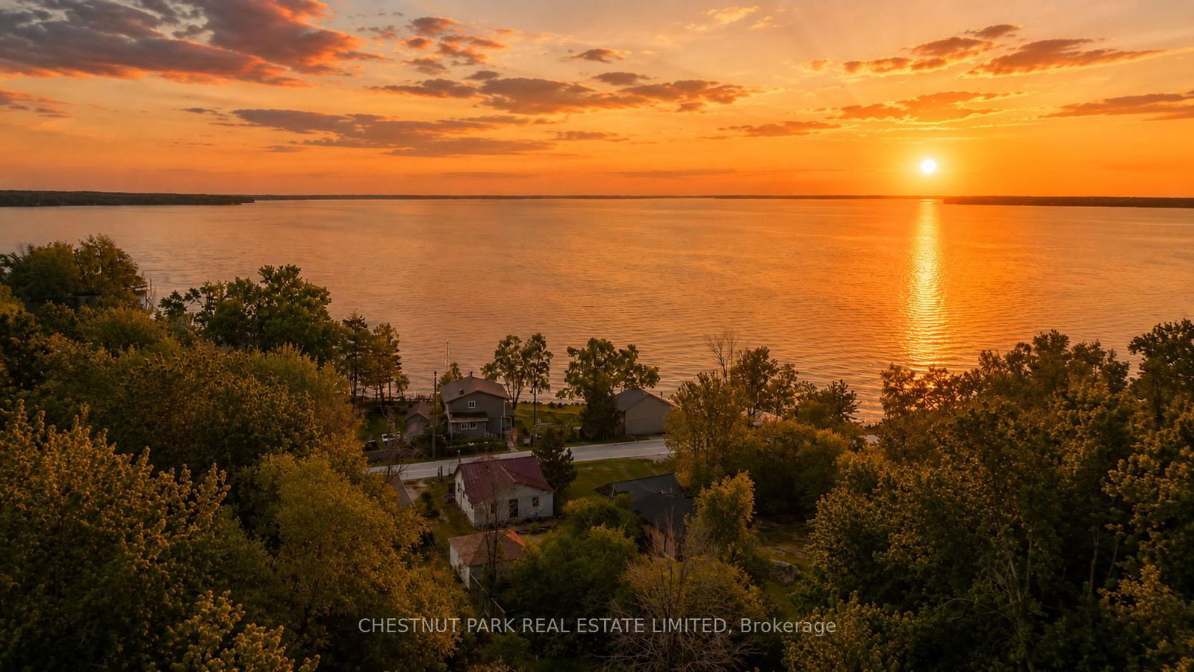
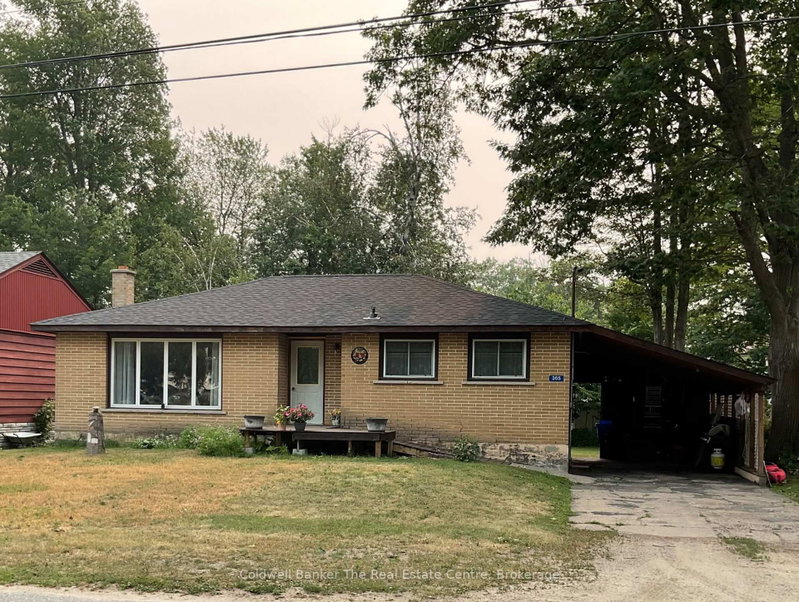
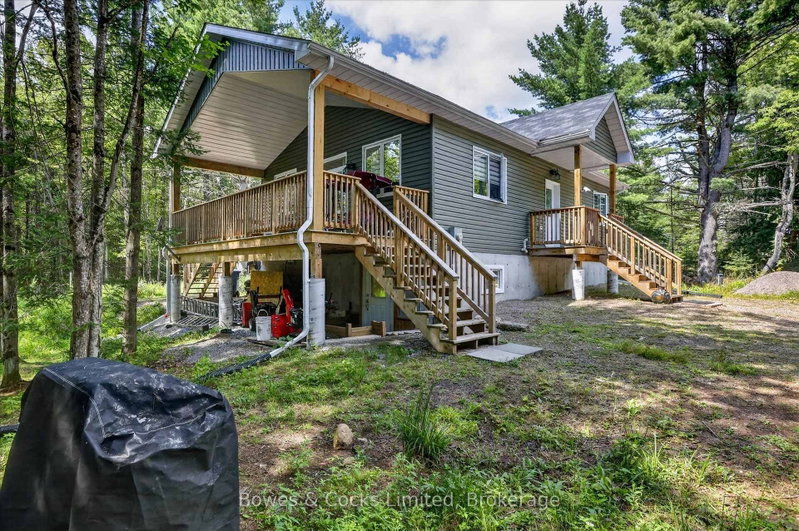
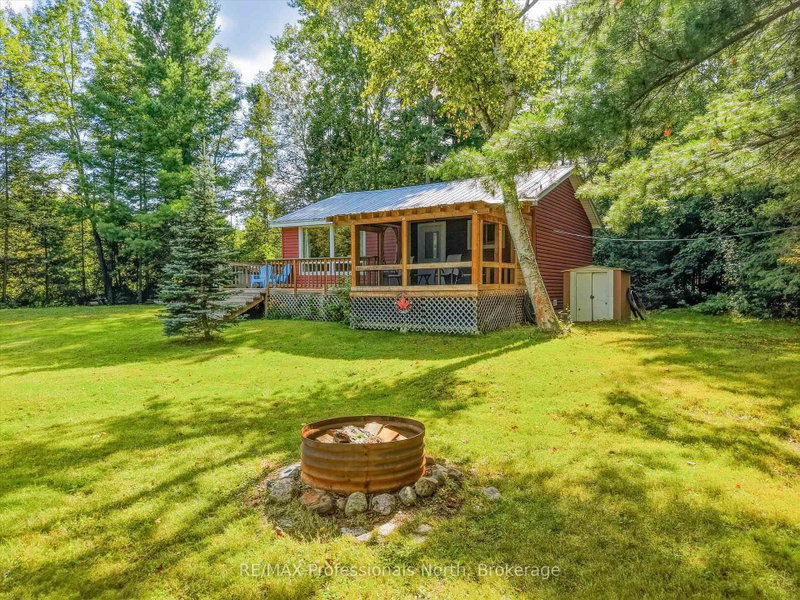
Escape to the relaxed Lake Simcoe lifestyle. Ideal for first-time buyers, downsizers, or investors, this three-bedroom raised bungalow offers multiple walkouts and views of Lake Simcoe. Whether you're looking for a year-round home or a weekend getaway, this property offers the flexibility to enjoy lakeside living your way. The detached double-car garage provides plenty of space for storage, watercraft, and recreational equipment. Located just steps from Lake Simcoe's public beaches, boat launches, marinas, and OFSC trails, and just five minutes from Beaverton's everyday amenities. Recent updates include: 200-amp electrical service, energy-efficient wood-burning stove (2022), standing seam metal roof with 40-year warranty (2022), 3,500-gallon holding tank (2022), well pump (2023), pressure tank and PEX plumbing (2023), updated appliances (2022), and a new sunroom window (2025).

WHAT'S YOUR HOME WORTH?

Click here to get an instant estimate and track its value over time.

  • Date Listed: Tuesday, October 20, 2026
  • Listing Brokerage: Chestnut Park Real Estate Limited - Disclaimer: The information contained in this listing has not been verified by Chestnut Park Real Estate Limited and should be verified by the buyer.

  • City: Ramara

    More 3 bedrooms homes for sale in Ramara

  • Neighbourhood: Brechin
  • Major Intersection: Highway 12 & Ramara Rd 47
  • Full Address: 1125 Ramara Road 47 Road, Ramara, L0K 1B0, Canada, ON, Canada
  • Living Room: Wood Stove, Laminate, W/O To Sunroom
  • Kitchen: Stainless Steel Appl, Laminate, W/O To Yard
  • Amenities:
  • Taxes: $1,362.00 (2026)
Living15 x 12 ft180 sq ft
Kitchen8 x 12 ft96 sq ft
Br11 x 12 ft132 sq ft
2nd Br10 x 8 ft80 sq ft
3rd Br11 x 8 ft88 sq ft
Dining8 x 9 ft72 sq ft
Sunroom17 x 6 ft102 sq ft

Recently sold comparables in Brechin

Similar homes for sale

WHAT'S YOUR HOME WORTH?

Click here to get an instant estimate and track its value over time.