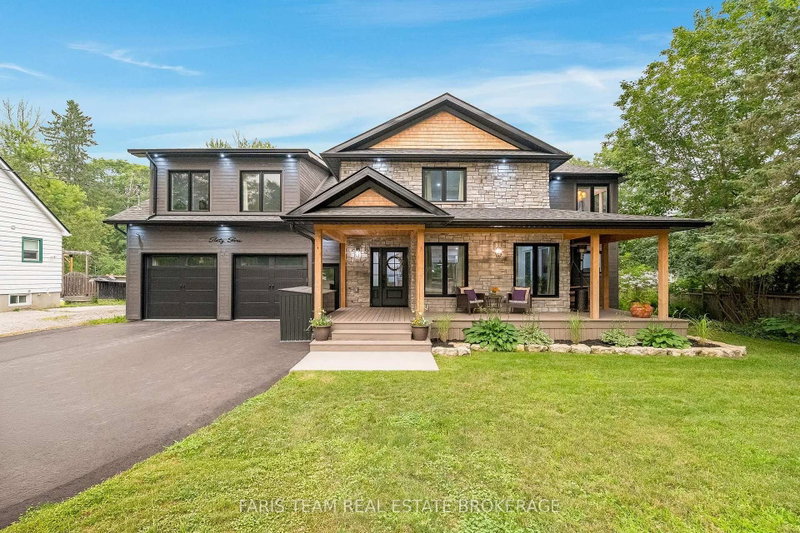
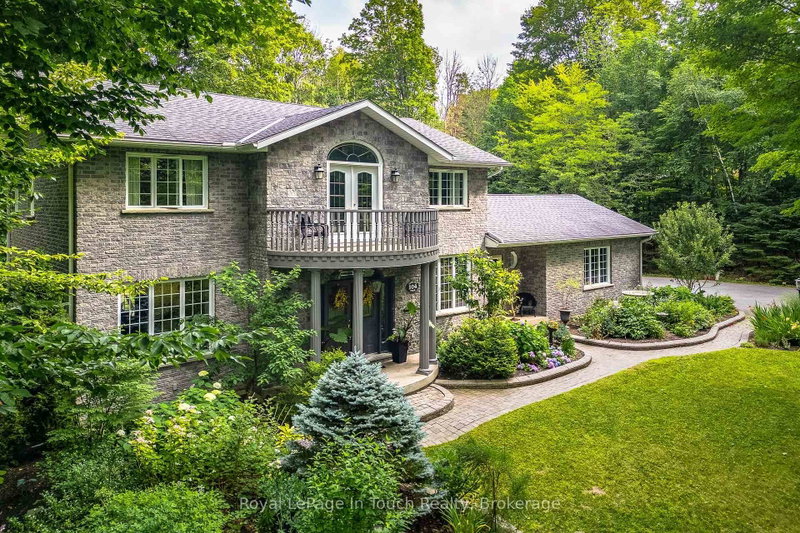
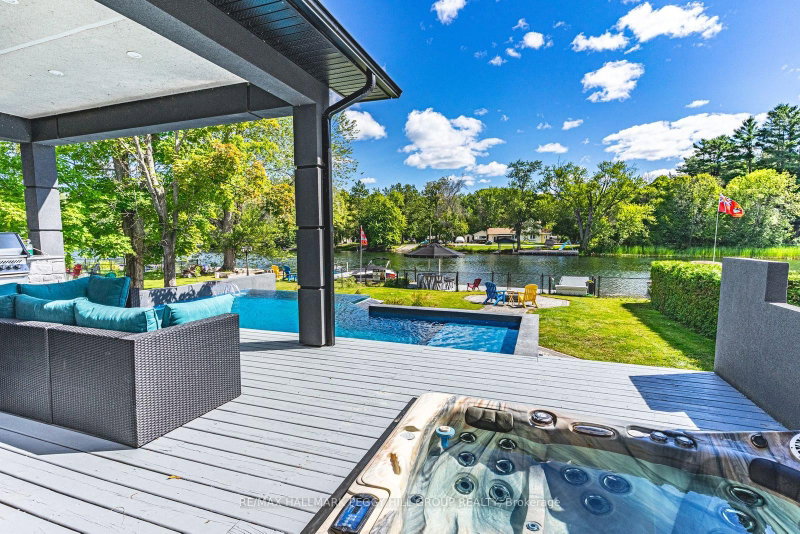
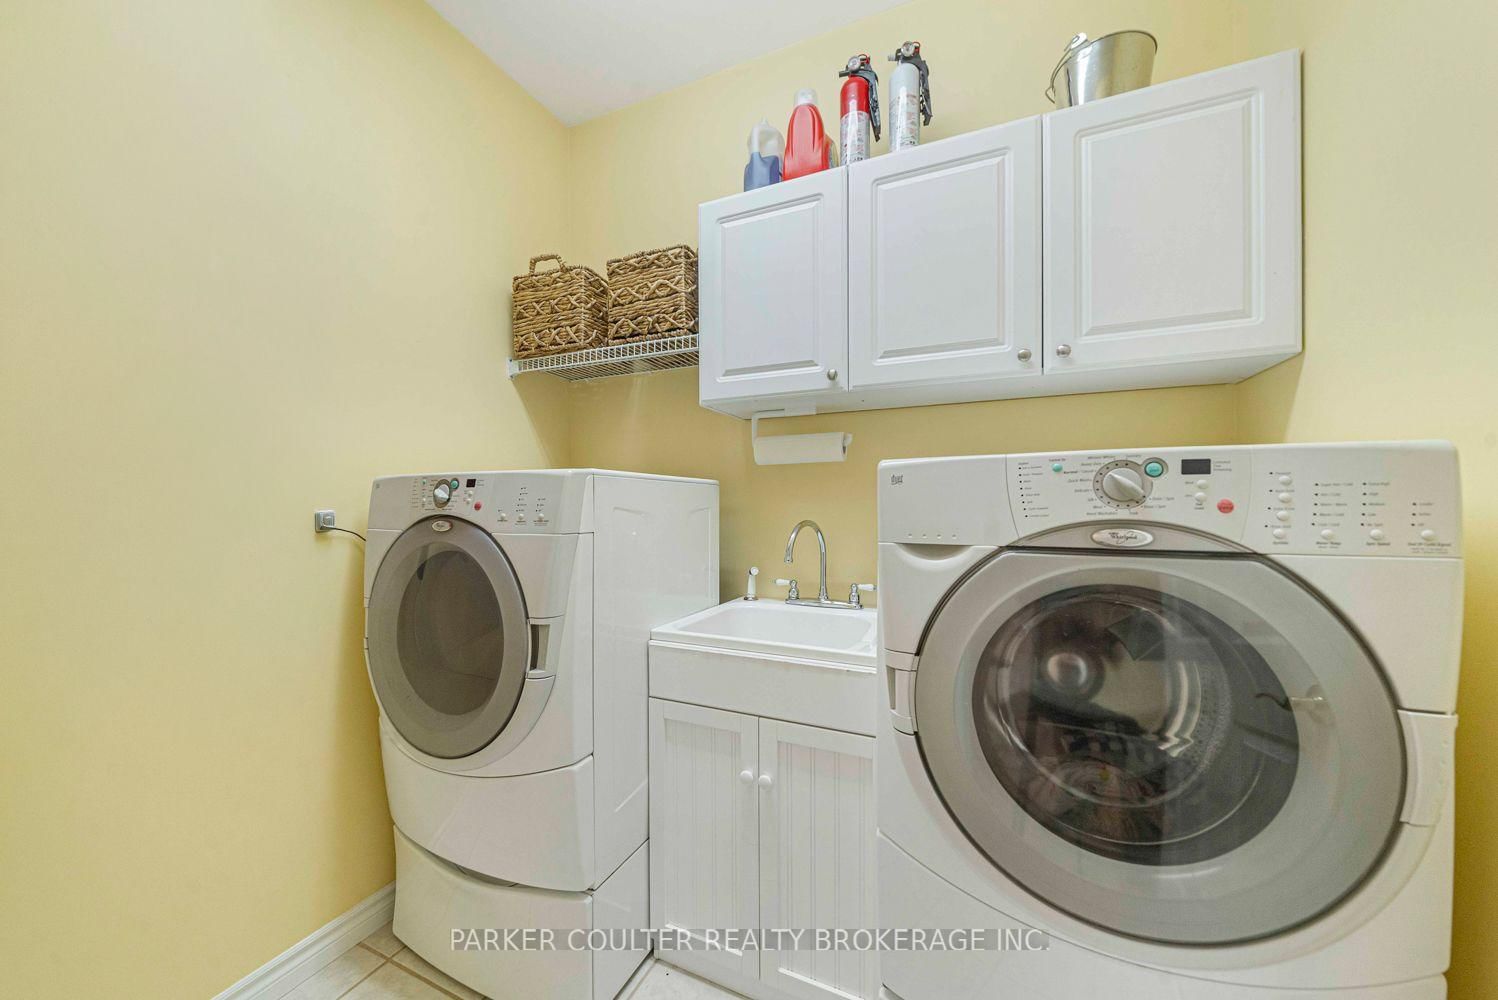
Curb appeal from the moment you pull in! A charming wraparound porch welcomes you to this impeccably maintained Hillsdale home, where pride of ownership shows inside and out. This updated 4-bedroom, 2- storey home offers over 2,600 sq ft above grade plus a finished walkout basement, all backing onto a peaceful tree line with a trail system behind the property. Ski hills, snowmobile trails and golf courses are just minutes away. The main floor features a front office, a bright living room with hardwood, a dining area with a bay window, a 2-pc powder room, laundry and inside entry to the 3-car garage. The updated kitchen, with white cabinetry, granite counters, stainless appliances and a two-tier island with seating, is open concept to the family room, which impresses with hardwood, a tray ceiling with pot lights and a corner fireplace. New 2025 sliding patio doors lead to a 286 sq ft sunroom overlooking the trees and extending onto the composite deck with aluminum railings (2025). Upstairs, the generous primary suite offers a walk-in closet and a stunning 5-pc ensuite renovated in 2022 with a freestanding soaker tub, glass walk-in shower and double vanity, plus 3 more bedrooms and a 4-pc bath. The expansive finished walkout lower level is built for entertaining, with a huge open rec room, a built-in bar with electric fireplace, a workshop and direct access to the stamped concrete patio and fire pit. Big-ticket items upgraded over the years include the BP Everest architectural laminate roof (2016) with a 50-year extended weather warranty, Trane furnace (2018), Navien on-demand hot water (2018), and a new Trane A/C (2026) with a transferable 15-year parts and labour warranty. Also updated: front door (2020), California shutters on all windows (2018), heated garage and insulated garage doors (2025), garden sheds (2025) and a freshly sealed driveway. Outside, the expansive backyard offers wonderful privacy, backing onto mature trees!
Listing Brokerage: Parker Coulter Realty Brokerage Inc. - Disclaimer: The information contained in this listing has not been verified by Parker Coulter Realty Brokerage Inc. and should be verified by the buyer.





 Share
Share




 4
4 4
4 3
3 96.13 x 306.4 ft lot