By

CALL
TOUR PROPERTY
×

205-10 Brandy Lane Drive in Collingwood for lease

Asking price
$2,200
MLS #:
S13883504
Type:
Comm Element Condo, Apartment
Approx. SQFT:
900-999
2 2
PROPERTY HISTORY
SIGN IN REQUIRED
List Date List Price Last Status Sold Date Sold Price Days On Market
0000-00-00 $00000 Lsd May 08, 2019 $1,500
0000-00-00 $00000 Sld Dec 01, 2017 $326,000
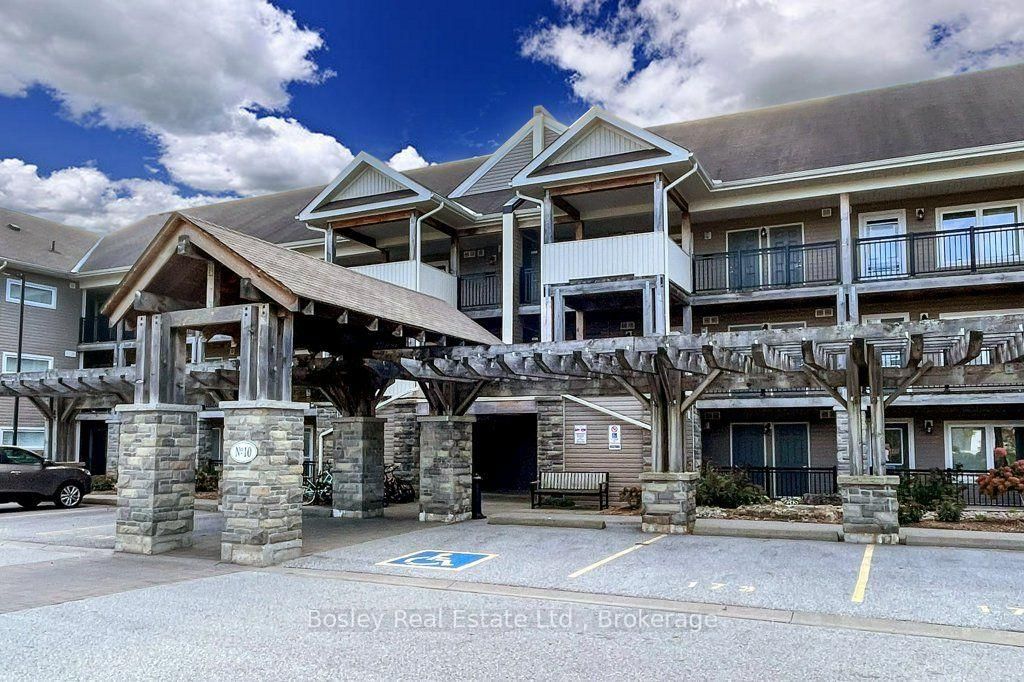
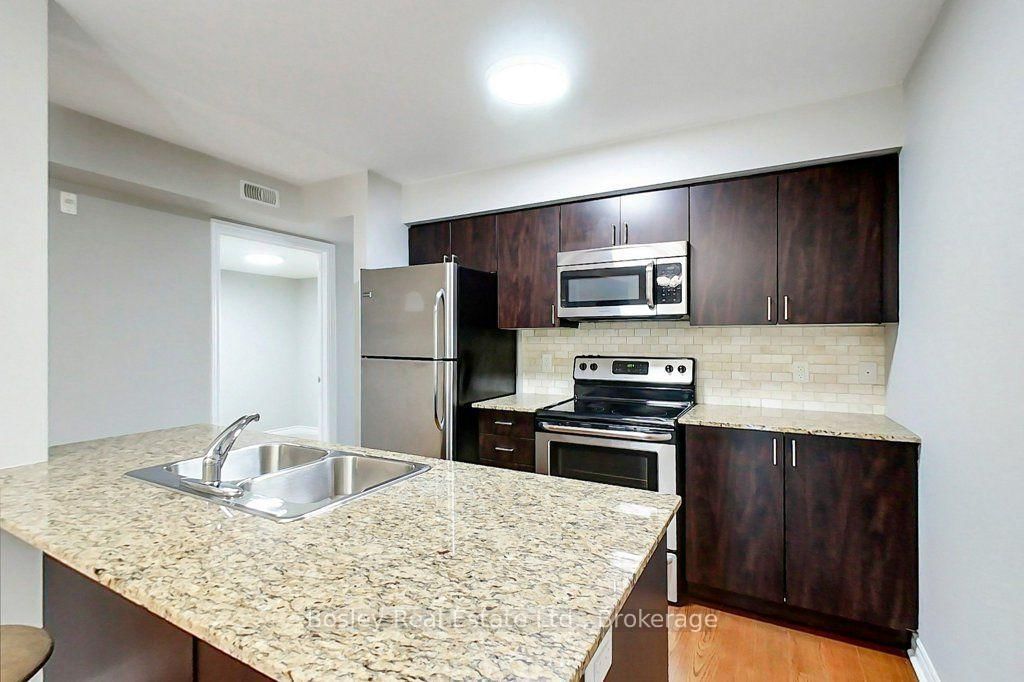
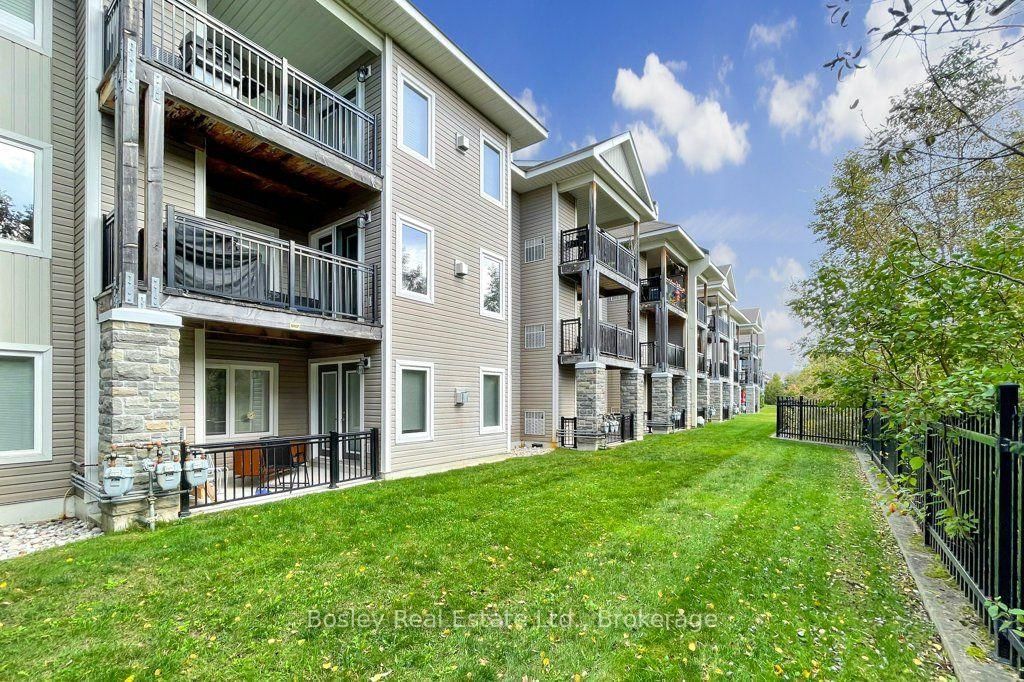
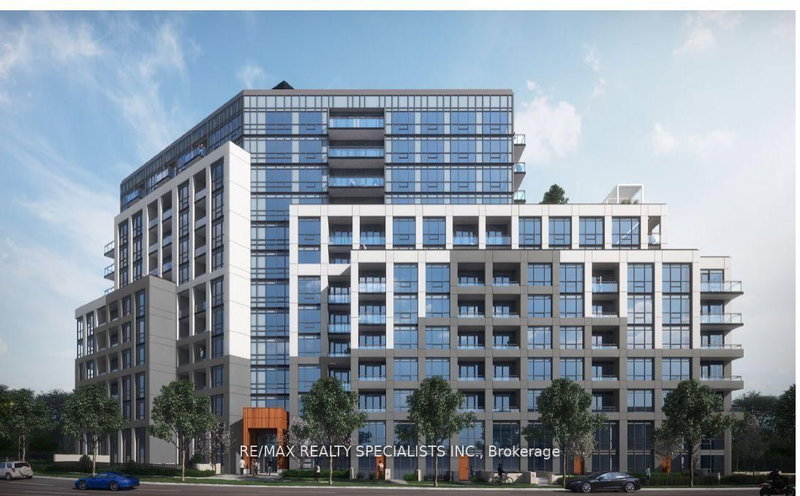
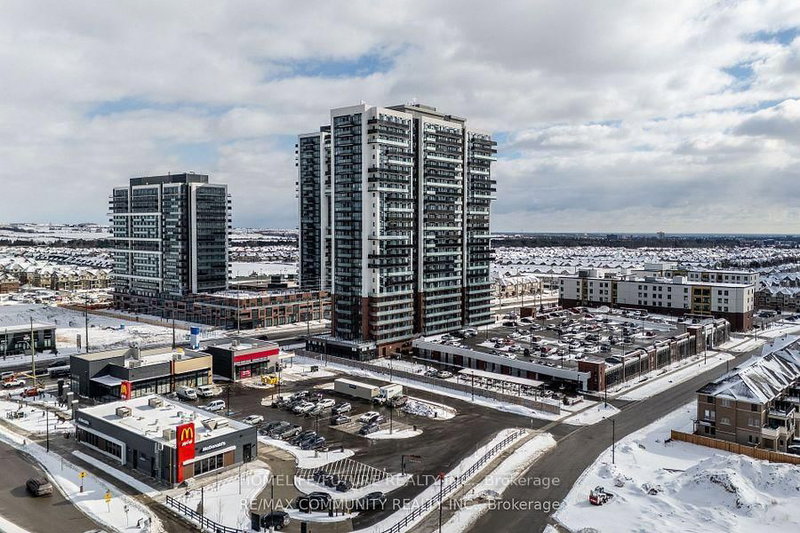
ANNUAL RENTAL - Enjoy the Southern Georgian Bay lifestyle in this beautiful second-floor condo backing onto the Georgian Trail and pool area for tranquil summer days. Located in a quiet community, this home is just minutes from the waterfront, ski hills, shopping, and dining. Designed for comfortable everyday living and easy entertaining, the open-concept layout features a spacious kitchen with a large island overlooking the inviting living area and cozy gas fireplace. Step outside to a covered porch with a gas BBQ hookup, perfect for relaxing or dining outdoors. A versatile den offers space for a home office, reading nook, or second bedroom. Additional conveniences include a powder room, in-suite laundry, a hall closet, and a heated storage locker located just outside your front door. With access to the building's year-round outdoor pool, this welcoming condo offers comfort, convenience, and resort-style living in every season.

WHAT'S YOUR HOME WORTH?

Click here to get an instant estimate and track its value over time.

  • Date Listed: Friday, October 09, 2026
  • Listing Brokerage: Bosley Real Estate Ltd. - Disclaimer: The information contained in this listing has not been verified by Bosley Real Estate Ltd. and should be verified by the buyer.

  • City: Collingwood

    More 2 bedrooms condos for lease in Collingwood

  • Neighbourhood: Collingwood
  • Major Intersection: HWY 26 and Cranberry Trail E
  • Full Address: 205-10 Brandy Lane Drive, Collingwood, L9Y 0X4, ON, Canada
  • Kitchen:
  • Amenities:Bbqs Allowed,Bike Storage,Elevator,Outdoor Pool,Visitor Parking
  • Taxes: $0.00 (null)
Kitchen8 x 16 ft128 sq ft
Dining4 x 10 ft40 sq ft
Primary11 x 14 ft154 sq ft
2nd Br9 x 10 ft90 sq ft
Bathroom5 x 8 ft40 sq ft
Bathroom4 x 6 ft24 sq ft
Den12 x 22 ft264 sq ft

Recently leased comparables in Collingwood

WHAT'S YOUR HOME WORTH?

Click here to get an instant estimate and track its value over time.