By

CALL
TOUR PROPERTY
×

3501 Mccarthy Drive in Clearview for sale

Asking price
$1,799,000
Estimate (Oct 04)
$1,733,299
MLS #:
S13859846
Type:
Detached, 2-Storey
Approx. SQFT:
2000-2500
Basement:
Sep Entrance, Finished
3+2 3+2
2 Simcoe
PROPERTY HISTORY
SIGN IN REQUIRED
List Date List Price Last Status Sold Date Sold Price Days On Market
0000-00-00 $00000 Ter N/A N/A N/A
0000-00-00 $00000 Exp N/A N/A N/A
0000-00-00 $00000 Lsd May 29, 2024 $2,500
0000-00-00 $00000 Exp N/A N/A N/A
0000-00-00 $00000 Ter N/A N/A N/A
0000-00-00 $00000 Sld N/A N/A
0000-00-00 $00000 Exp N/A N/A N/A
0000-00-00 $00000 Sus N/A N/A N/A
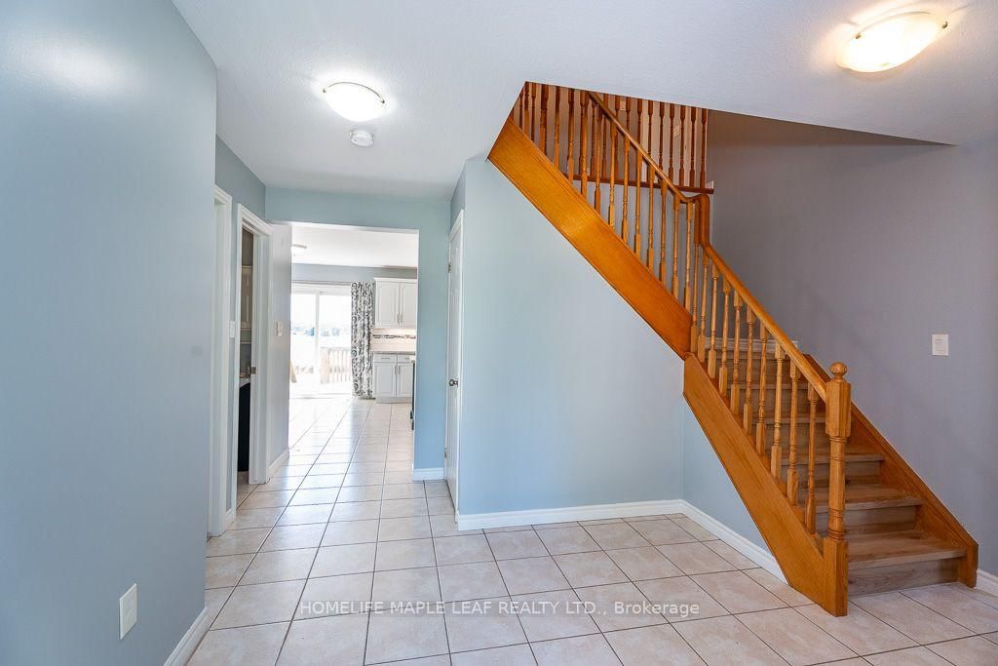
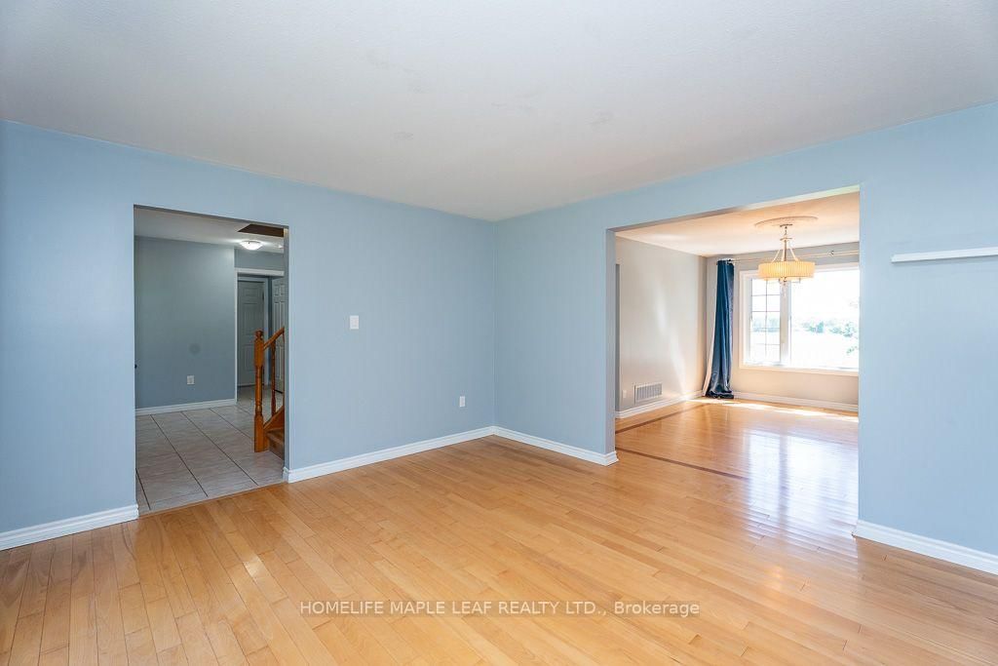
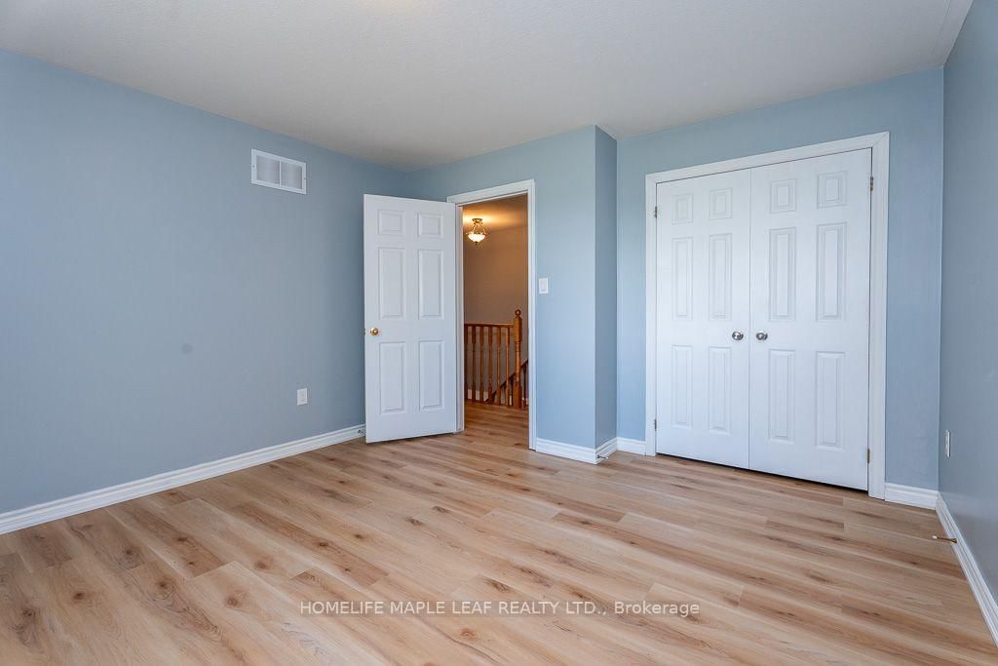
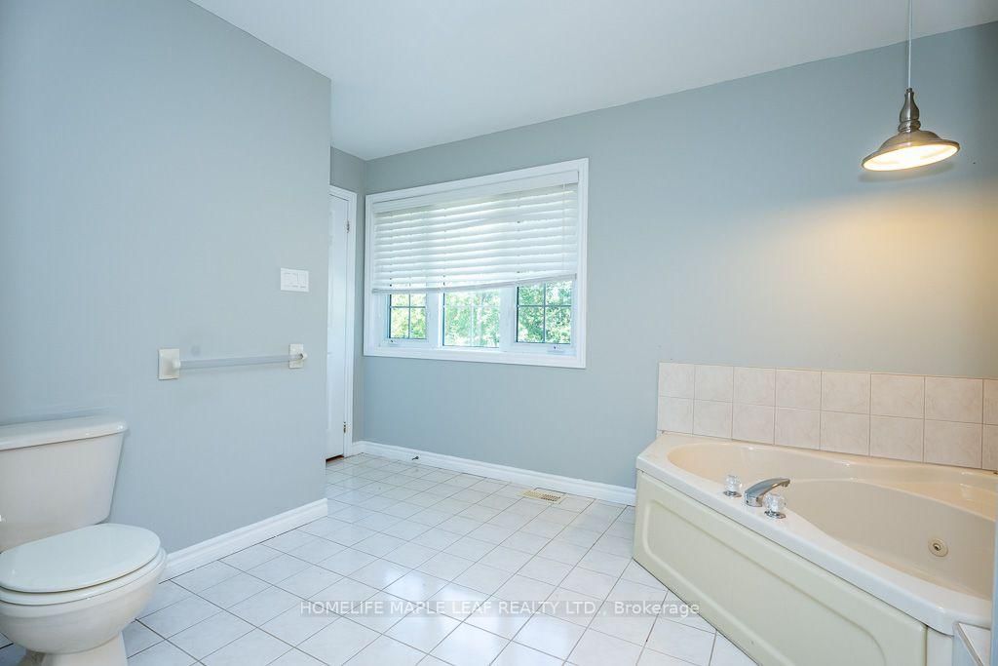
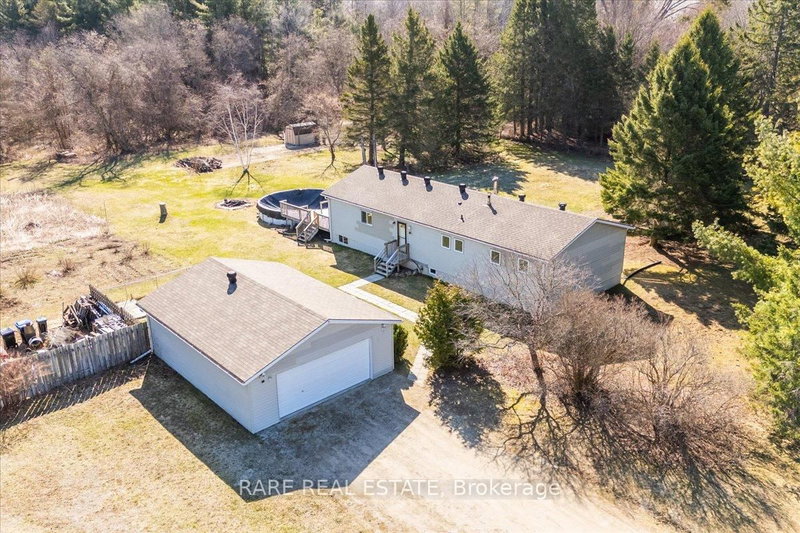
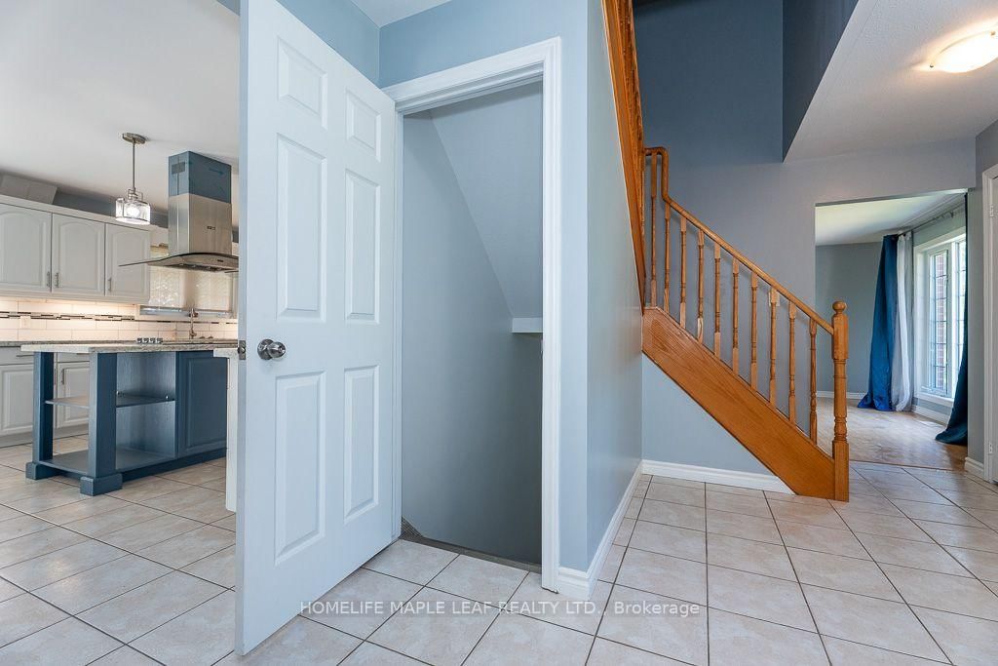
3+2 Custom Build Home sits on seventy five (75) Acres In The Nature-Bound Township Of Clearview! This Property Offers 67 Acres Of Farmland & Picturesque Views! Centrally Located Between Barrie, Alliston, Collingwood, & Angus To Access All Amenities! Hwy 400 Is Just Over 20 Mins Away & Hiking, Golf, & Ski Resorts Are Also Nearby! Custom-Built 2 Storey W/ Attached 2-Car Garage & Ample Parking. Included Drive Shed & The Foundation From The Property's Original Barn! Backyard Oasis W/Sprawling Views & A Resurfaced Deck. Warm Interior W/Classic Floorplan! Generous Foyer W/Access To A Laundry Room & 2-Pc Bath. Country Kitchen W/Quartz Countertops & S/S Appliances. Sunlit Eat-In Space W/W/O To The Rear Deck! Bright Family Room W/Additional W/O. Living/Dining Room W/Unified Hw. 2nd Floor W/Primary Bed & 3-Pc Ensuite, 2 Additional Beds, & A 4-Pc Bath. Visit Our Site! 2 bedrooms in basement with separate entrance from garage.
WHAT'S YOUR HOME WORTH?

Click here to get an instant estimate and track its value over time.

  • Date Listed: Sunday, October 04, 2026
  • Listing Brokerage: Homelife Maple Leaf Realty Ltd. - Disclaimer: The information contained in this listing has not been verified by Homelife Maple Leaf Realty Ltd. and should be verified by the buyer.
  • City: Clearview

    More 3 bedrooms homes for sale in Clearview

  • Neighbourhood: New Lowell
  • Major Intersection: Hwy 10 / Mccarthy Dr
  • Full Address: 3501 Mccarthy Drive, Clearview, L0M 1N0, Canada, ON, Canada
  • Kitchen: Eat-In Kitchen, W/O To Deck
  • Living Room: hardwood floor, Window
  • Family Room: Vinyl Floor, W/O To Deck
  • Kitchen: Vinyl Floor, Window
  • Amenities:
  • Taxes: $4,500.00 (2026)
Kitchen21 x 15 ft315 sq ft
Dining16 x 12 ft192 sq ft
Living14 x 14 ft196 sq ft
Family21 x 16 ft336 sq ft
Primary14 x 14 ft196 sq ft
2nd Br13 x 12 ft156 sq ft
3rd Br13 x 12 ft156 sq ft
4th Br27 x 14 ft378 sq ft

Recently sold comparables in New Lowell

Similar homes for sale

WHAT'S YOUR HOME WORTH?

Click here to get an instant estimate and track its value over time.