By

CALL
TOUR PROPERTY
×

43 Wattie Road in Springwater for sale

Asking price
$1,385,000
Estimate (Sep 28)
$1,297,759
MLS #:
S13833724
Type:
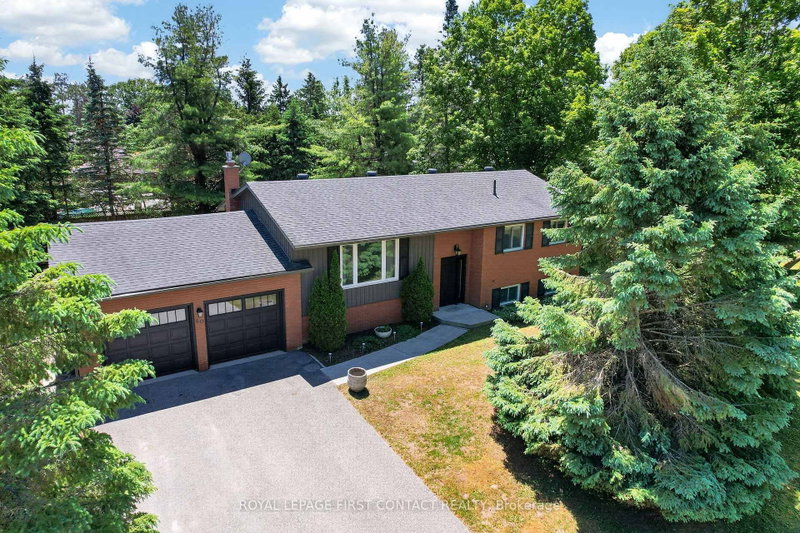
Detached, Bungalow-Raised
Approx. SQFT:
1100-1500
Basement:
Finished
2+2 2+2
2 136 x 181 ft lot
PROPERTY HISTORY
SIGN IN REQUIRED
List Date List Price Last Status Sold Date Sold Price Days On Market
0000-00-00 $00000 Sld Nov 07, 2016 $619,900
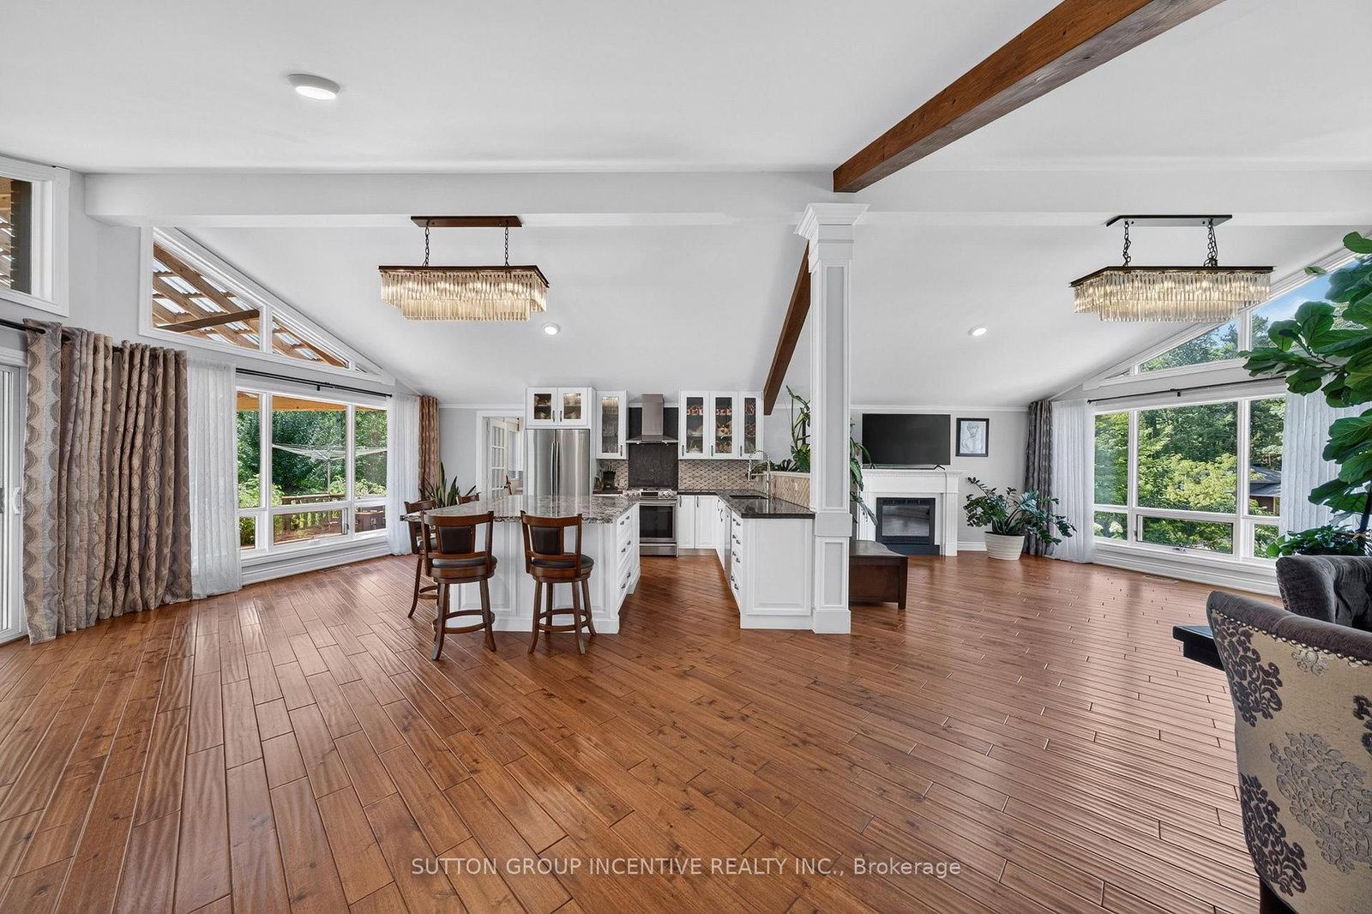
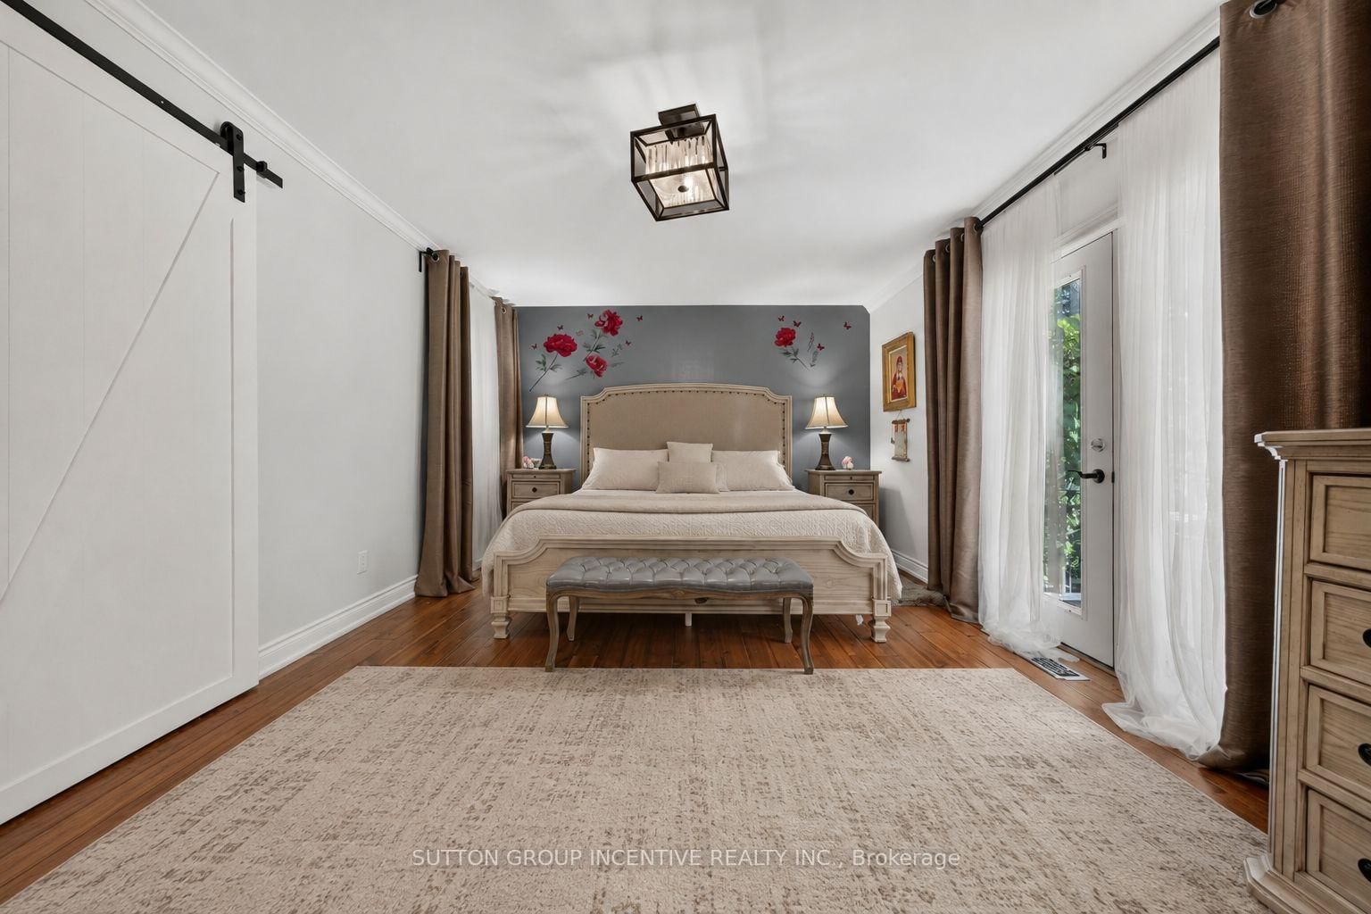
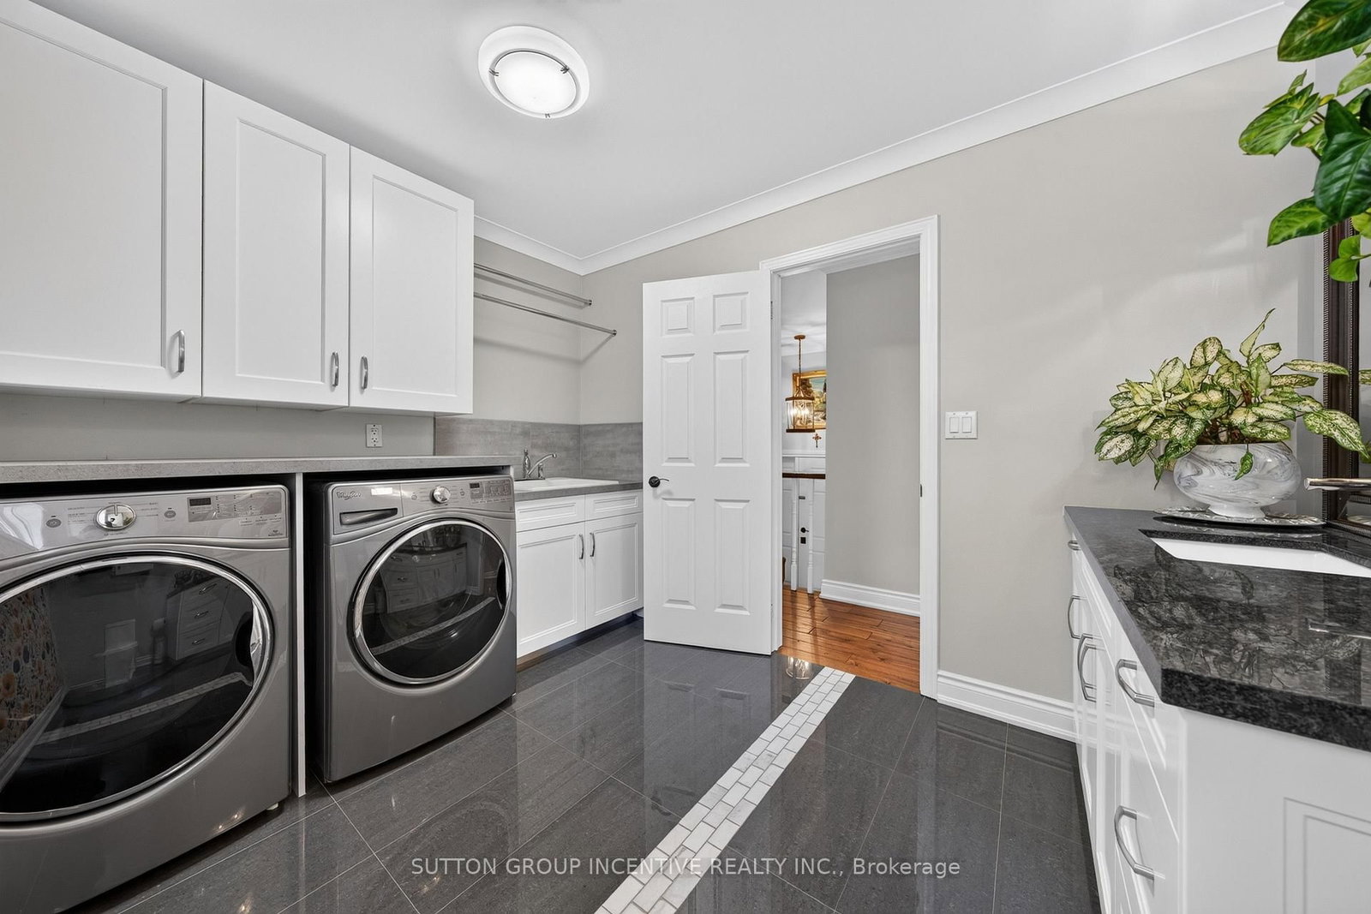
Custom-built raised bungalow offering nearly 3,000 sq. ft. of living space, beautifully renovated from top to bottom and set on a picturesque, park-like property. The main level features impressive 12-ft vaulted ceilings, large windows and an abundance of natural light, creating a bright and spacious feel throughout. With generous living space and a versatile layout, this could be the forever home your family grows into, with plenty of room for multigenerational living. Enjoy beautiful year-round views and the privacy and tranquility of this elevated setting. Located in a highly desirable, family-friendly neighbourhood with access to one of the area's top schools. Experience the charm and peaceful lifestyle of village living while staying just minutes from city amenities, including Georgian Mall, grocery stores, RVH, Georgian College and Highway 400. A rare combination of nature, space, convenience and modern living-a home designed to be enjoyed for generations.

WHAT'S YOUR HOME WORTH?

Click here to get an instant estimate and track its value over time.

  • Date Listed: Monday, September 28, 2026
  • Listing Brokerage: Sutton Group Incentive Realty Inc. - Disclaimer: The information contained in this listing has not been verified by Sutton Group Incentive Realty Inc. and should be verified by the buyer.

  • Virtual Tour: View Virtual Tour for 43 Wattie Road
  • City: Springwater

    More 2 bedrooms homes for sale in Springwater

  • Neighbourhood: Midhurst
  • Major Intersection: St Vincent St & Wattie rd
  • Full Address: 43 Wattie Road, Springwater, L9X 0P6, Canada, ON, Canada
  • Kitchen: Combined W/Br, Stainless Steel Appl, Window Flr to Ceil
  • Living Room: Vaulted Ceiling, Window Flr to Ceil, hardwood floor
  • Family Room: Open Concept, Brick Fireplace, Vinyl Floor
  • Amenities:
  • Taxes: $4,684.57 (2025)
Great Rm33 x 23 ft759 sq ft
Kitchen23 x 18 ft414 sq ft
Living15 x 12 ft180 sq ft
Dining15 x 11 ft165 sq ft
Primary12 x 17 ft204 sq ft
2nd Br11 x 11 ft121 sq ft
Powder Rm10 x 9 ft90 sq ft
Mudroom11 x 4 ft44 sq ft
Family33 x 23 ft759 sq ft
3rd Br10 x 21 ft210 sq ft
4th Br12 x 21 ft252 sq ft

Recently sold comparables in Midhurst

Similar homes for sale

WHAT'S YOUR HOME WORTH?

Click here to get an instant estimate and track its value over time.