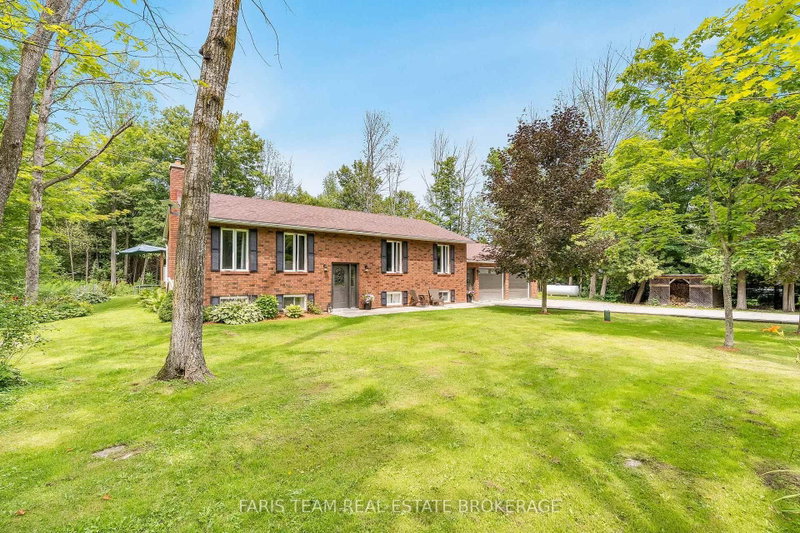
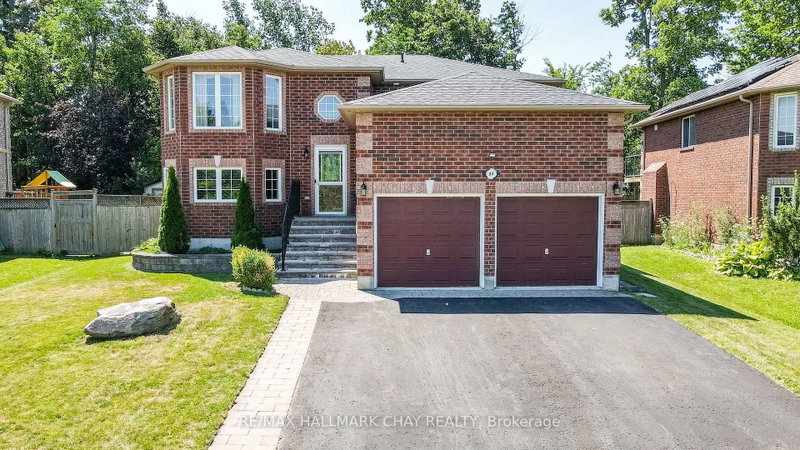
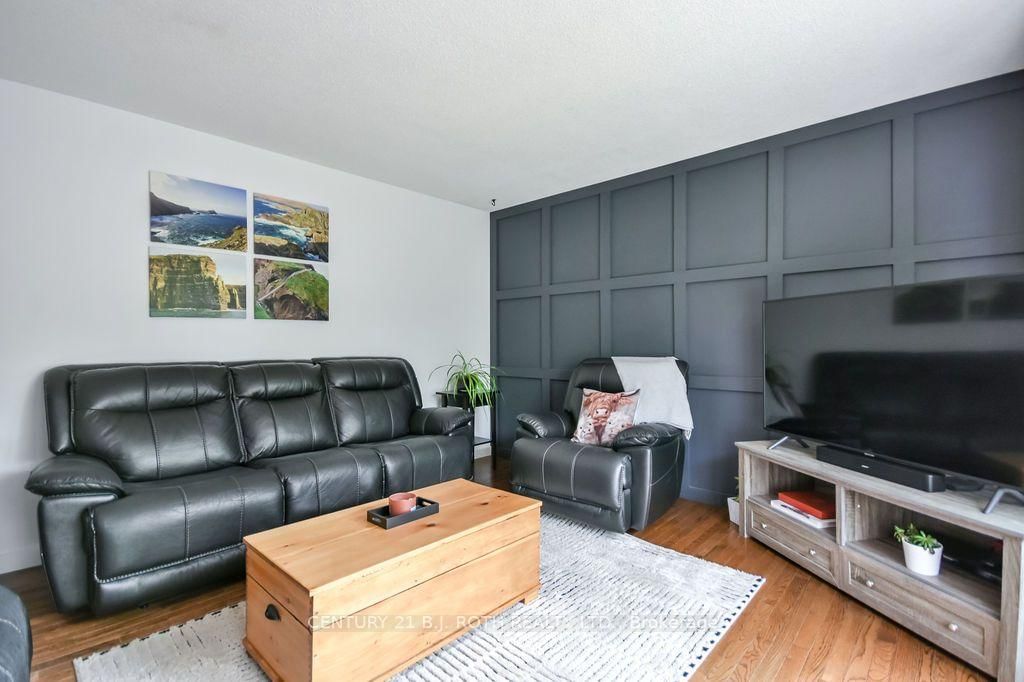
Welcome home to 4051 Hampshire Mills Line! Pride of ownership shines throughout this beautifully maintained raised bungalow, ideally situated on a private 1.38-acre lot just north of Orillia. Offering 3+2 bedrooms and 2 bathrooms, this inviting family home combines comfortable living with the space and privacy of a country setting. The updated kitchen features a stainless steel appliance package and provides a bright, functional space for everyday living and entertaining. The thoughtful layout offers plenty of room for family and guests, while the attached 2-car garage adds convenience and excellent storage, with a separate entry providing easy access to the lower level for extended family living space. Step outside and discover your own private backyard retreat. A large deck with screened-in gazebo overlooks the heated pool and hot tub, creating the perfect setting for summer gatherings, relaxing evenings, and enjoying the peaceful surroundings. With 1.38 acres to call your own, there's plenty of room to enjoy the outdoors while still being conveniently close to Orillia.
Listing Brokerage: Century 21 B.J. Roth Realty Ltd. - Disclaimer: The information contained in this listing has not been verified by Century 21 B.J. Roth Realty Ltd. and should be verified by the buyer.





 Share
Share




 3+2
3+2 3+2
3+2 2
2 179.99 x 236.22 ft lot