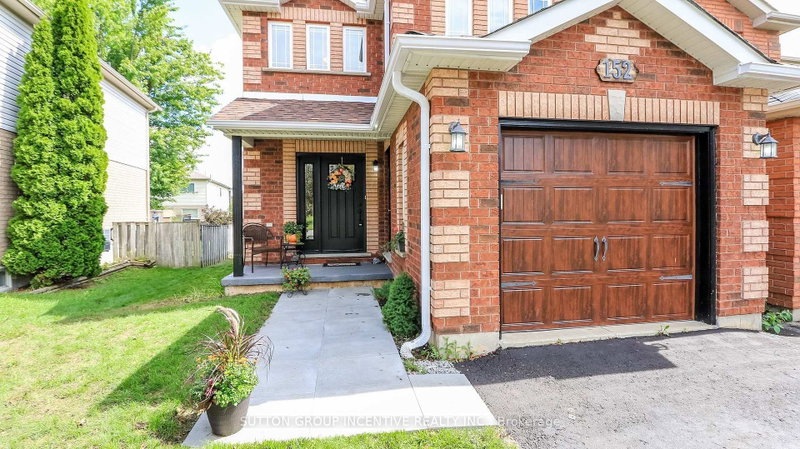
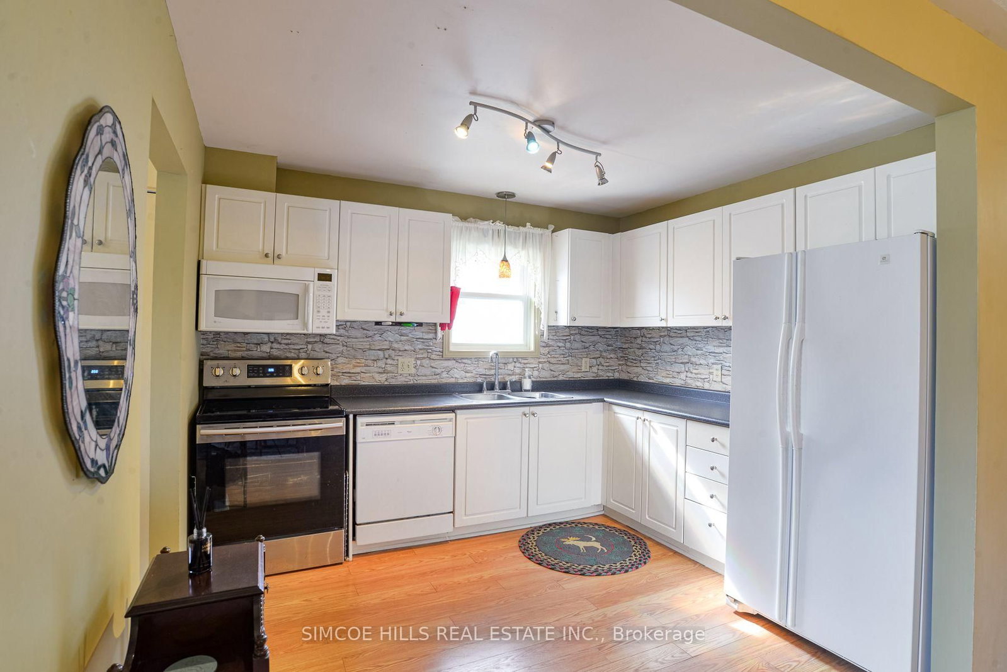
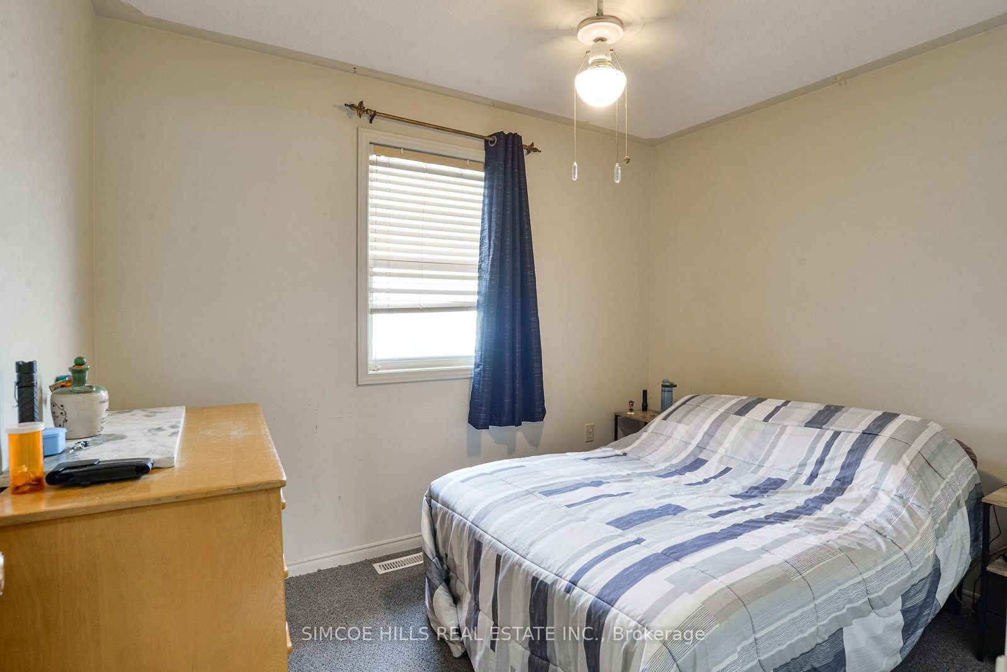
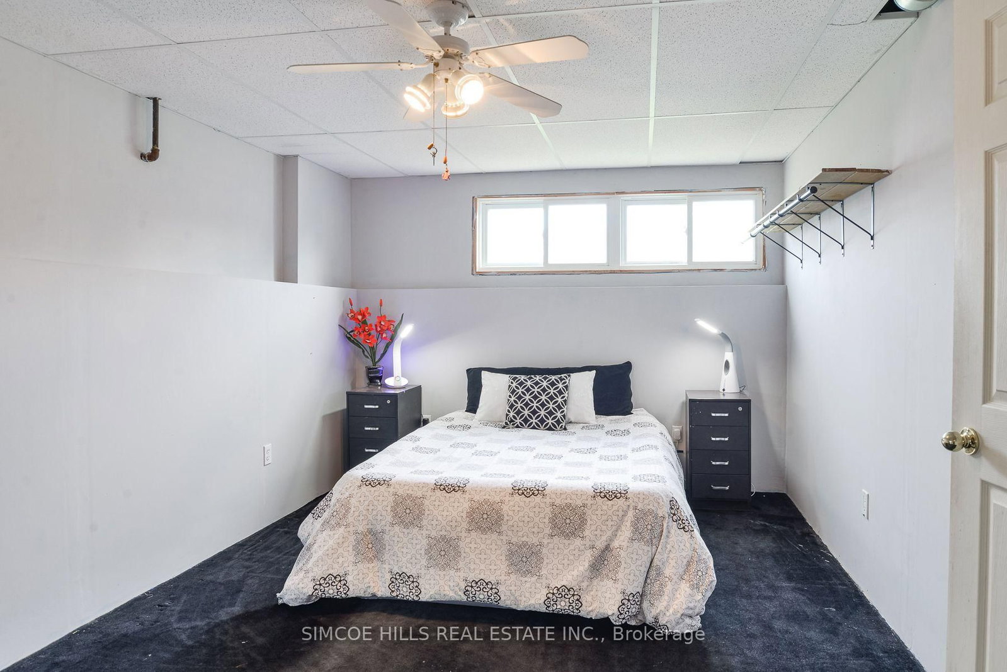
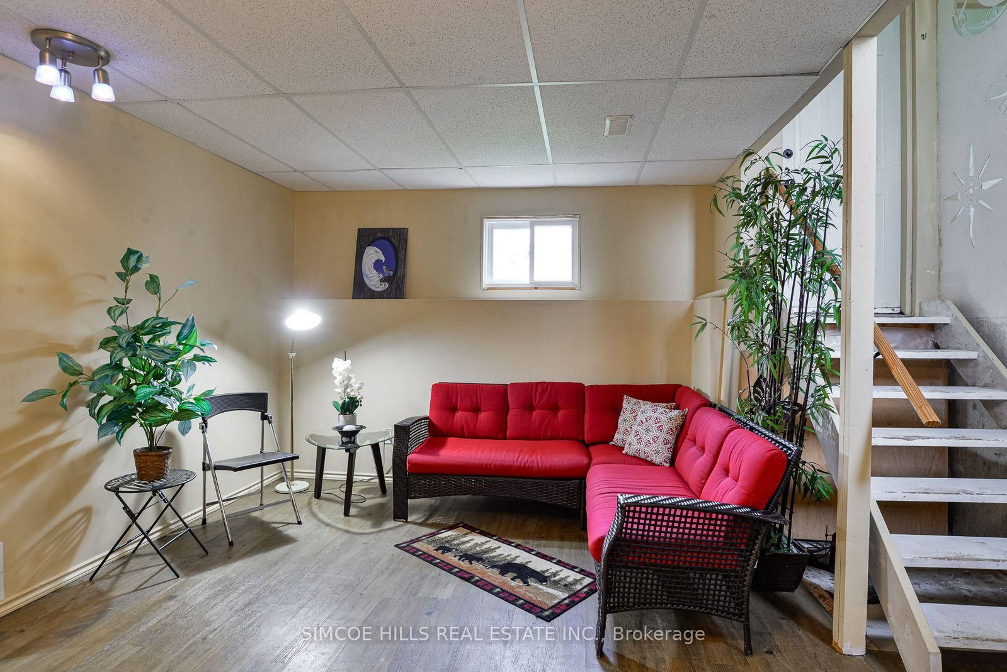
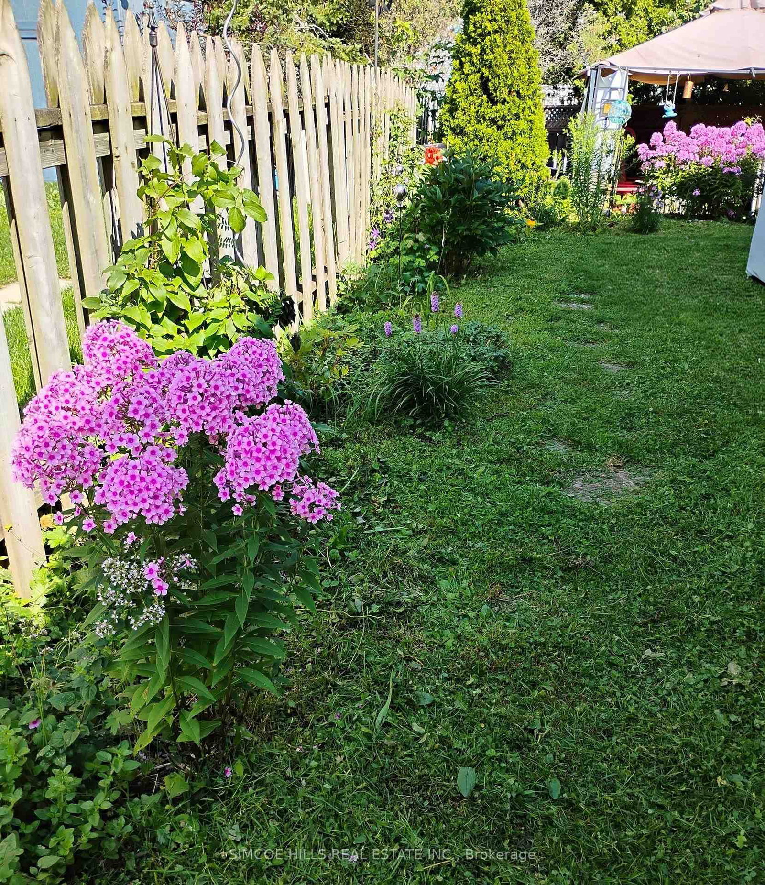
4 bedroom bungalow with a versatile layout! The main floor offers an open concept living room /dining and kitchen combo, three bedrooms, 4 pc bath and walkout to back deck. The lower level is almost finished; offering a family room, a 4th bedroom, den, 3 pc bathroom and spacious laundry/utility room. The separate walk-up entrance to the backyard offers versatility to create a 2nd unit or extended family living. Located on a quiet dead-end street in Orillia's west ward. Close to all major amenities, schools, and parks. Enjoy the private, fenced backyard featuring perennial gardens, gazebo and a shed. A perfect starter or retirement home with affordable carrying cost; owned hot water tank, central air and gas heat.
Listing Brokerage: Simcoe Hills Real Estate Inc. - Disclaimer: The information contained in this listing has not been verified by Simcoe Hills Real Estate Inc. and should be verified by the buyer.





 Share
Share












 3+1
3+1 3+1
3+1 36.45 x 100.54 ft lot