By

Sign In
Sign In to view listing's details
×

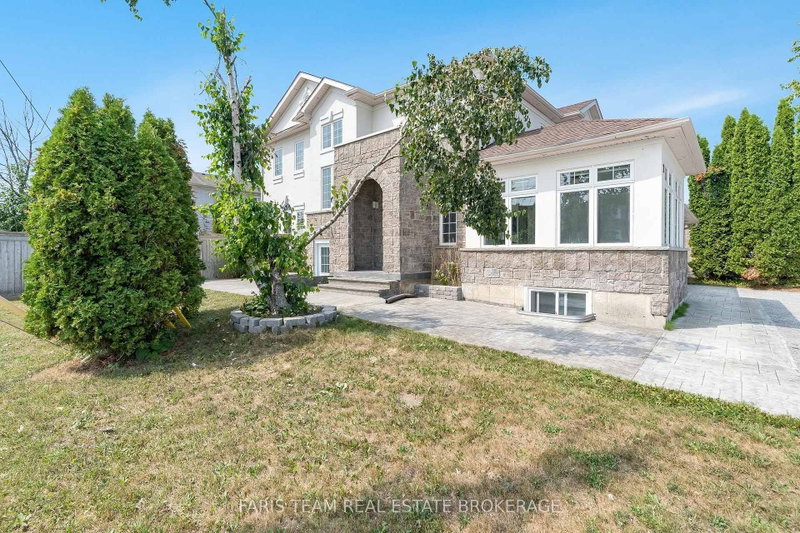
2982 Monarch Drive in Orillia has been leased

MLS #:
S13776928
Type:
Detached, 2-Storey
Approx. SQFT:
2000-2500
Basement:
Unfinished
4+1 4+1
2 39.37 x 147.64 ft lot
PROPERTY HISTORY
List Date List Price Last Status Sold Date Sold Price Days On Market
0000-00-00 $00000 Ter N/A N/A N/A
0000-00-00 $00000 Lsd Apr 16, 2024 $3,200
Set In a welcoming Orillia neighbourhood with trails, shops, and a community centre near by, this home is all about comfortable and convenient living. The main floor is bright and open, with a modern kitchen that walks out to the backyard. A separate den on the main floor works beautifully as a home office or guest room. Upstairs, you'll find four bedrooms, two with their own private baths, while the other two share a full bath, which is great for a large family or guests. There's also a full unfinished basement convenient for storage. Only A++ tenants need apply. No smoking, no pets.

WHAT'S YOUR HOME WORTH?

Click here to get an instant estimate and track its value over time.

  • Date Listed: Saturday, September 12, 2026
  • Listing Brokerage: Royal Lepage Maximum Realty - Disclaimer: The information contained in this listing has not been verified by Royal Lepage Maximum Realty and should be verified by the buyer.

  • City: Orillia

    More 4 bedrooms homes for lease in Orillia

  • Neighbourhood: Orillia
  • Major Intersection: ORION/MONARCH
  • Full Address: 2982 Monarch Drive, Orillia, L3V 8M7, Canada, ON, Canada
  • Kitchen: Ceramic Floor, Centre Island, Granite Floor
  • Living Room: Laminate, Window, Combined W/Dining
  • Amenities:
  • Taxes: $0.00 (null)
Dining15 x 12 ft180 sq ft
Breakfast12 x 13 ft156 sq ft
Laundry7 x 6 ft42 sq ft
3rd Br11 x 11 ft121 sq ft
Primary17 x 10 ft170 sq ft
Kitchen12 x 13 ft156 sq ft
Living15 x 12 ft180 sq ft
Den10 x 10 ft100 sq ft
4th Br11 x 11 ft121 sq ft
2nd Br10 x 12 ft120 sq ft

Similar homes for lease