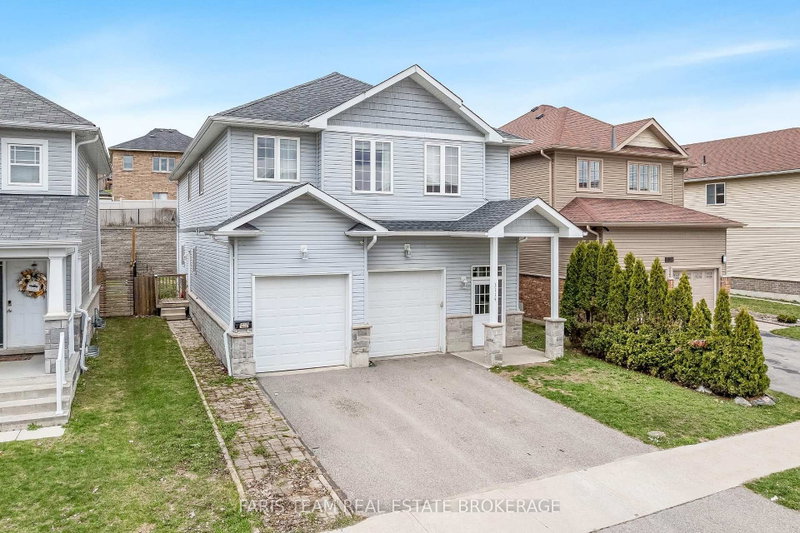
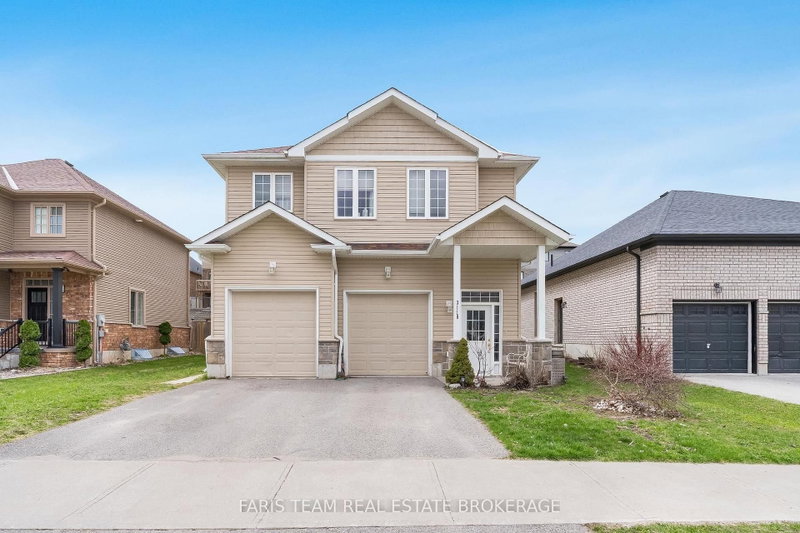
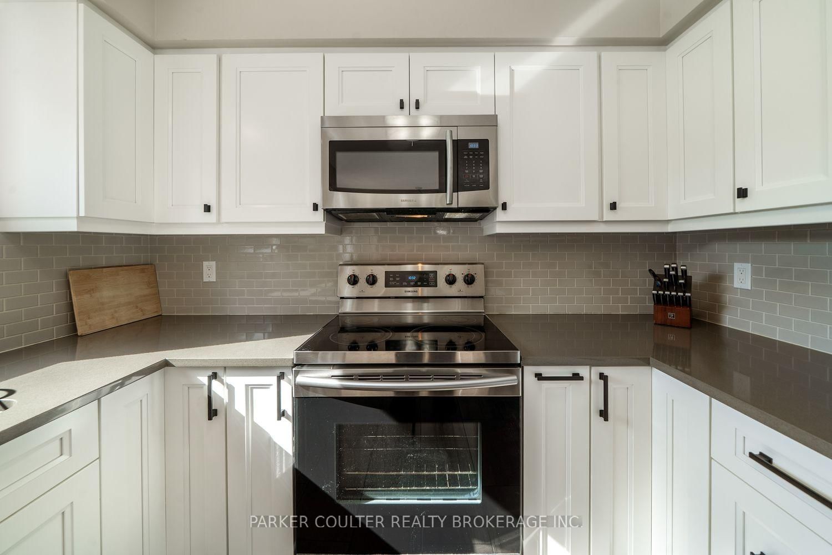
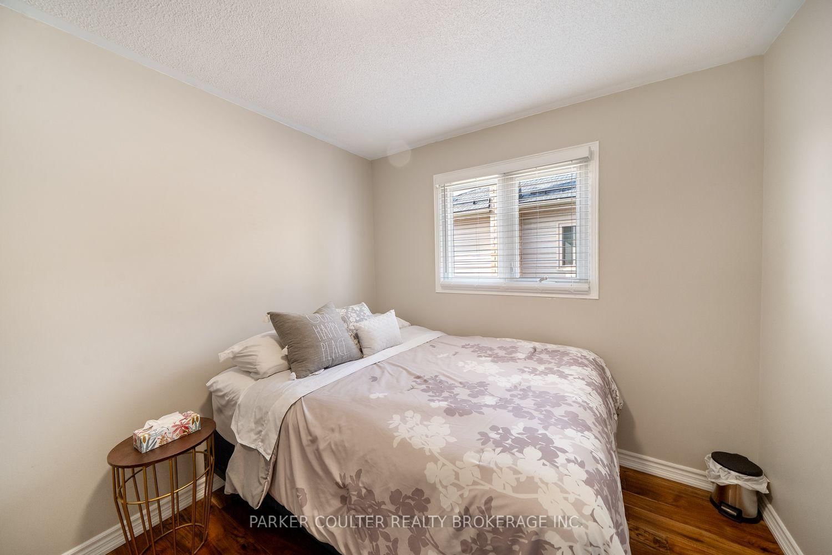
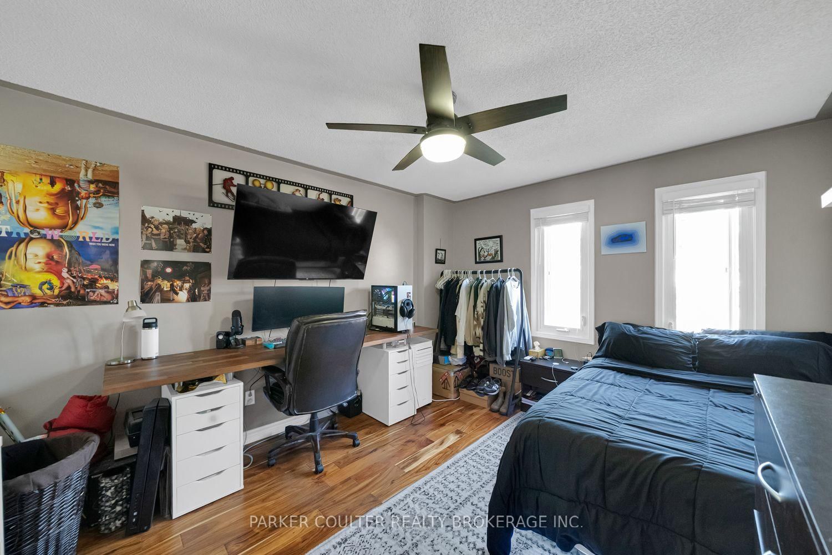
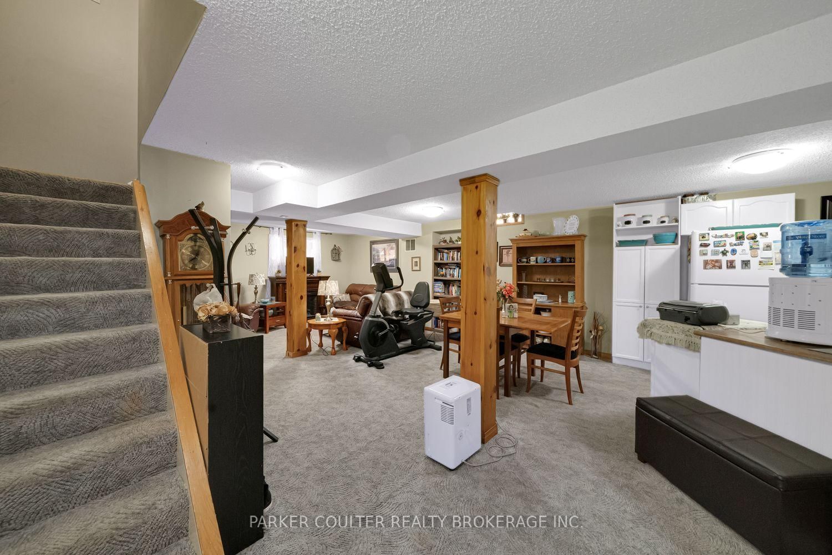
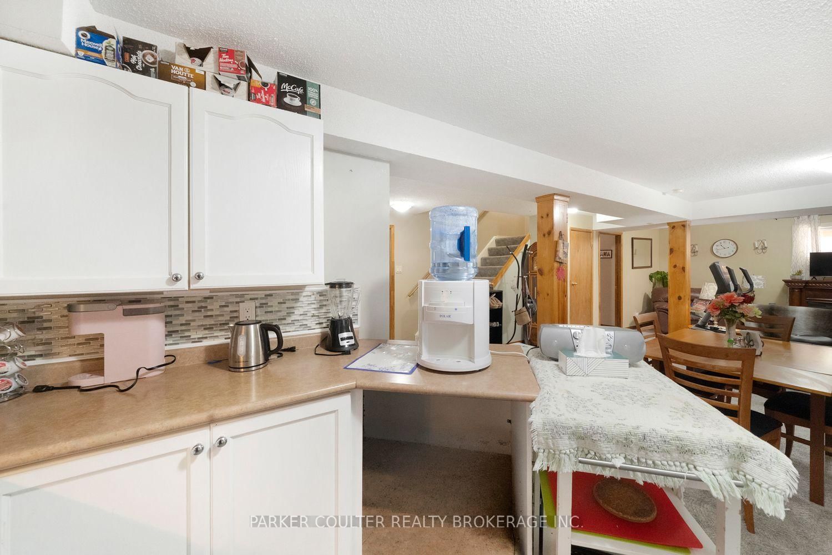
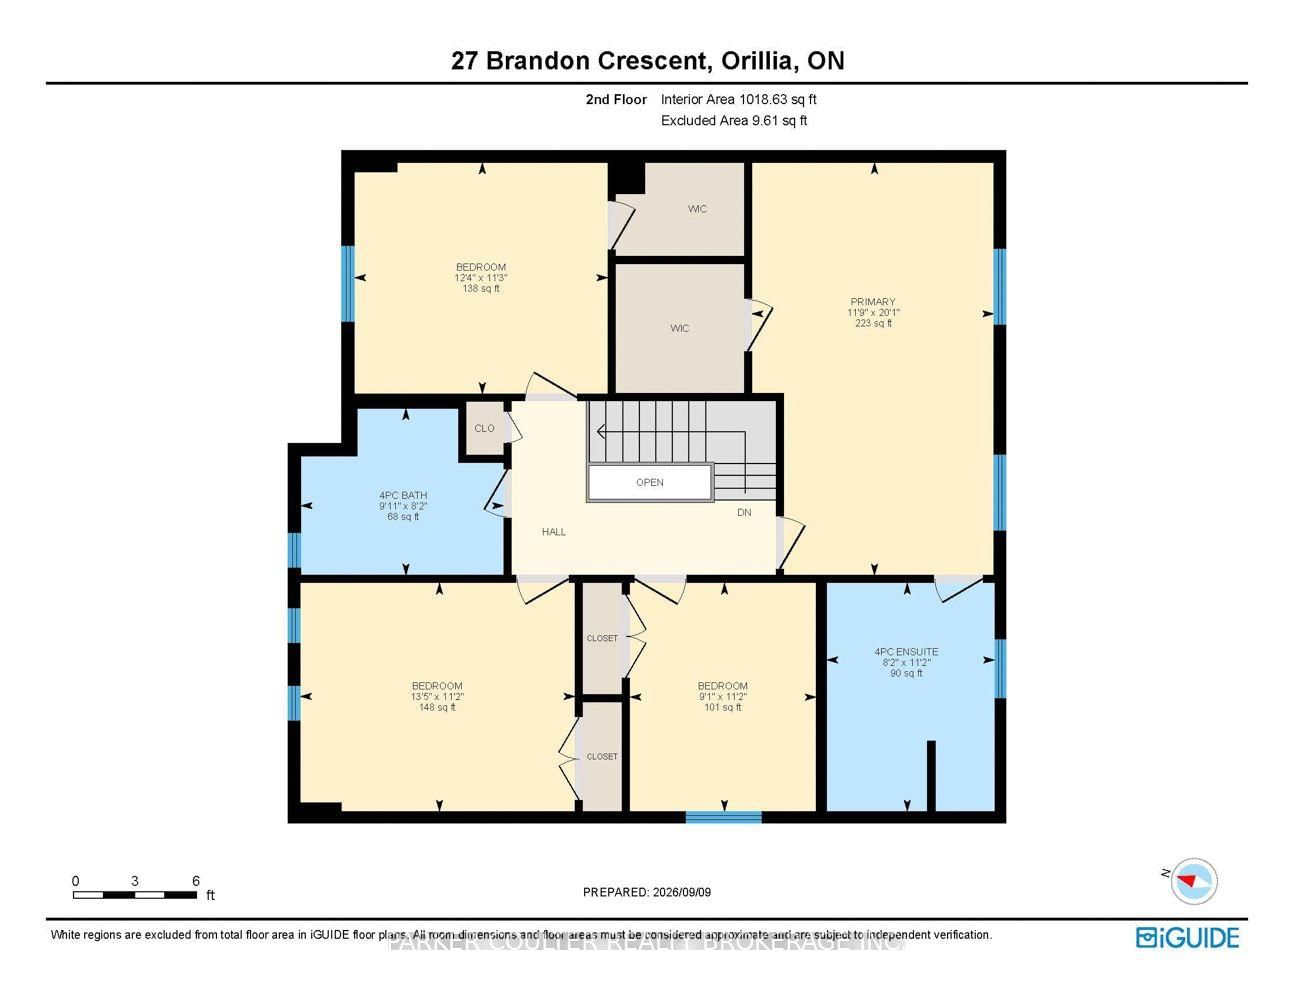
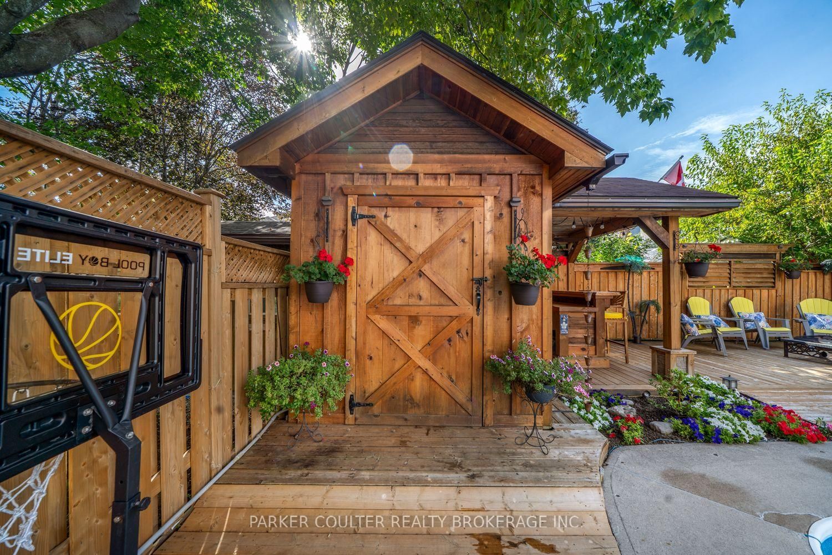
Welcome to 27 Brandon Crescent - a beautifully renovated 2-storey family home tucked into a friendly, established Orillia neighbourhood. Offering 5 bedrooms, 4 bathrooms, and a thoughtfully finished lower-level in-law suite, this home combines modern updates, spacious living, and an incredible backyard designed for entertaining. The main floor features a welcoming tiled foyer, hardwood flooring throughout the living, dining and family/rec areas, and a bright updated kitchen with quartz countertops, stainless steel appliances, tiled backsplash, and a breakfast nook overlooking the backyard. A convenient walkout provides easy access to the outdoor living spaces, while the generous main-floor layout offers plenty of room for family gatherings, dining, recreation, and a home office. A 2-piece bathroom and laundry mudroom with garage and side access complete the main level. Upstairs, you'll find 4 spacious bedrooms with hardwood flooring, including a large primary retreat with a walk-in closet and a beautifully renovated 4-piece ensuite featuring a double vanity and glass-enclosed tiled shower. A second large 4-piece bathroom serves the remaining bedrooms. The finished lower level adds exceptional versatility with a full in-law suite, featuring a separate kitchen with a dual sink, spacious living and dining areas, a large bedroom with abundant natural light, a 3-piece bathroom with a walk-in shower, laundry, storage, and utility space. Outside, the private backyard is truly the highlight. Enjoy a heated 16' x 32' chlorine in-ground pool with a newer gas heater, multi-level deck with glass railings, two gazebos, a pool house/shed, landscape lighting, and multiple spaces to relax or entertain. The 2025 interlock driveway and spacious garage add further convenience. A wonderful opportunity to own a move-in-ready home with room for the whole family, an incredibly versatile lower level, and a backyard you'll enjoy all summer long.
Listing Brokerage: Parker Coulter Realty Brokerage Inc. - Disclaimer: The information contained in this listing has not been verified by Parker Coulter Realty Brokerage Inc. and should be verified by the buyer.





 Share
Share















 5
5 5
5 2
2 49.21 x 127.95 ft lot