MLS #: S13698040Type: Detached, Bungalow-RaisedApprox. SQFT: 700-1100Basement: Part Fin, W/O
2+12+1
2149.8 x 104.82 ft lot
PROPERTY HISTORY
List Date
List Price
Last Status
Sold Date
Sold Price
Days On Market
0000-00-00
$00000
Exp
N/A
N/A
N/A
0000-00-00
$00000
Ter
N/A
N/A
N/A
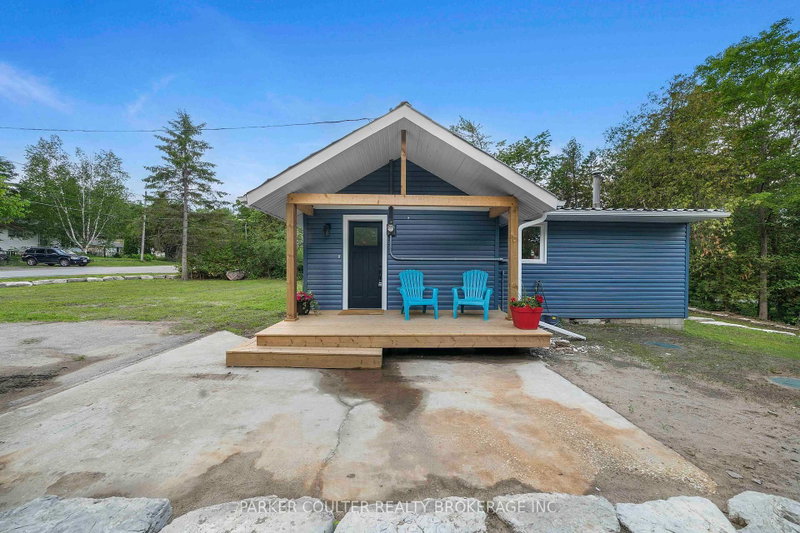
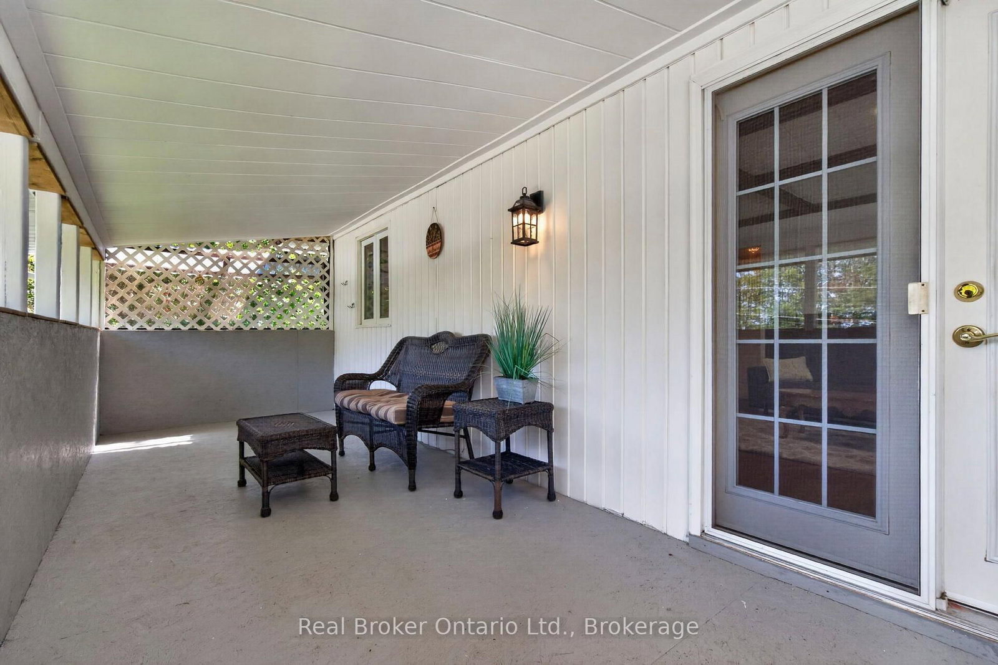
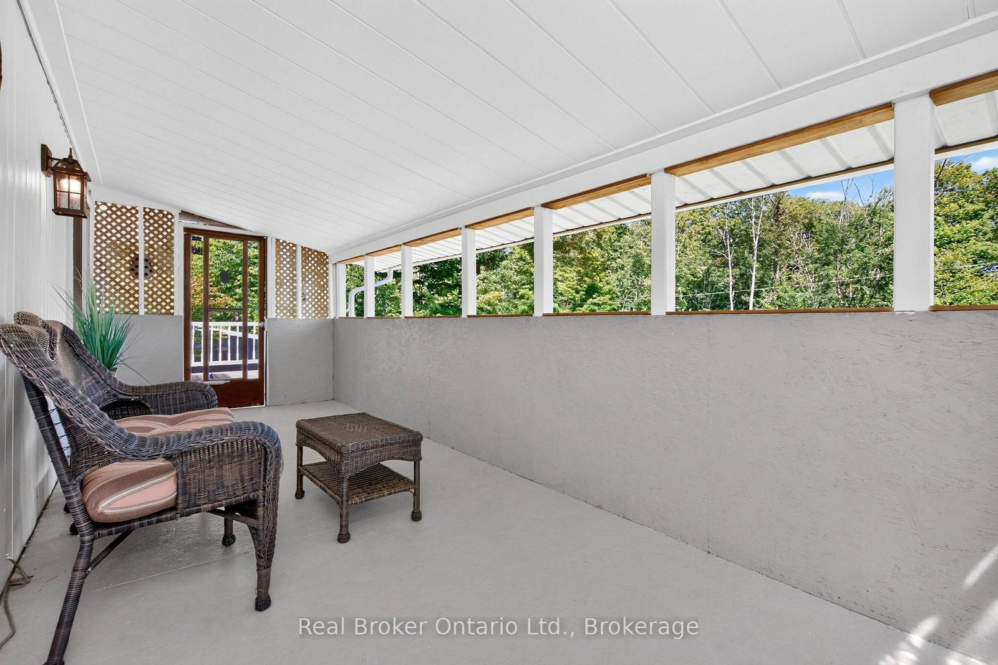
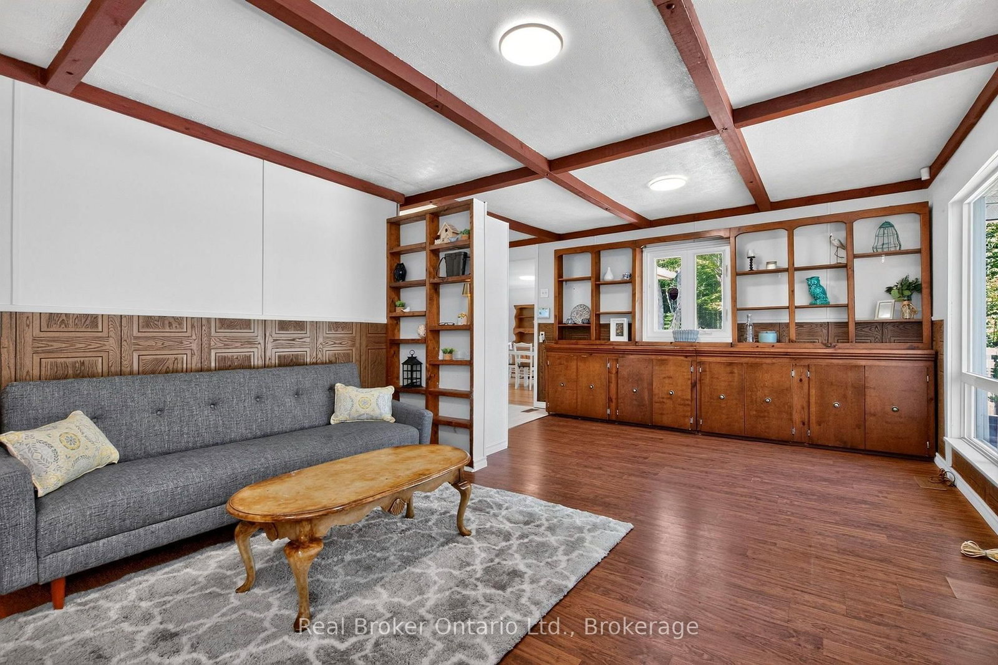
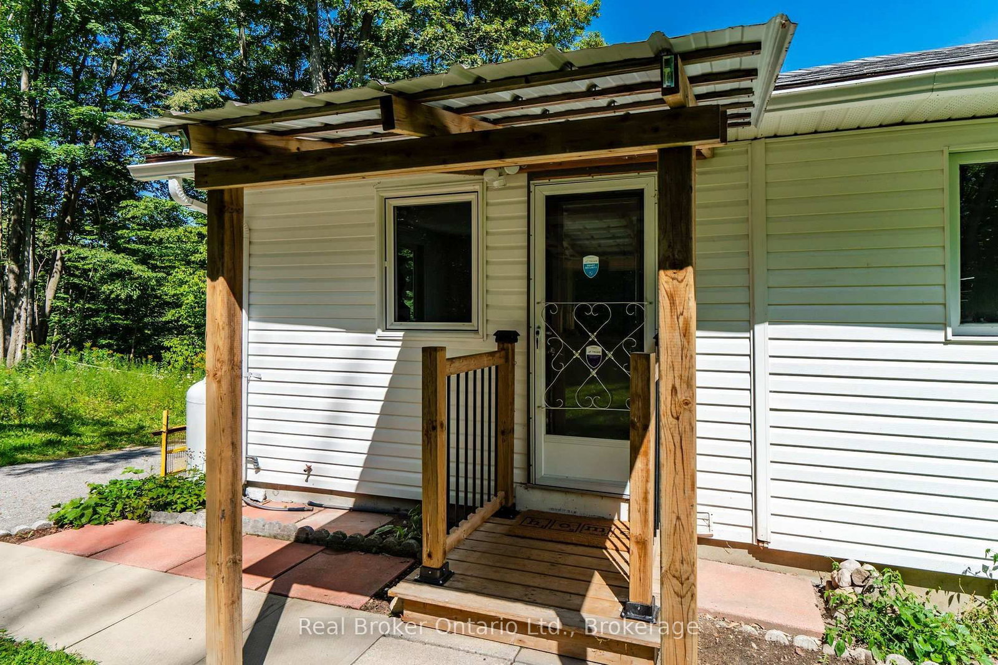
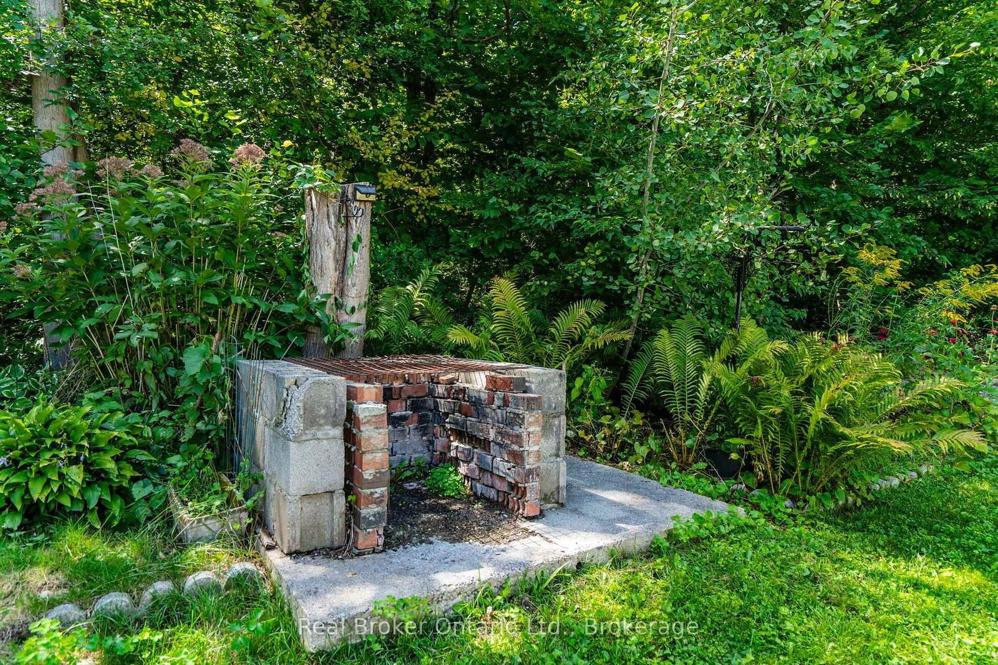
3 Bedroom, 2 Bath bungalow with a detached double garage, with 2 driveways, on a large private lot with 150' frontage. Step outside and enjoy a large backyard made for entertaining, relaxing under the gazebo-covered patio, gathering with friends around the outdoor fire pit, or simply enjoying the privacy. Enjoy your morning coffee and the view from the large, covered porch. The lower level walkout is suitable for a family or games room, home gym, office, in-law suite, or home-based business space-the possibilities are yours to explore. Located in the Village of Port McNicoll, you are close to the shores of Georgian Bay, schools, parks, trails and outdoor recreation, with the community centre and the Tay skating rink near by. Oversized lots with this type of outdoor space are becoming harder to find, it's surrounded by trees and beautiful perennial gardens waiting for you to make this home. Don't miss out!
Listing Brokerage: Real Broker Ontario Ltd. - Disclaimer: The information contained in this listing has not been verified by Real Broker Ontario Ltd. and should be verified by the buyer.





 Share
Share










 2+1
2+1 2+1
2+1 2
2 149.8 x 104.82 ft lot