By

CALL
TOUR PROPERTY
×

4017 Dalrymple Drive in Ramara for sale

Asking price
$1,199,000
Estimate (Aug 15)
$1,137,499
MLS #:
S13679934
Type:
Detached, 1 1/2 Storey
Approx. SQFT:
1100-1500
Basement:
Crawl Space
3 3

1 101.79 x 161.6 ft lot

PROPERTY HISTORY
SIGN IN REQUIRED
List Date List Price Last Status Sold Date Sold Price Days On Market
0000-00-00 $00000 Exp N/A N/A N/A
0000-00-00 $00000 Sus N/A N/A N/A
0000-00-00 $00000 Exp N/A N/A N/A
0000-00-00 $00000 Sld May 19, 2005 $67,000
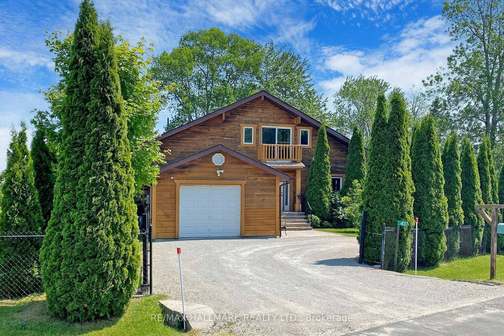
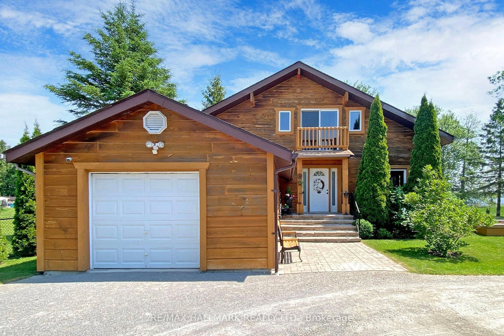
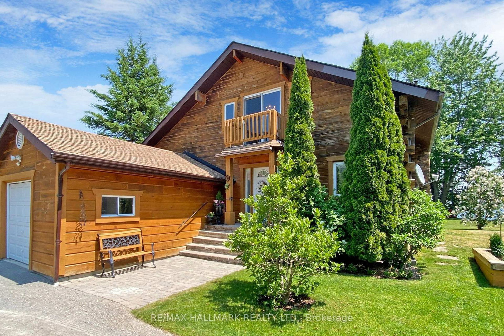
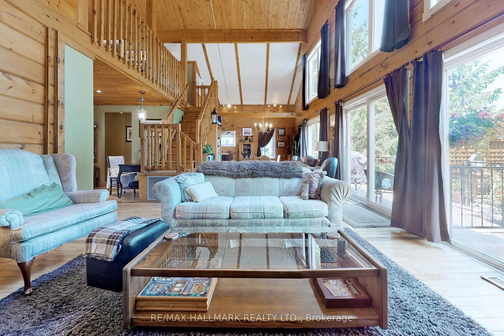
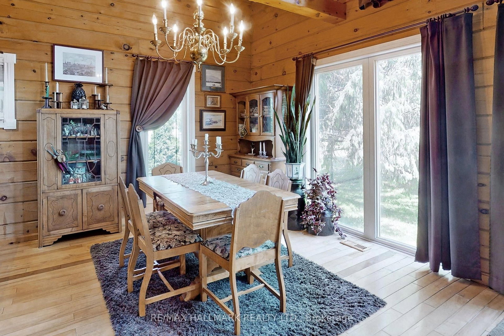
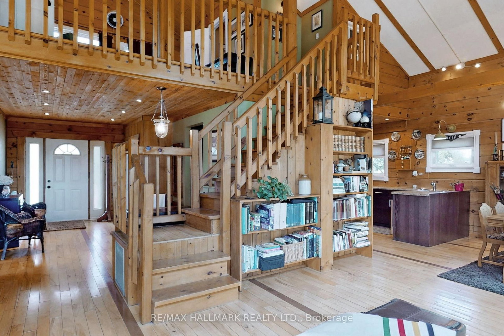
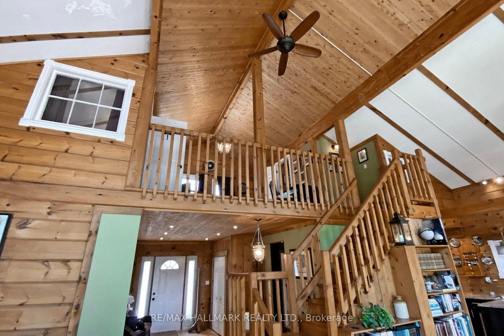
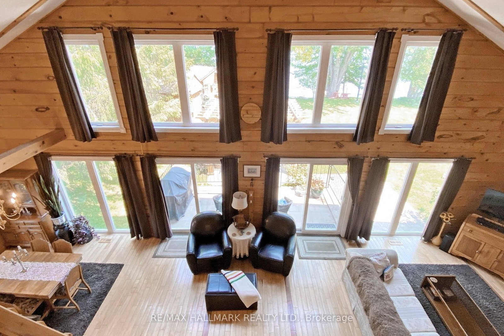
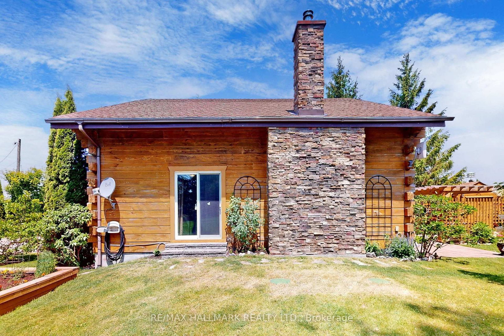
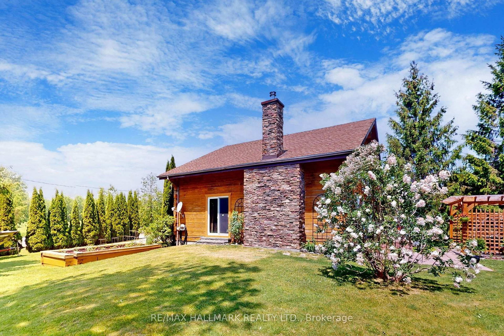
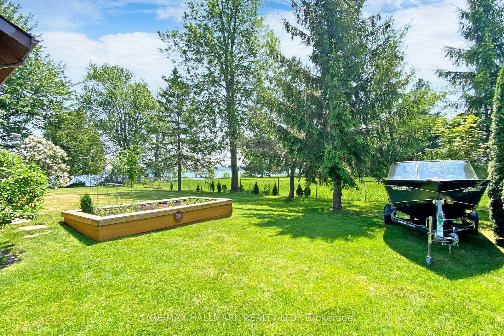
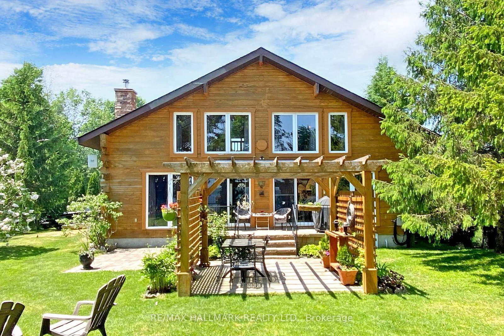
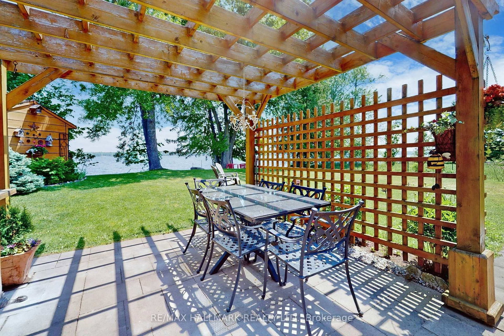
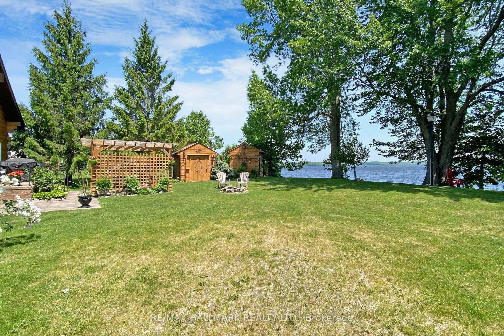
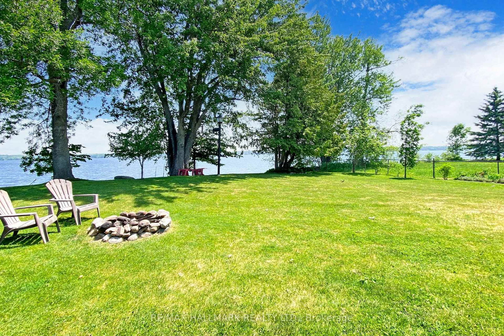
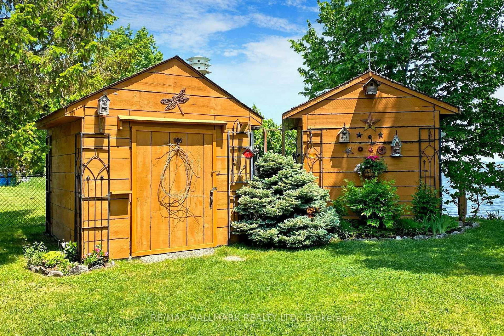
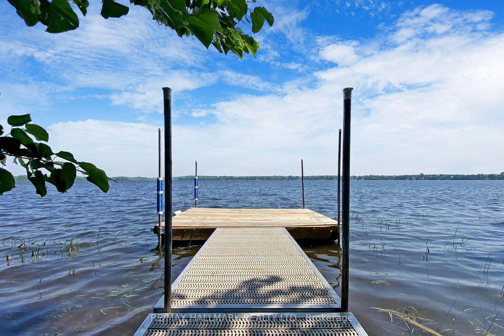
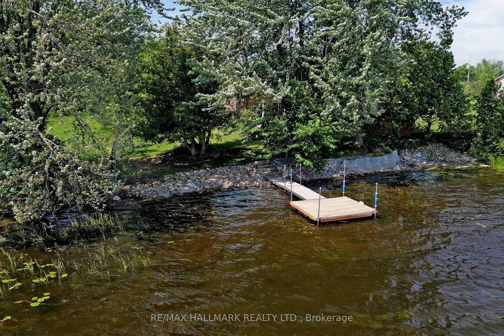
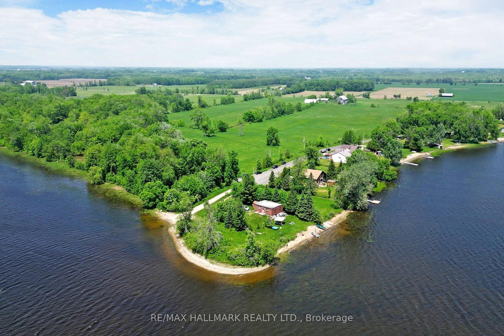
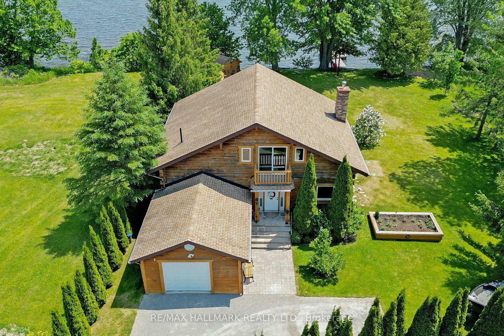
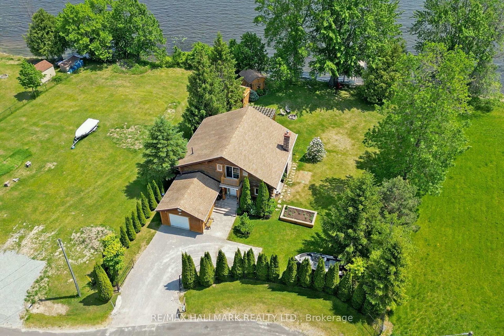
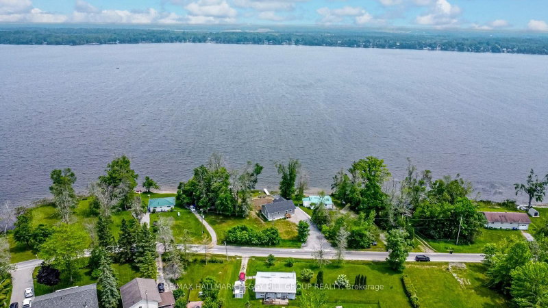
STUNNING ALL SEASON Cedar Home Overlooking 100 Feet Of Shoreline On Spectacular Lake Dalrymple. "POTENTIAL INVESTMENT FOR Airbnb and/or VRBO" !! Cathedral Ceiling And Windows For Breath-Taking Sunrise. Beautiful Garden With Stone Steps Leading To Private Dock. Garden Is Equipped With 2 Large Garden Sheds With Extra Storage Space! GATED ENTRY For Privacy With Parking For 4-5 Cars (Garage & Drive). CLOSE Proximity To Boat Launch In A Quiet Court. Lake Is Great For Fishing, Boating, And Hunting. Ice Fishing And Snowmobiling Round Out The Winter Activities. Shopping And Entertainment To Orillia And Casino Rama Is Short Distance Drive Away Or Have A BBQ And Sit By The Fire Pit On Your Beautiful Fully Landscaped And Fenced In Property! A Slice Of Paradise Awaits You !!!

WHAT'S YOUR HOME WORTH?

Click here to get an instant estimate and track its value over time.

  • Date Listed: Saturday, August 15, 2026
  • Listing Brokerage: Re/Max Hallmark Realty Ltd. - Disclaimer: The information contained in this listing has not been verified by Re/Max Hallmark Realty Ltd. and should be verified by the buyer.
  • City: Ramara

    More 3 bedrooms homes for sale in Ramara

  • Neighbourhood: Brechin
  • Major Intersection: Hwy 169 & Conc 9
  • Full Address: 4017 Dalrymple Drive, Ramara, L0K 1B0, Canada, ON, Canada
  • Living Room: Cathedral Ceiling, Window Flr to Ceil, W/O To Patio
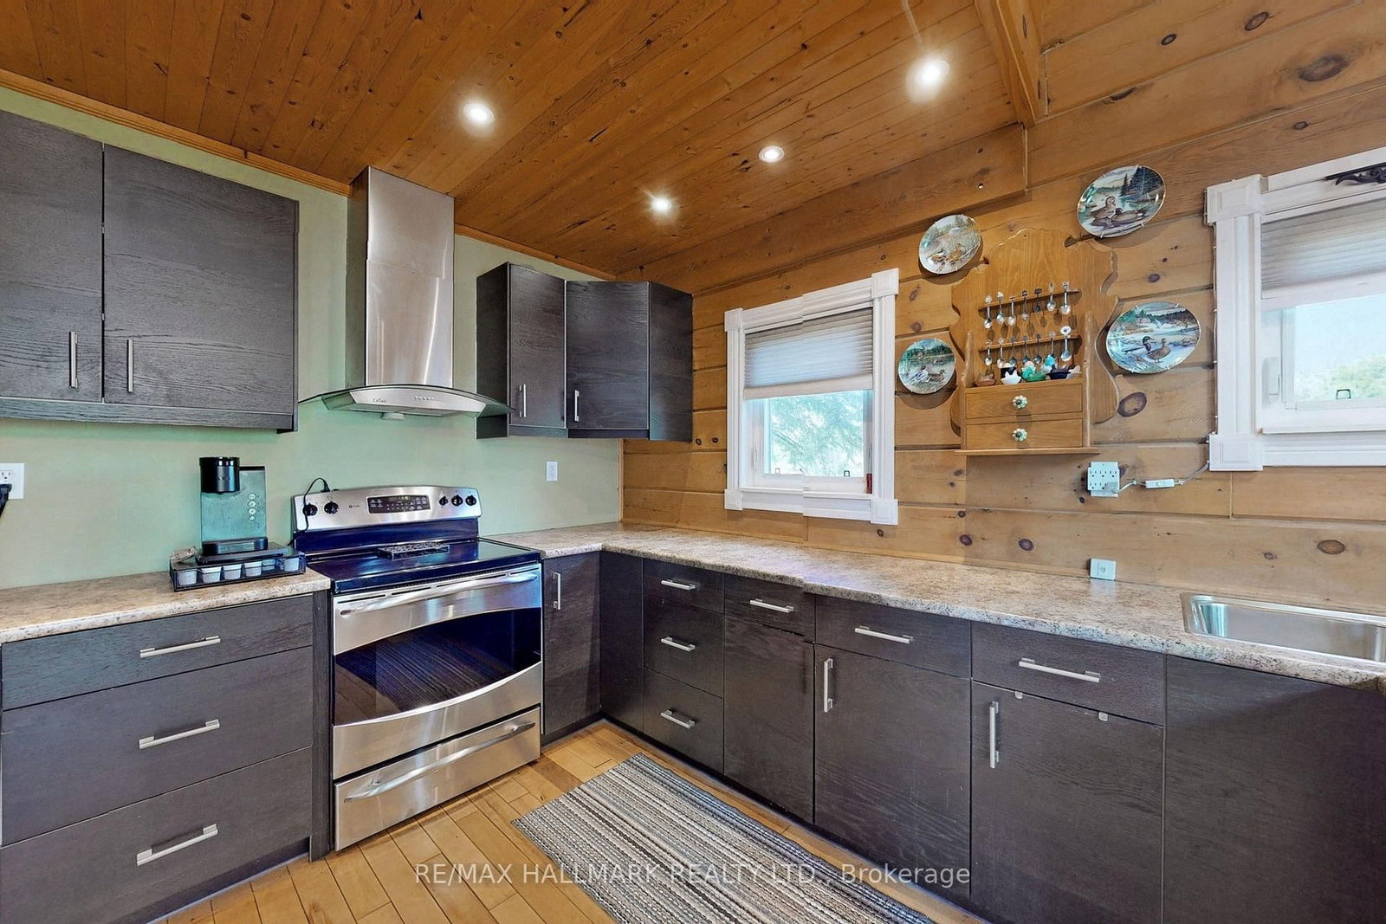
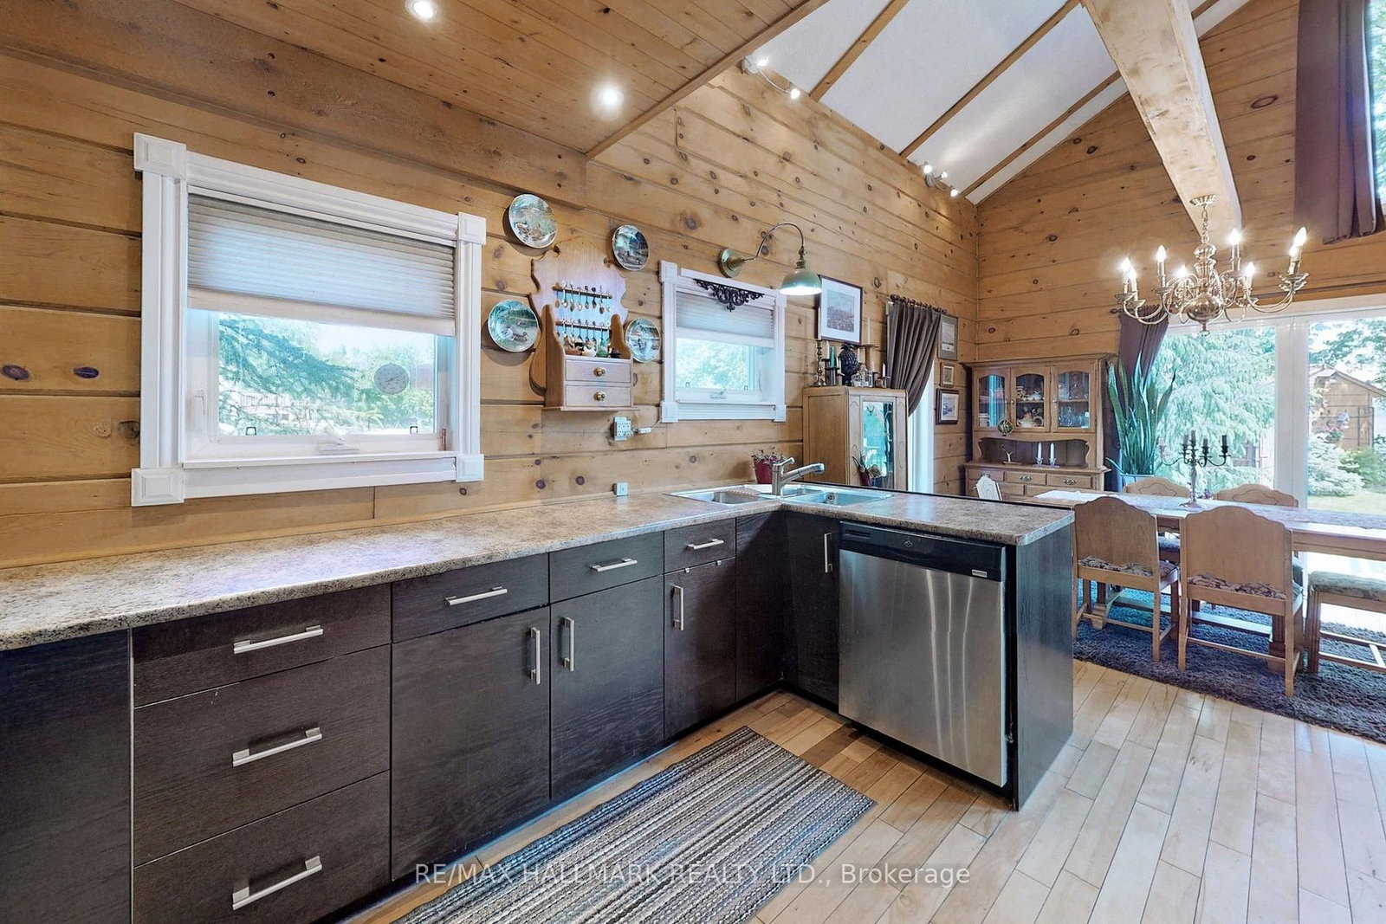
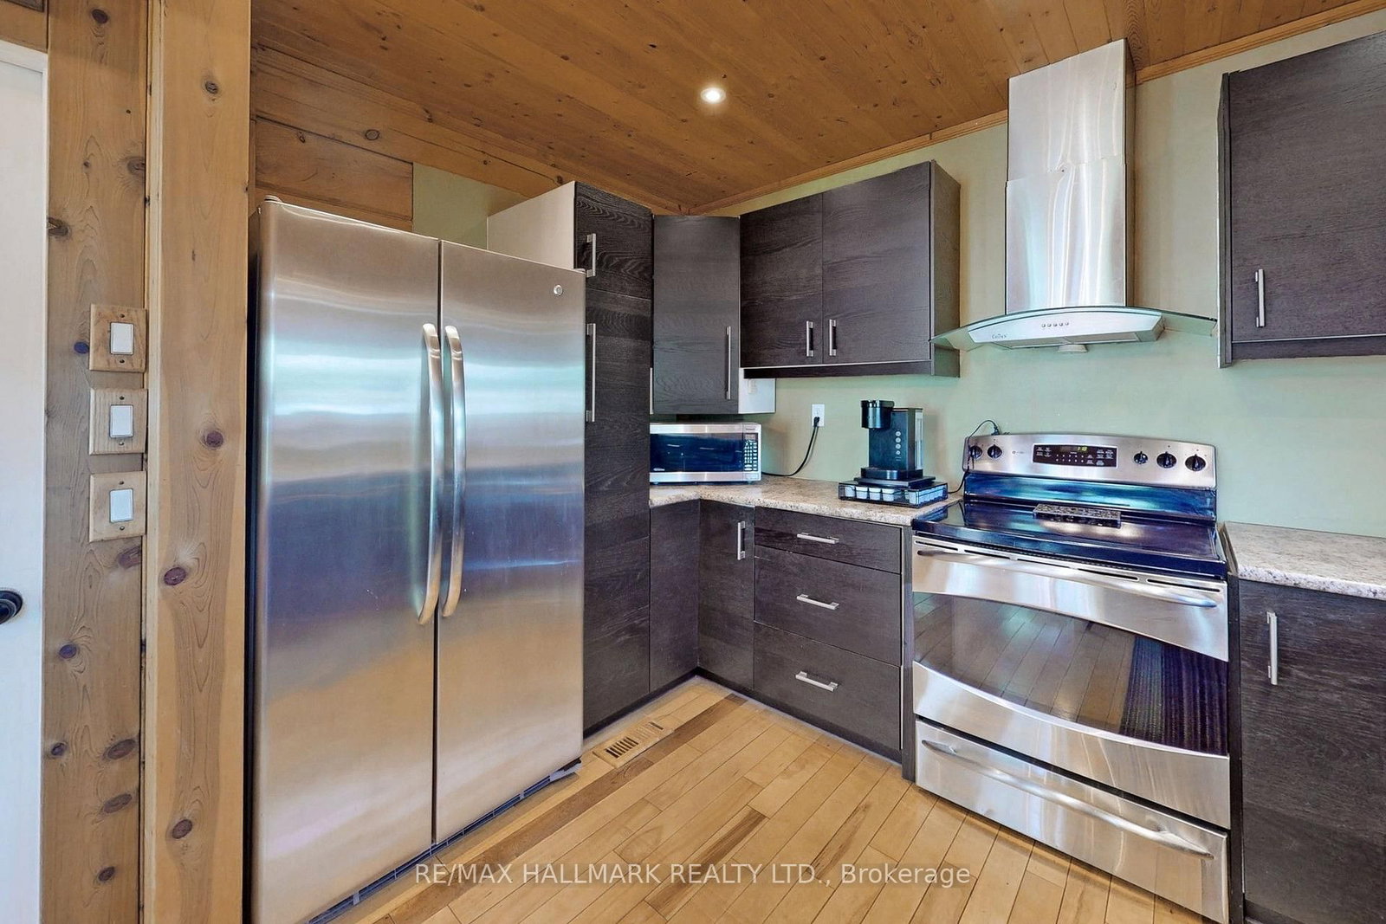
  • Kitchen: hardwood floor, Pot Lights, Stainless Steel Appl
  • Amenities:
  • Taxes: $4,561.00 (2026)
Living23 x 15 ft345 sq ft
Dining11 x 10 ft110 sq ft
Kitchen12 x 8 ft96 sq ft
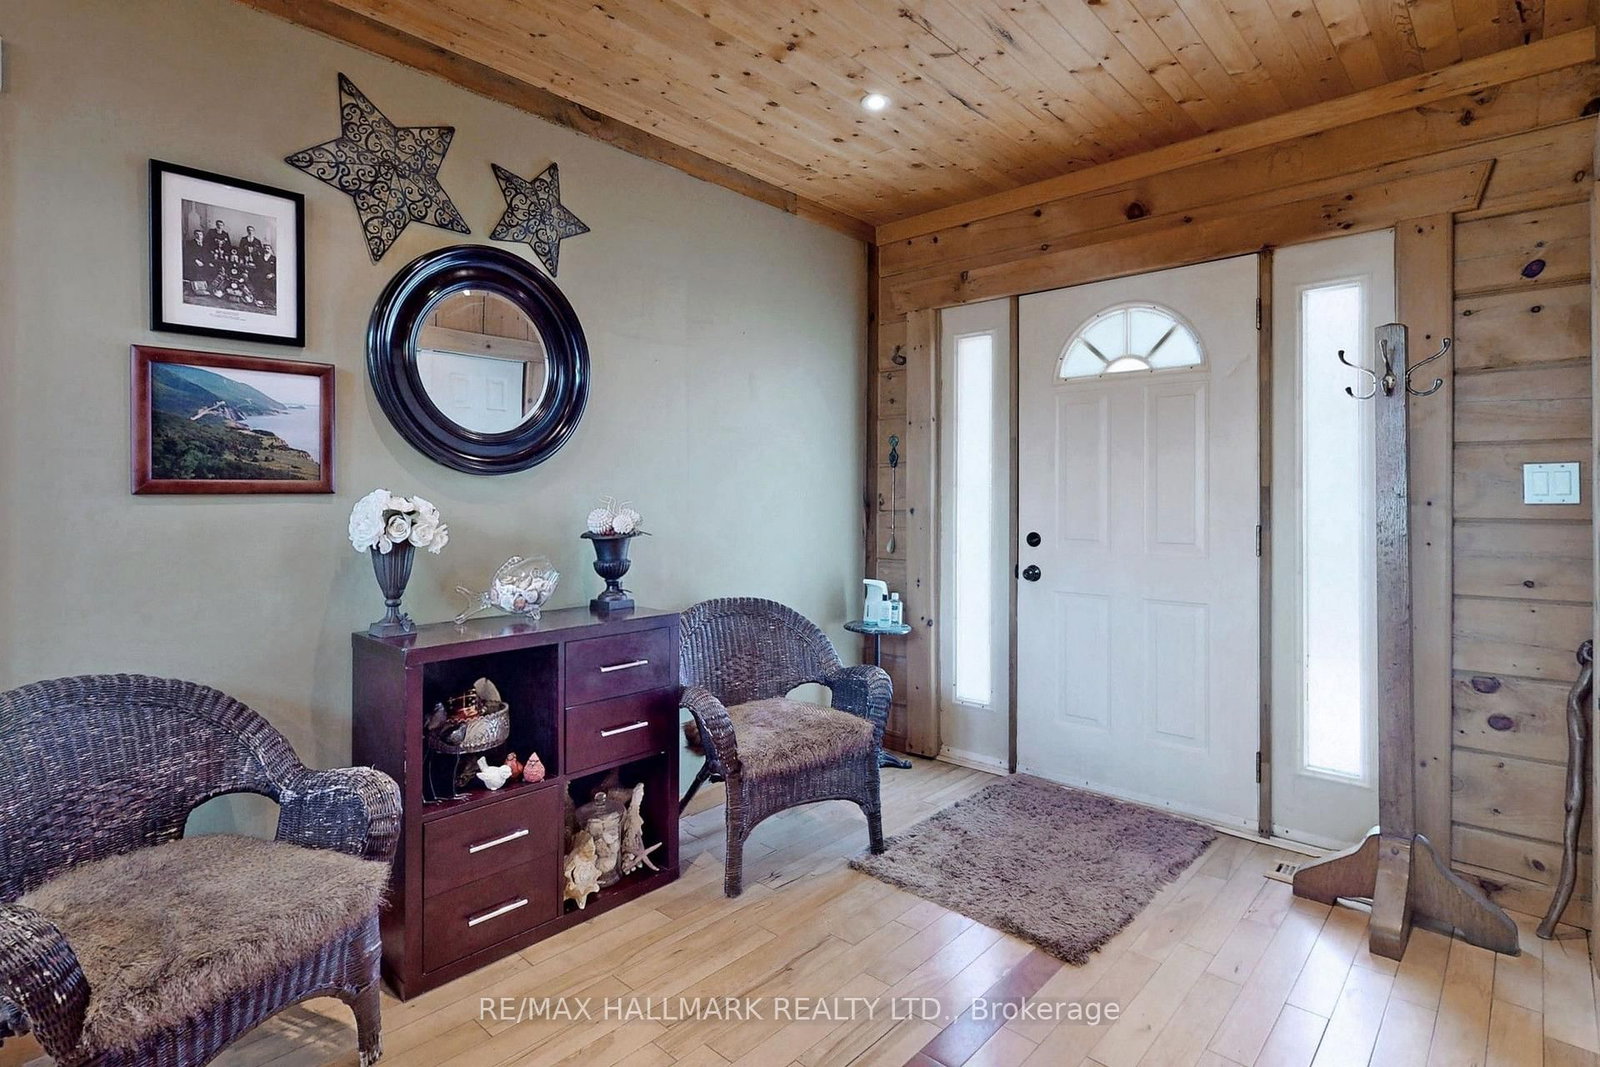
Foyer16 x 10 ft160 sq ft
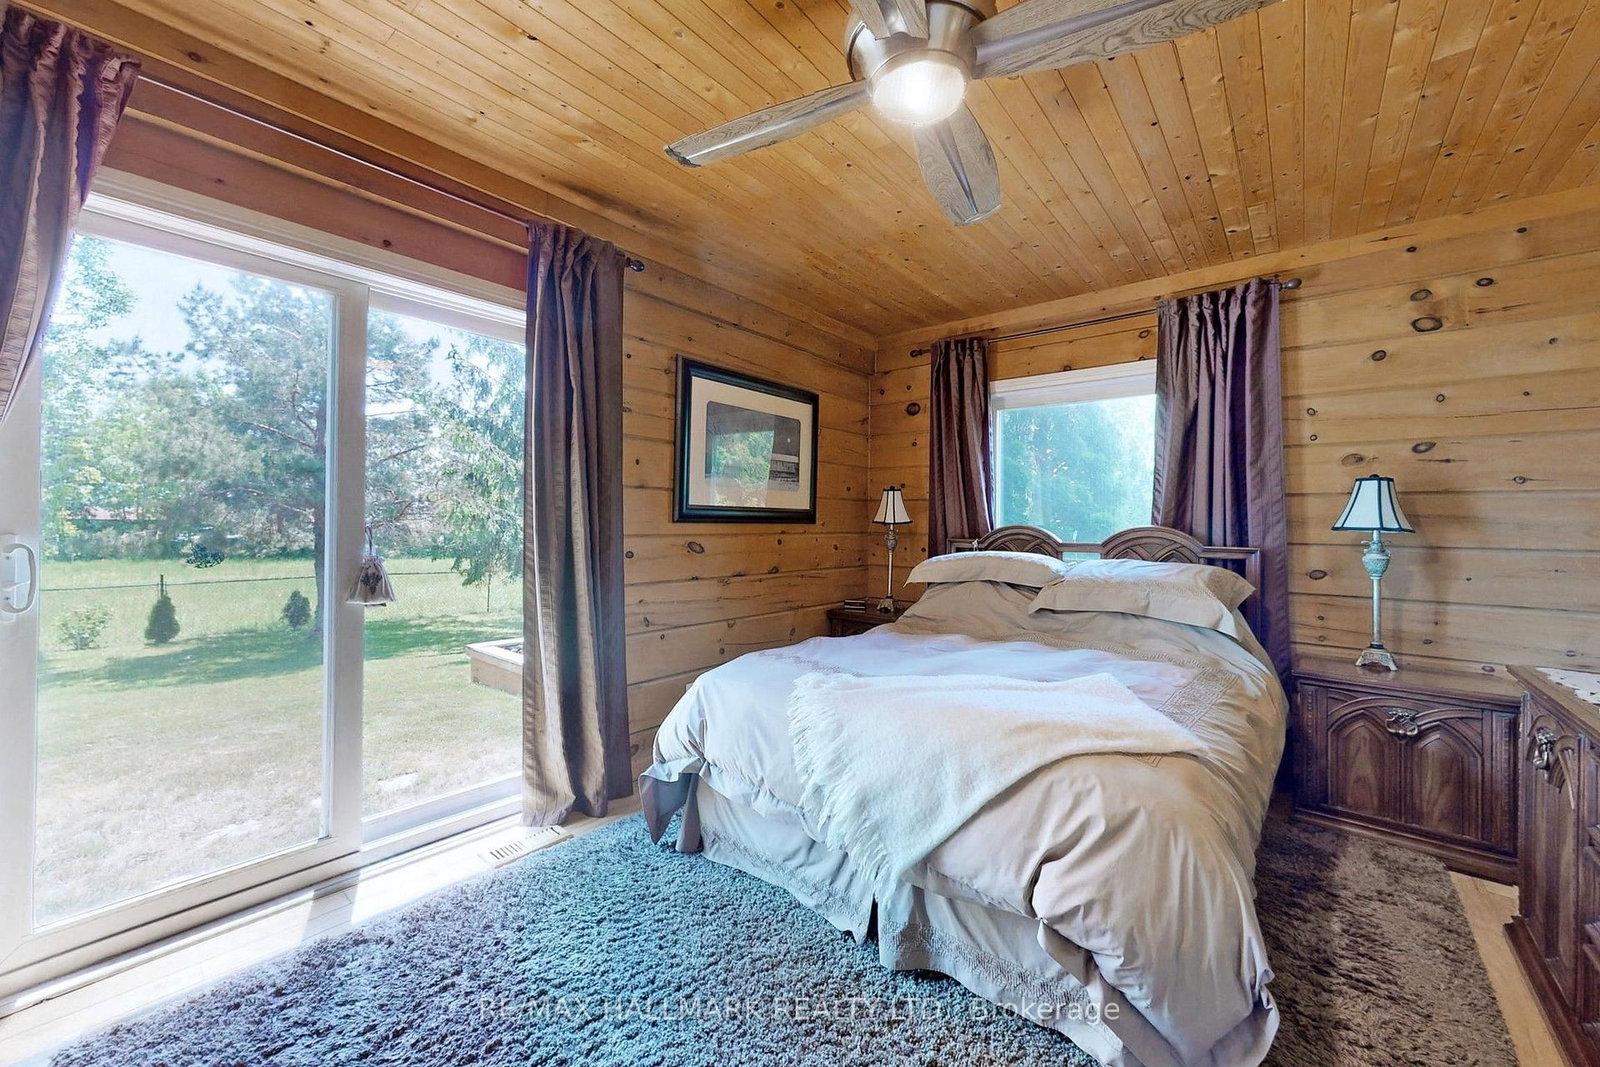
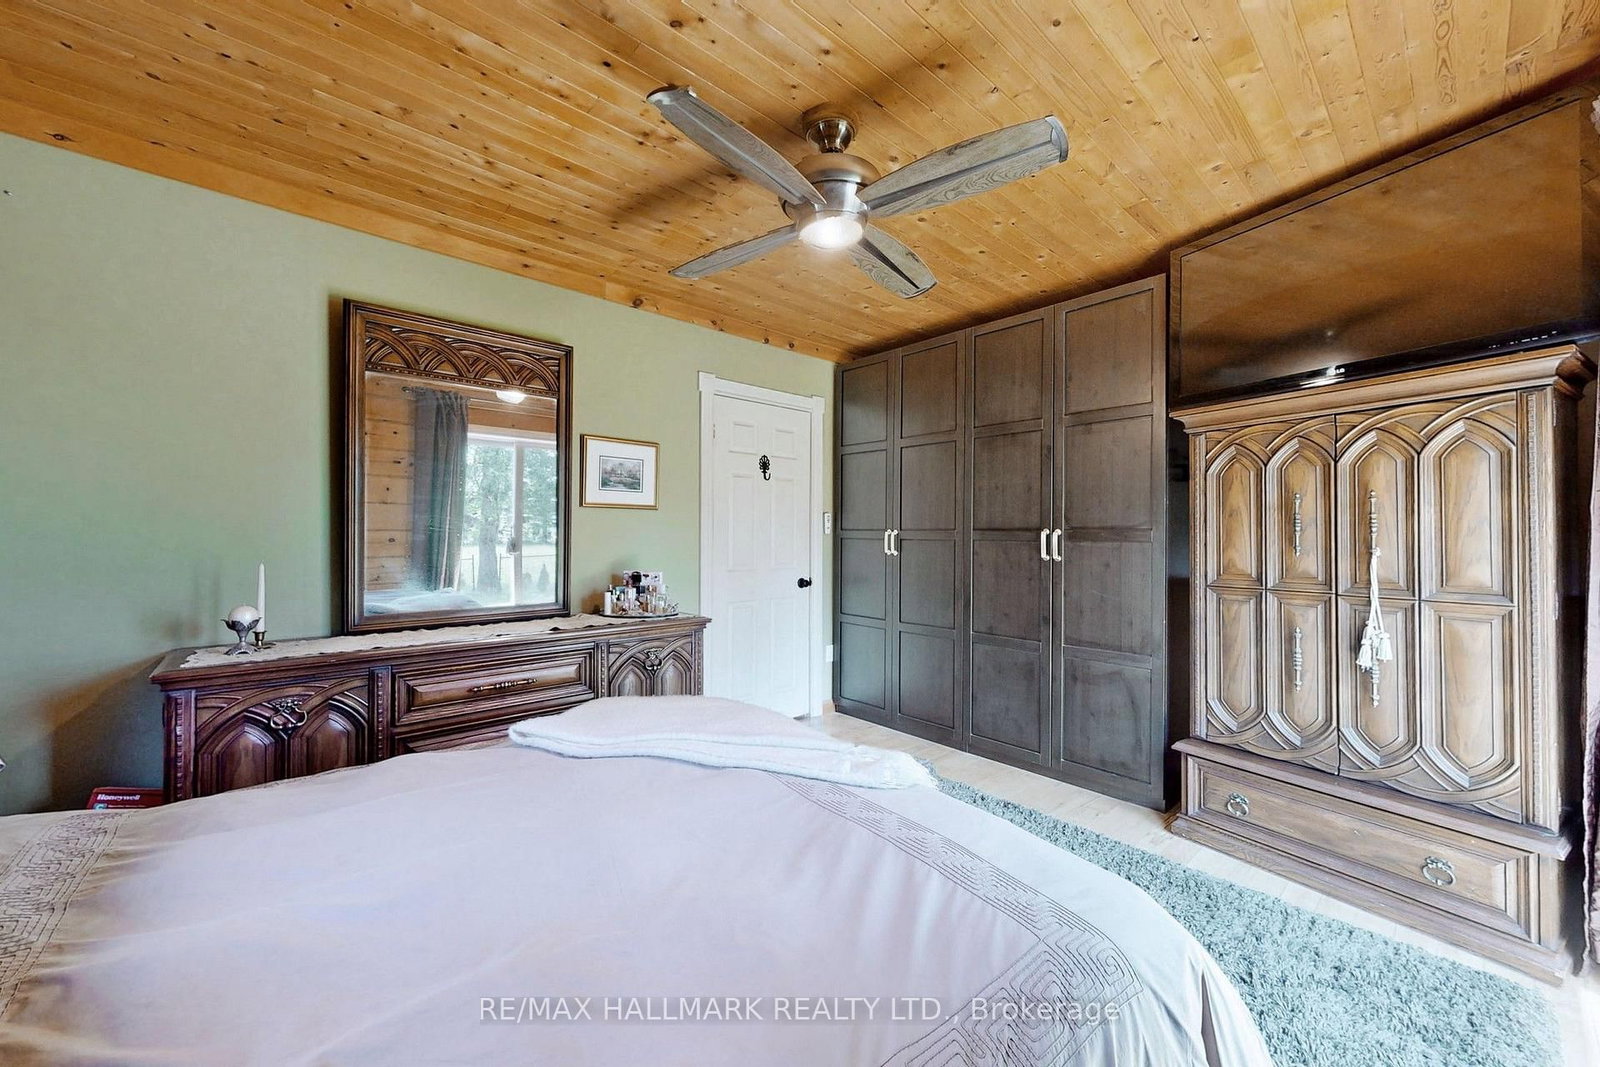
Primary15 x 10 ft150 sq ft
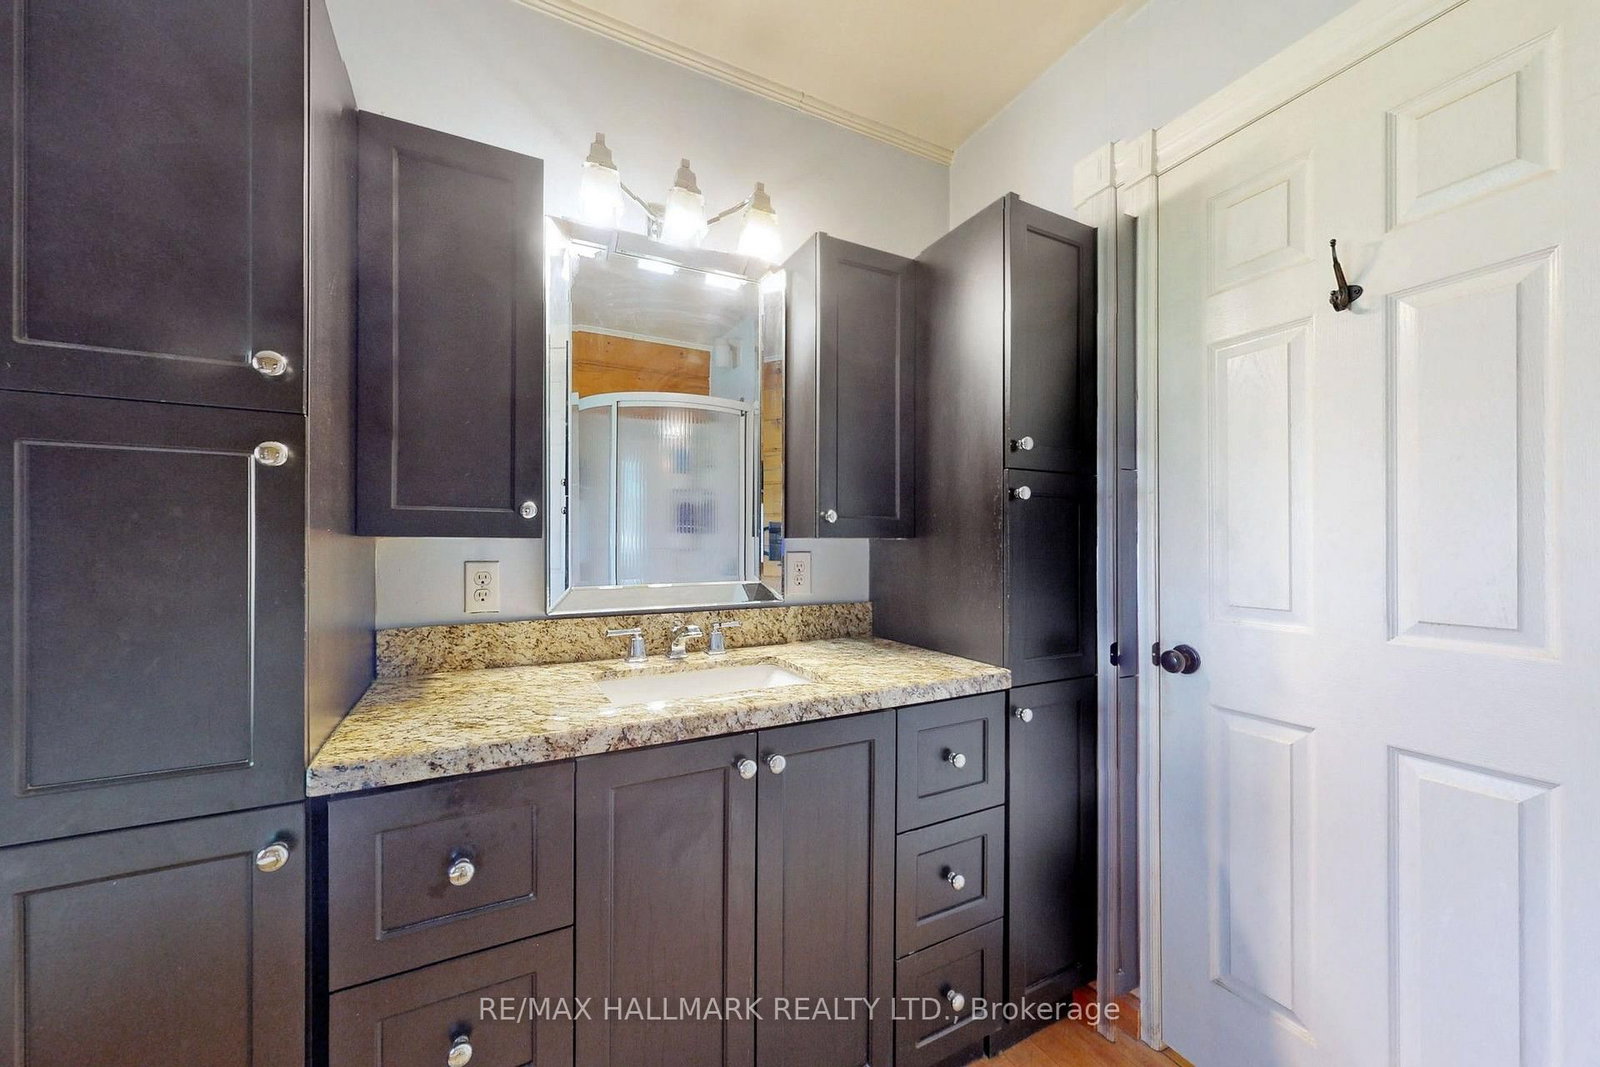
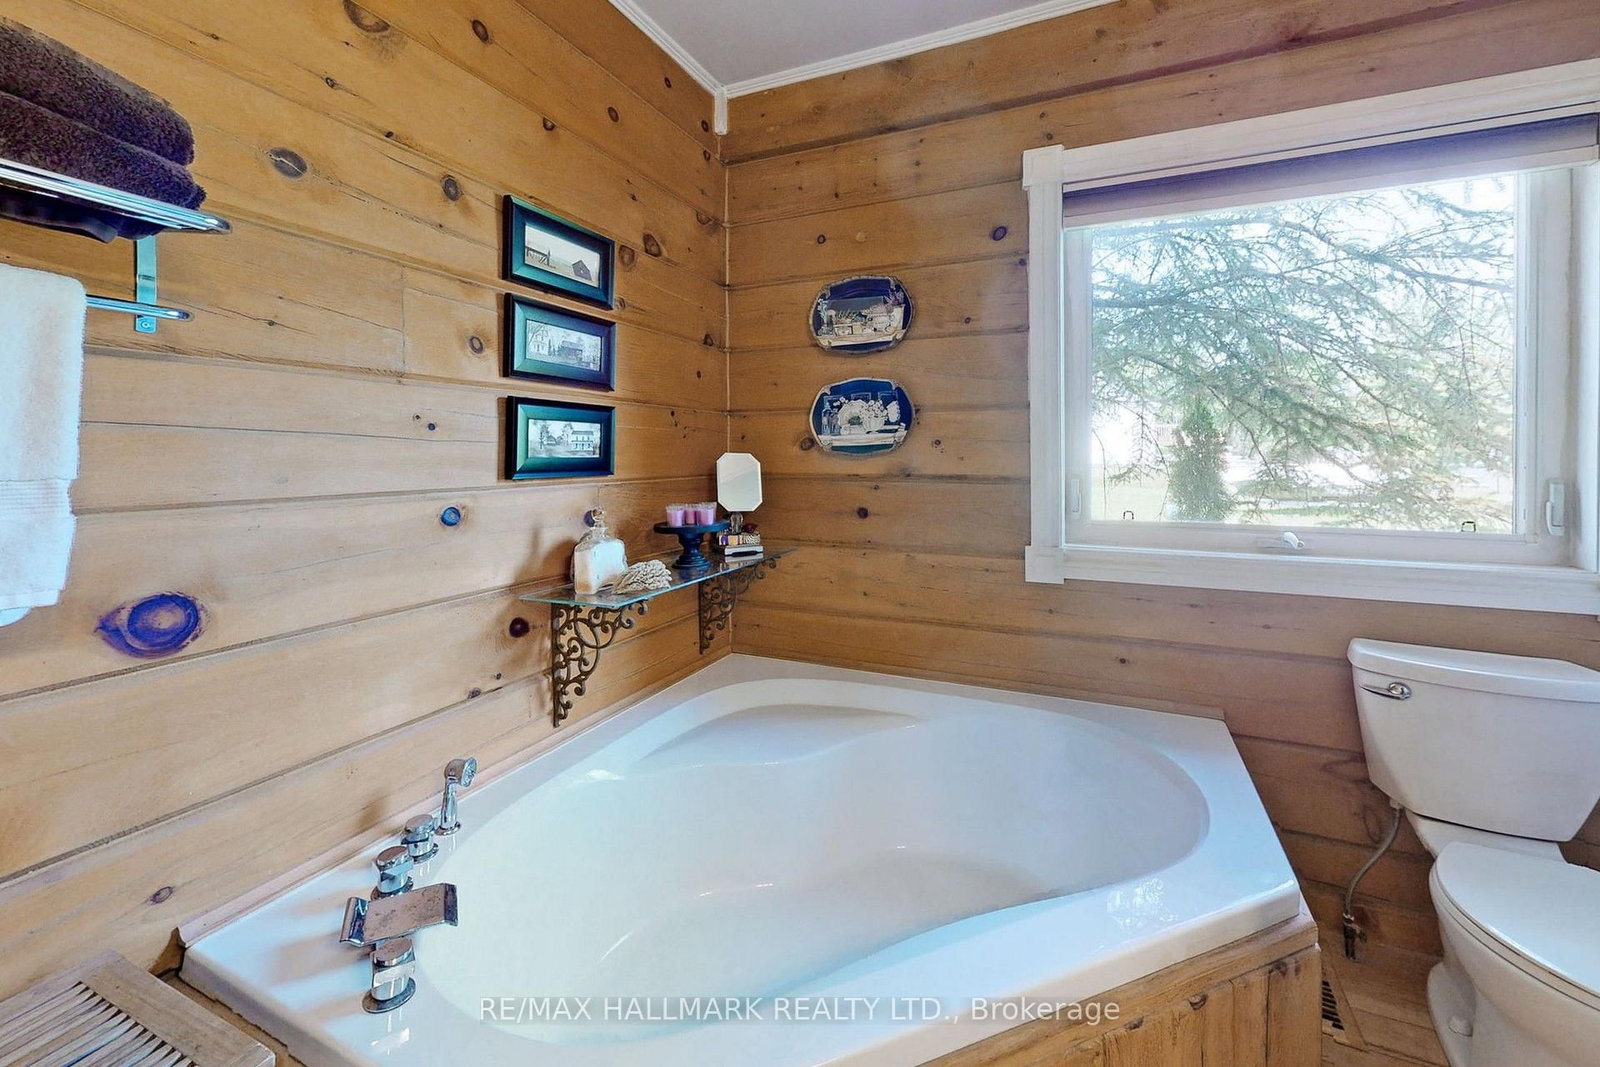
Bathroom7 x 10 ft70 sq ft
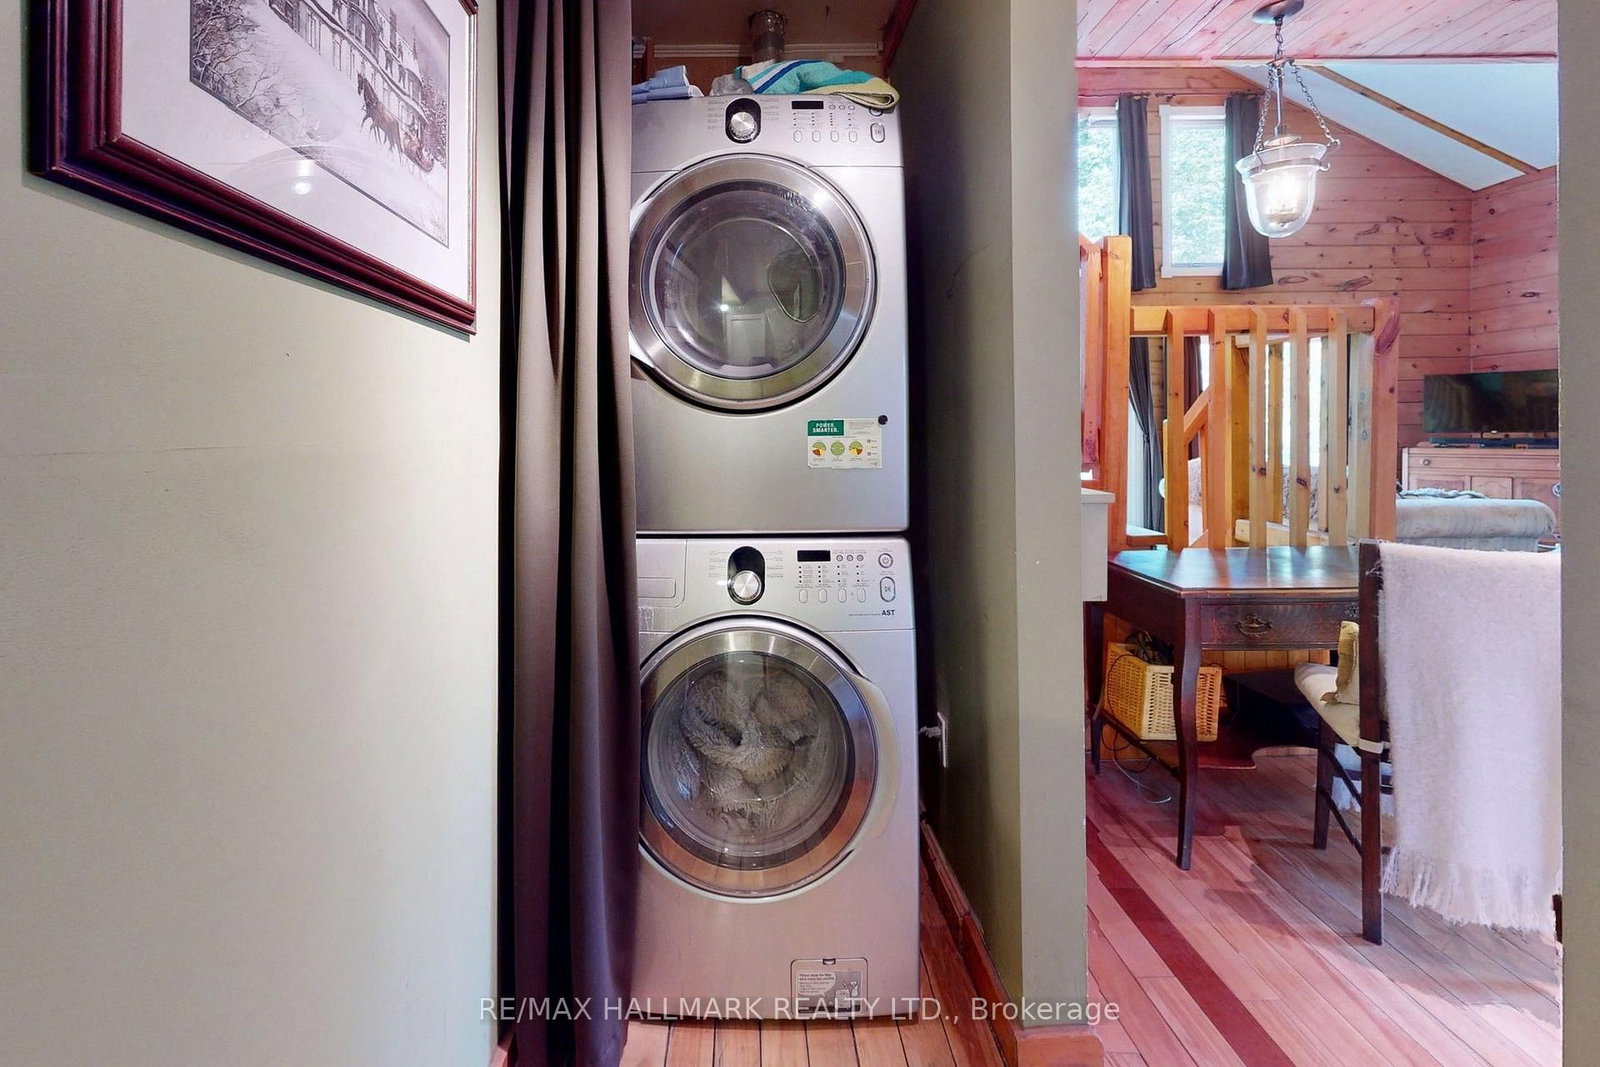
Laundry4 x 3 ft12 sq ft
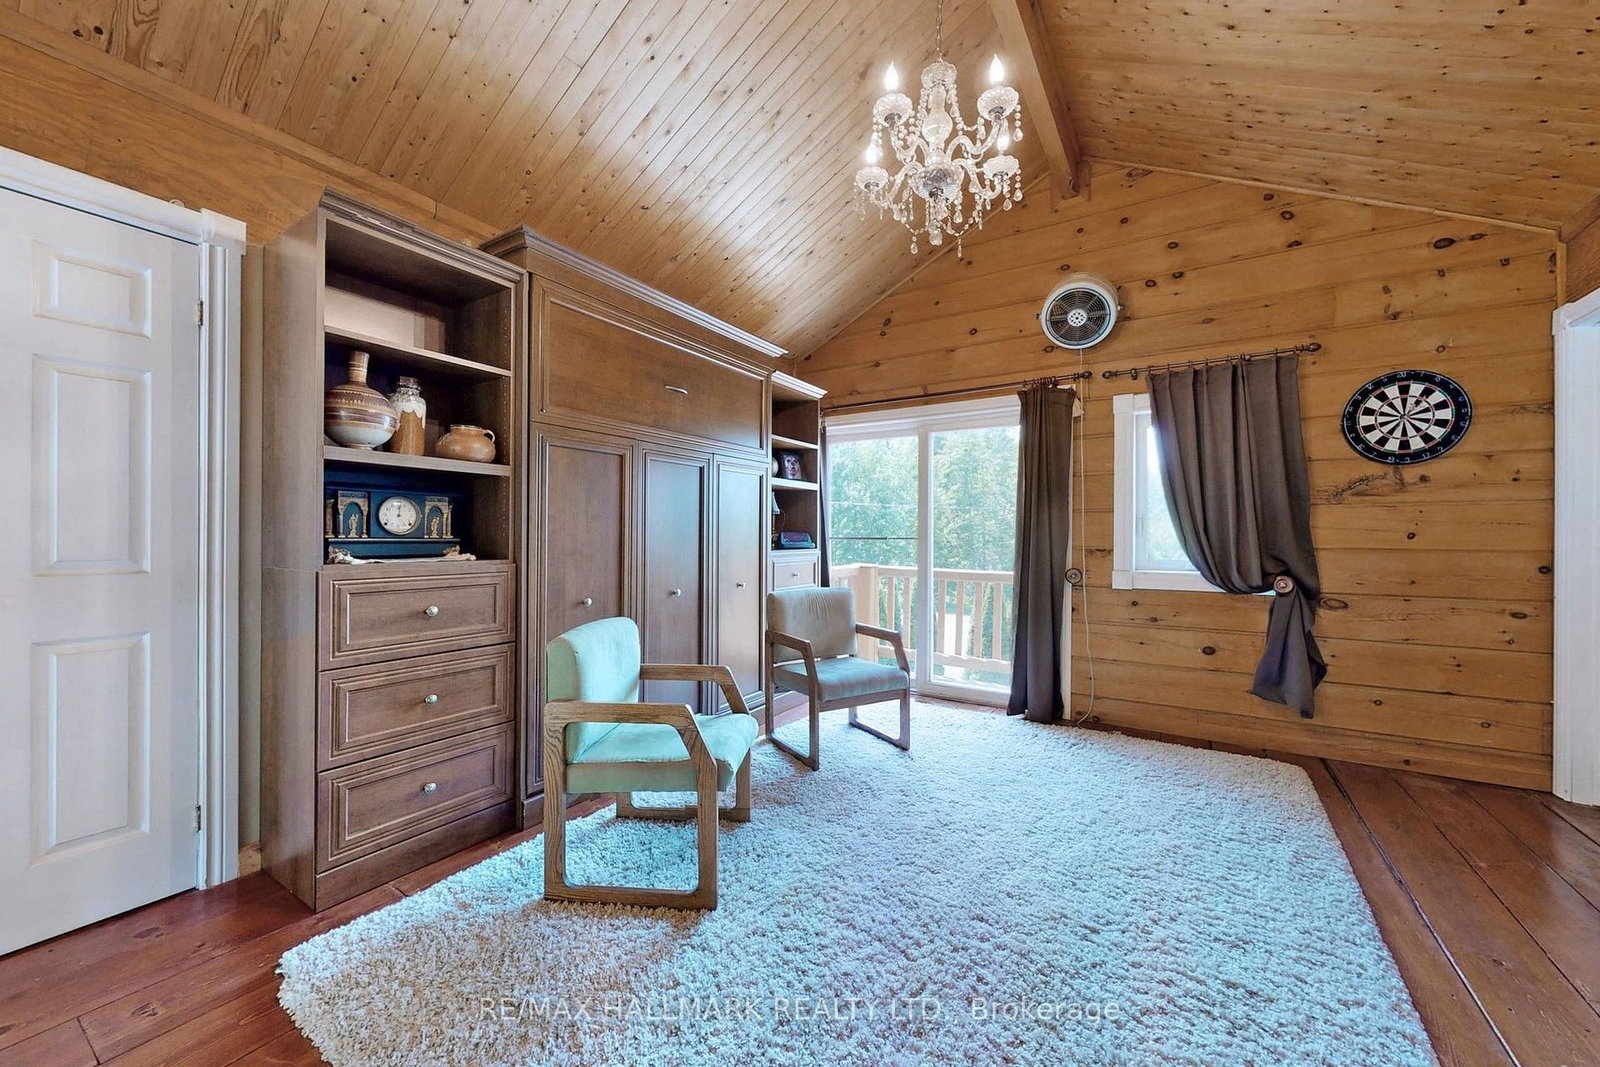
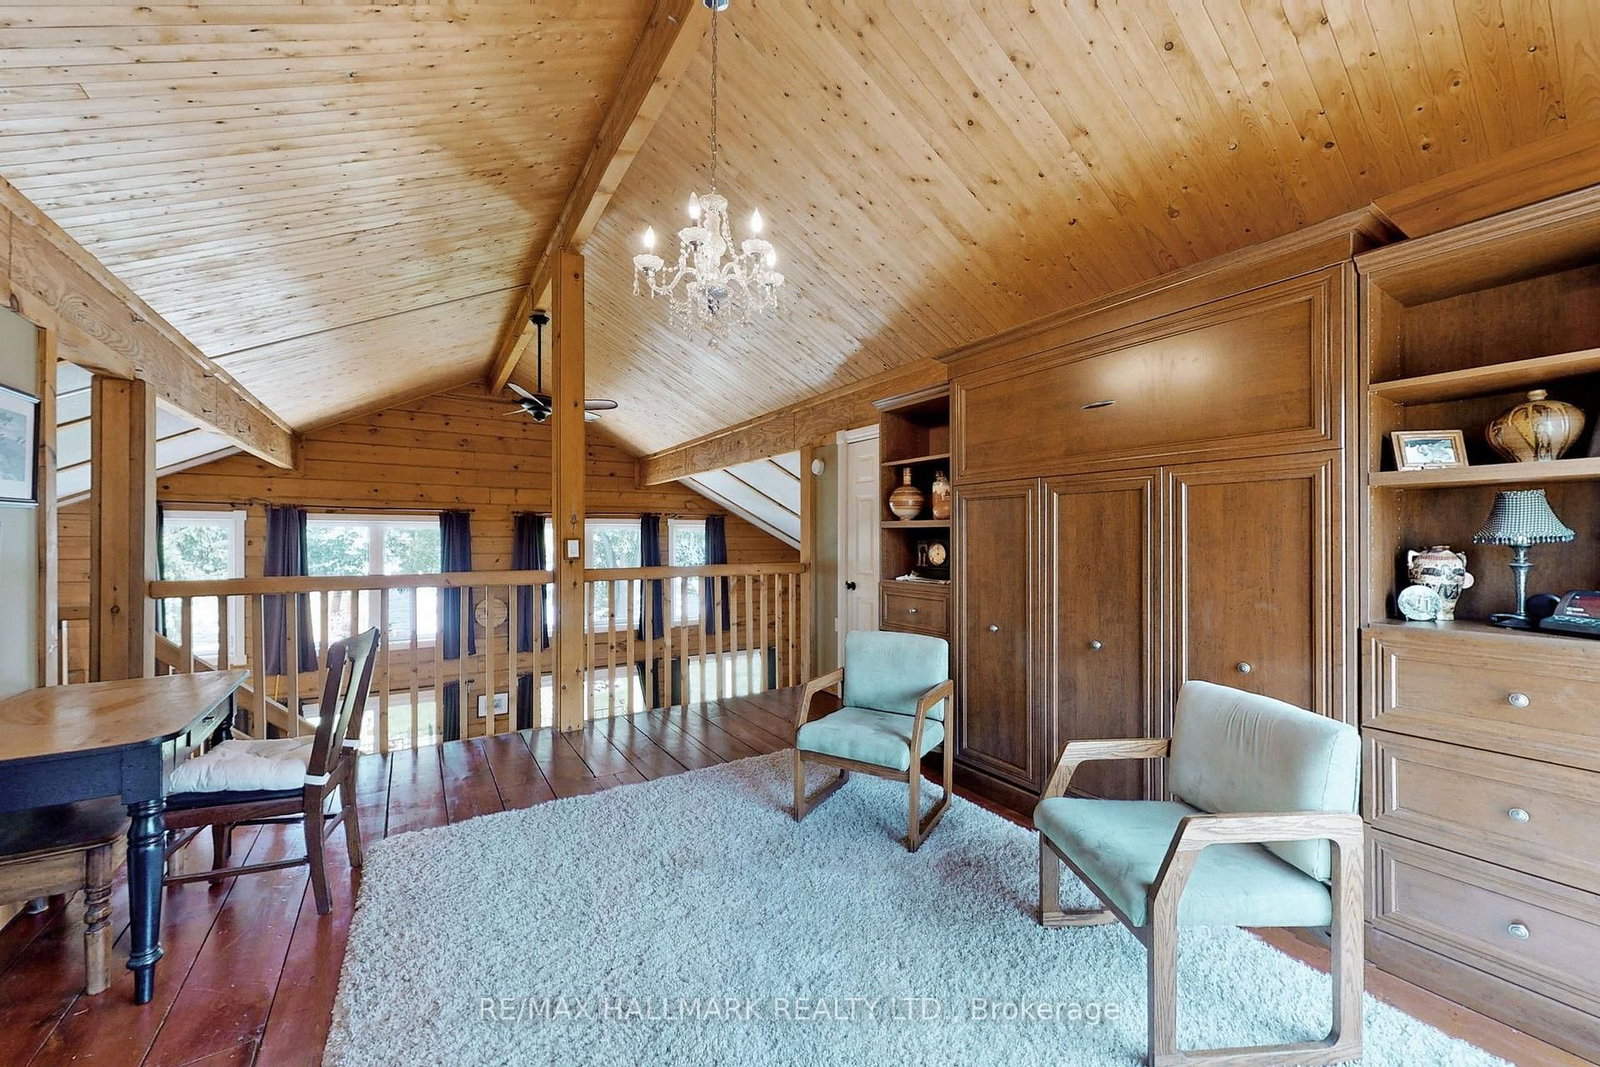
Loft15 x 13 ft195 sq ft
2nd Br15 x 11 ft165 sq ft
3rd Br11 x 10 ft110 sq ft
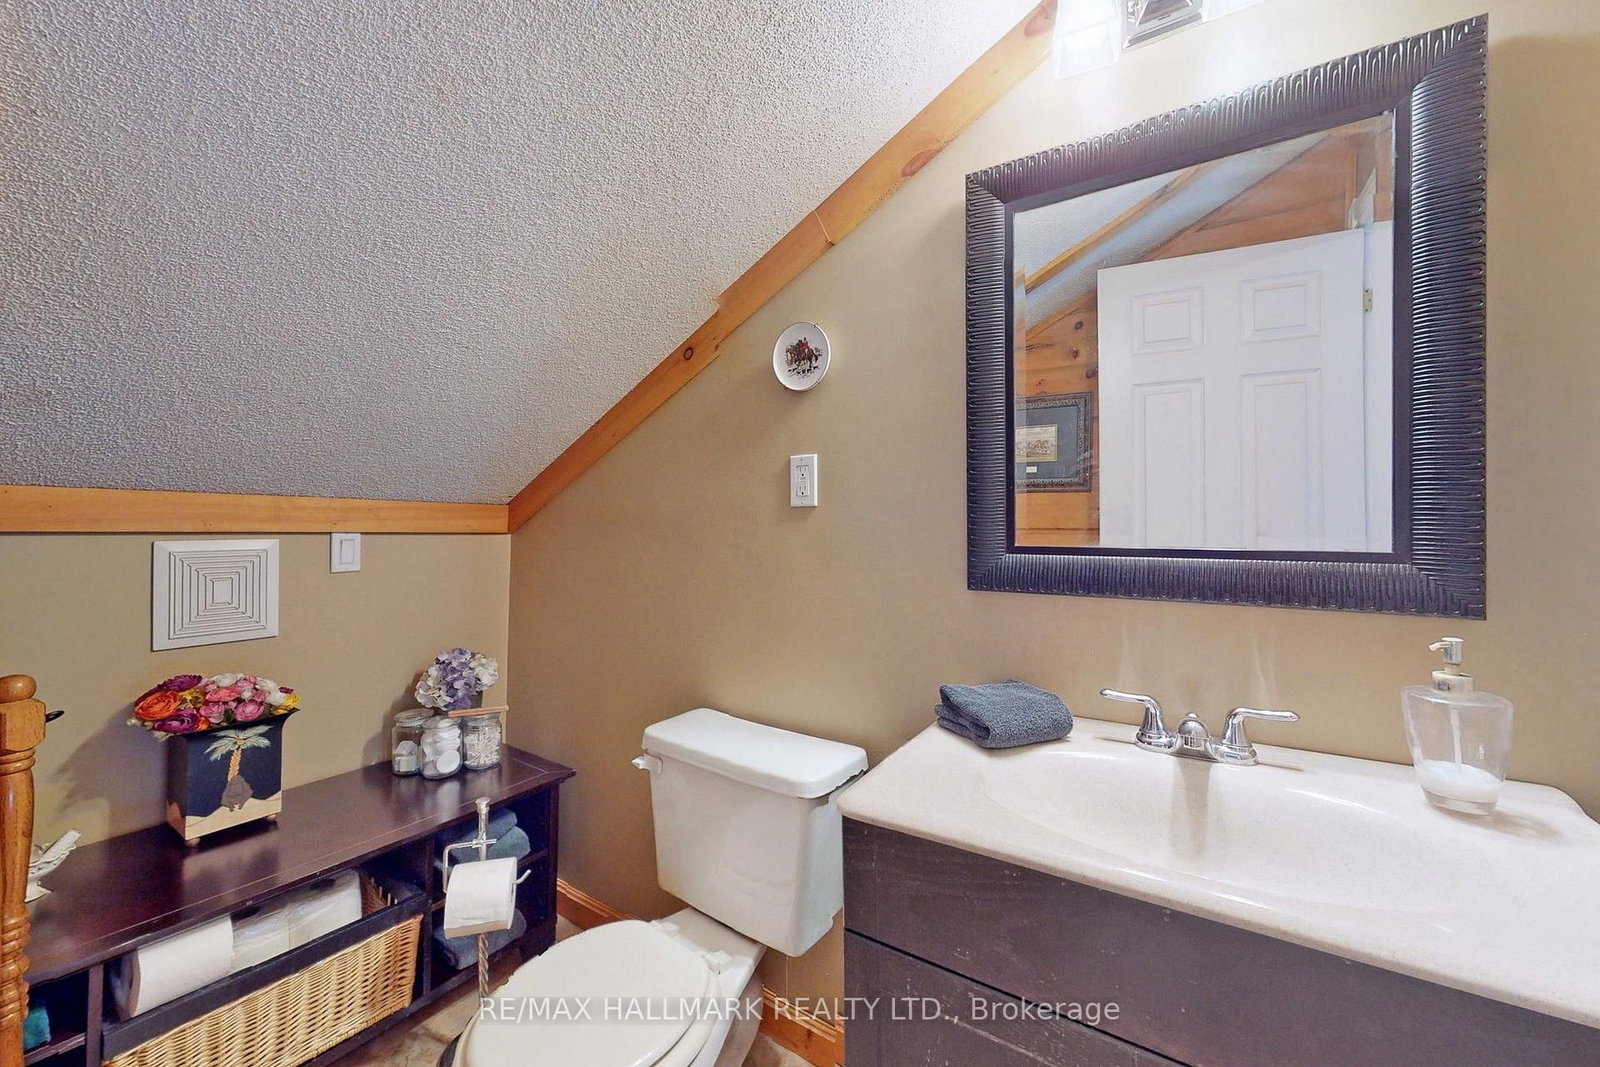
Bathroom8 x 5 ft40 sq ft

Recently sold comparables in Brechin

Similar homes for sale

WHAT'S YOUR HOME WORTH?

Click here to get an instant estimate and track its value over time.