By

Sign In
Sign In to view listing's details
×

684 Johnston Park Avenue in Collingwood has been leased

MLS #:
S13661982
Type:
Condo Townhouse, Bungalow
Approx. SQFT:
1000-1199
2 2
PROPERTY HISTORY
List Date List Price Last Status Sold Date Sold Price Days On Market
0000-00-00 $00000 Lsd Oct 16, 2025 $2,400
0000-00-00 $00000 Lsd Jan 26, 2025 $6,000
0000-00-00 $00000 Lsd Nov 28, 2023 $9,250
0000-00-00 $00000 Ter N/A N/A N/A
0000-00-00 $00000 Lsd Sep 08, 2022 $12,500
0000-00-00 $00000 Lsd Aug 10, 2019 $8,500
0000-00-00 $00000 Lsd Sep 23, 2018 $10,000
0000-00-00 $00000 Lsd Aug 18, 2017 $8,000
0000-00-00 $00000 Lsd Aug 19, 2016 $7,000
0000-00-00 $00000 Lsd Sep 28, 2015 $6,500
0000-00-00 $00000 Lsd Oct 03, 2013 $6,500
0000-00-00 $00000 Lsd Oct 26, 2012 $6,300
0000-00-00 $00000 Lsd Sep 22, 2011 $6,000
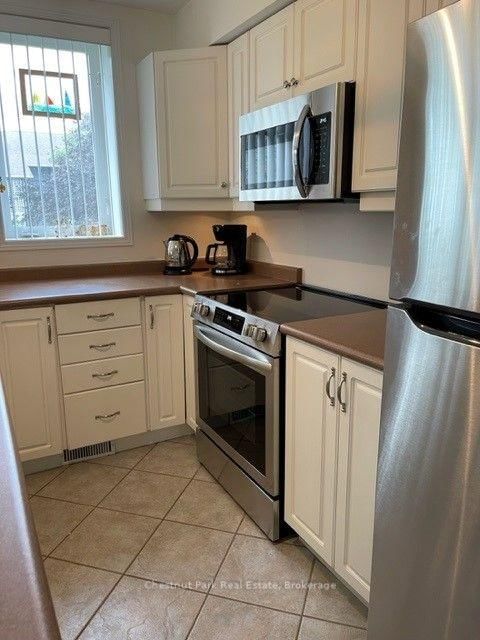
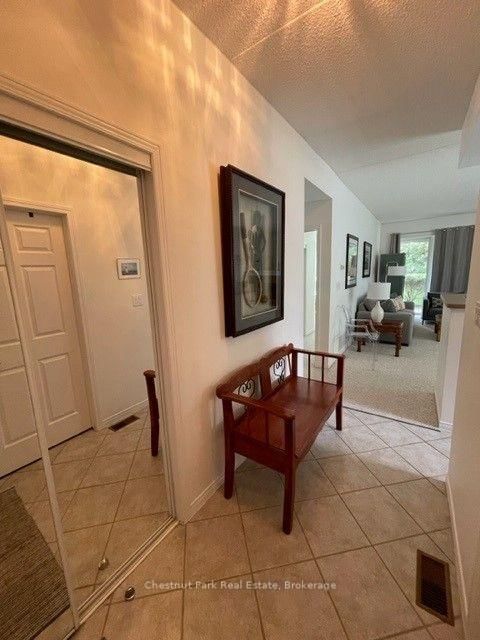
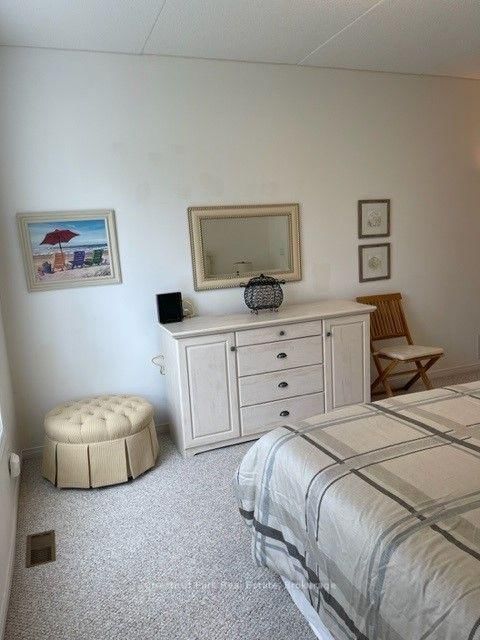
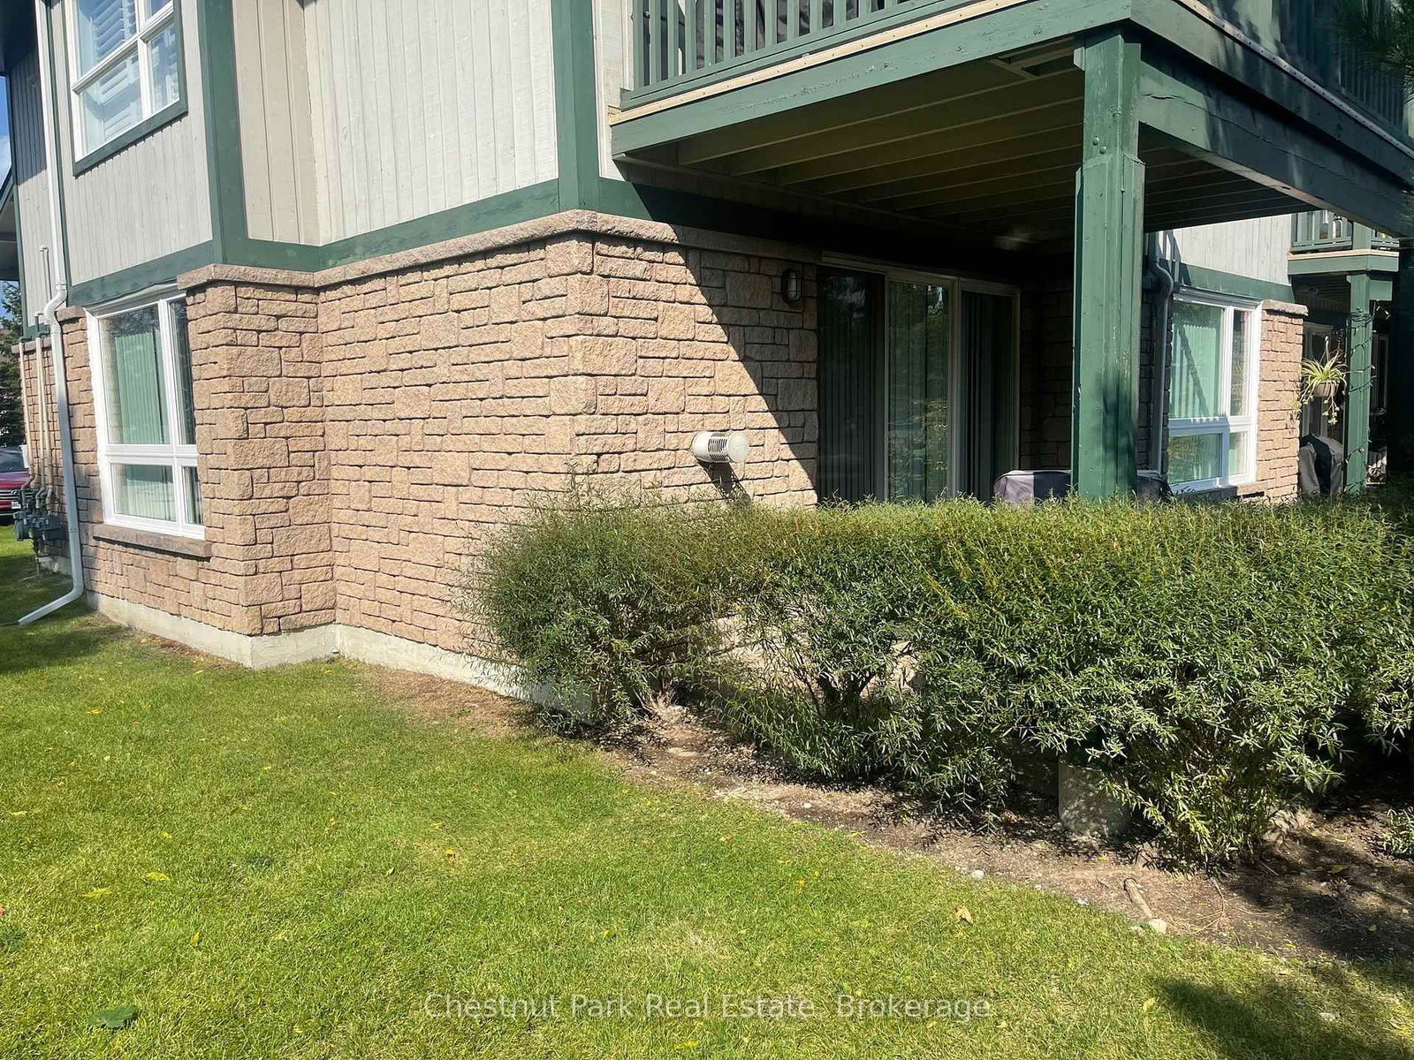
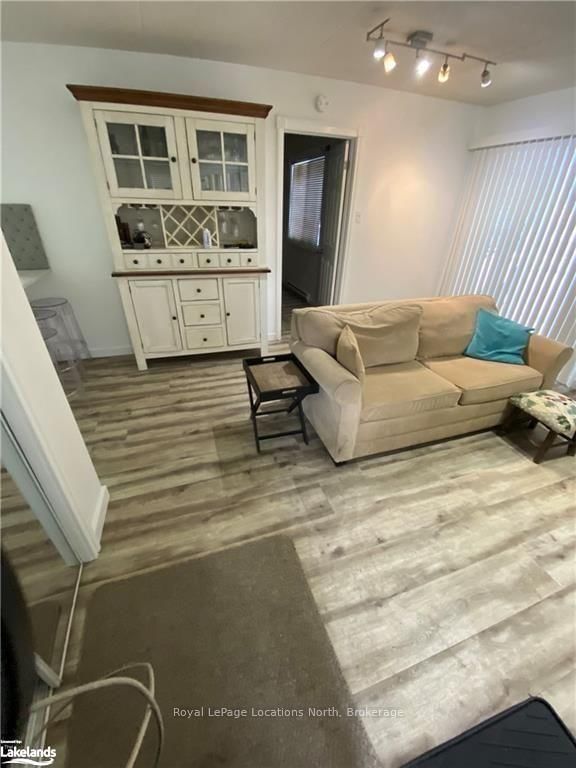
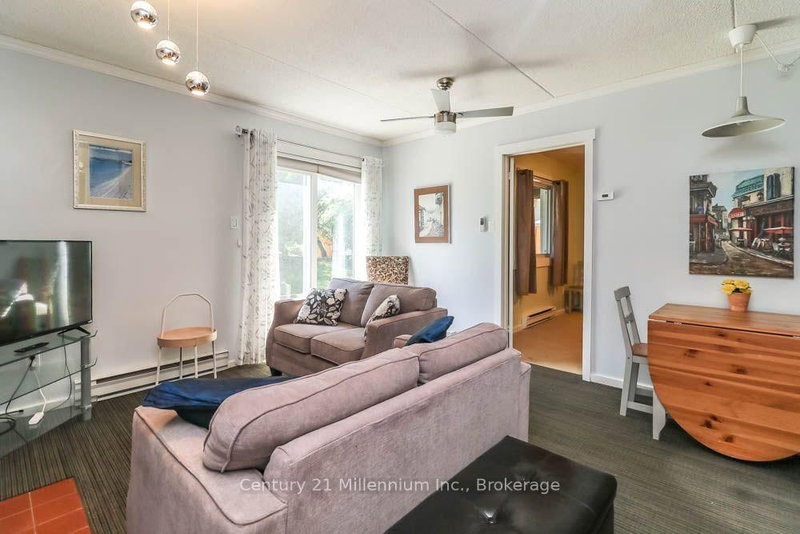
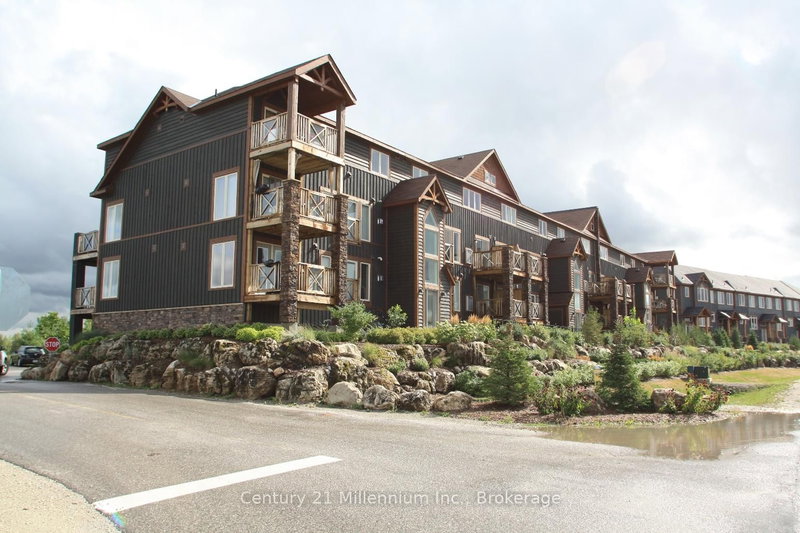
Ski Season Rental GROUND FLOOR BUNGALOW - FOUR MONTHS WITH Flexible Dates can be a little longer if needed. This ground-floor, bright end unit provides natural light from the extra dining room and kitchen windows. It features 2 bedrooms and 2 bathrooms, with sliding glass doors leading to a walk-out terrace. Shows Beautifully. The Primary Bedroom Has A 3-Piece Ensuite Bath And Queen-Sized Bed. The Second Bedroom Has Two Twin Beds. Fully Furnished And Equipped For Your Enjoyment. Gas Fireplace And Heat. The Tenant Has Full Use Of The Rupert Bronsdon Recreation Center With An Indoor Pool, Adult Social Room Overlooking The Bay, Gym, Kids Games Room, Sauna, And Outdoor Walking Paths.No smoking.

WHAT'S YOUR HOME WORTH?

Click here to get an instant estimate and track its value over time.

  • Date Listed: Tuesday, August 11, 2026
  • Listing Brokerage: Chestnut Park Real Estate - Disclaimer: The information contained in this listing has not been verified by Chestnut Park Real Estate and should be verified by the buyer.

  • City: Collingwood

    More 2 bedrooms condos for lease in Collingwood

  • Neighbourhood: Collingwood
  • Major Intersection: Hwy 26 West and Waterfall Lane
  • Full Address: 684 Johnston Park Avenue, Collingwood, L9Y 5C7, ON, Canada
  • Kitchen: Tile Floor, Window, West View
  • Living Room: Bay Window, Walk-Out, Gas Fireplace
  • Amenities:Club House,Communal Waterfront Area,Exercise Room,Games Room,Indoor Pool,Visitor Parking
  • Taxes: $0.00 (null)
Foyer15 x 7 ft105 sq ft
Kitchen10 x 8 ft80 sq ft
Living19 x 16 ft304 sq ft
Primary11 x 10 ft110 sq ft
2nd Br10 x 7 ft70 sq ft
Laundry10 x 5 ft50 sq ft

Similar condos for lease