By

CALL
TOUR PROPERTY
×

8 Midves Court in Springwater for sale

Asking price
$4,500,000
MLS #:
S13620036
Type:
Detached, Bungalow
Approx. SQFT:
5000 +
Basement:
Finished, Full
4+3 4+3
12 259.38 x 595 ft lot
PROPERTY HISTORY
SIGN IN REQUIRED
List Date List Price Last Status Sold Date Sold Price Days On Market
0000-00-00 $00000 Ter N/A N/A N/A
0000-00-00 $00000 Exp N/A N/A N/A
0000-00-00 $00000 Ter N/A N/A N/A
0000-00-00 $00000 Sld Feb 03, 2022 $5,850,000
0000-00-00 $00000 Sld N/A N/A
0000-00-00 $00000 Sld Mar 03, 2017 $473,000
0000-00-00 $00000 Ter N/A N/A N/A
0000-00-00 $00000 Exp N/A N/A N/A

Listed by Royal Lepage Quest.

8 Midves Court is a Detached, Bungalow and is currently for Sale @ $4,500,000. Taxes in 2025 were $19,888.15.

More homes for sale under 4.5M in Springwater

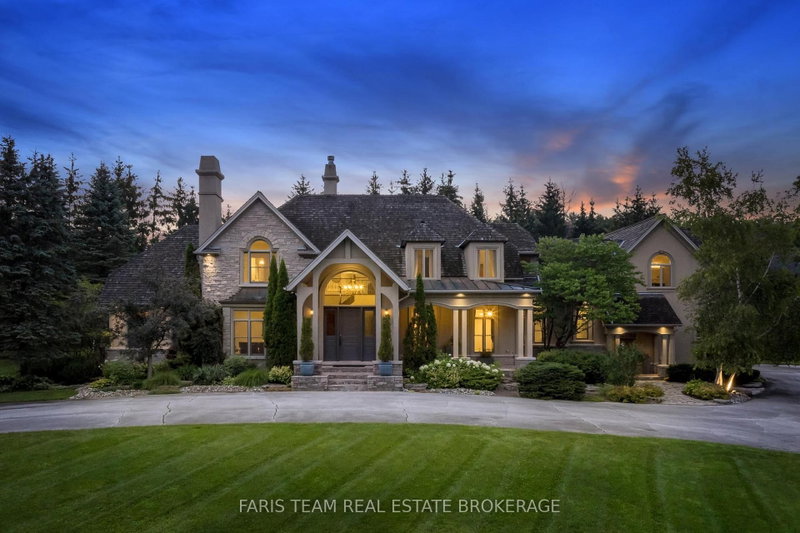
Experience luxury living in this exceptional estate offering over 10,000 sq. The Bungalow on 8 Midves Court has 4 bedrooms, 6 bathrooms, and is located on a 595 x 259.38 ft loton 2-4.99 acres in the community of Midhurst . ft. of finished living space, thoughtfully designed for everyday comfort and unforgettable entertaining.The chef-inspired kitchen, complete with a butler's pantry, flows into the expansive living and dining areas, where soaring ceilings and a dramatic wall of windows overlook the private backyard retreat. The primary suite is a peaceful escape featuring an electric fireplace, spa-like ensuite, oversized walk-in closet, and walkout to the outdoor living space. A finished loft provides ideal accommodations for guests or extended family, while the heated garage and workshop are perfect for hobbyists and car enthusiasts.The fully finished walkout lower level is built for recreation, offering a games area, home theatre, sauna, gym with ensuite, three additional bedrooms (currently used as a media/office and gym), a full bath, and plenty of storage. Situated on over 2 private acres in prestigious Midhurst, the resort-style backyard is designed for year-round enjoyment with professionally landscaped grounds, a heated saltwater pool, hot tub, covered porch, wood-burning outdoor fireplace, and a cabana complete with a wet bar and bathroom. The multi-sport court is perfect for basketball, pickleball, or tennis in the warmer months and transforms into a private skating and hockey rink during the winter.This extraordinary property offers the perfect blend of luxury, privacy, and recreation, creating an unmatched lifestyle for family living and entertaining in every season.

Fridge/Freezer, Stove, Double Wall Oven, Dishwasher, Espresso Machine, Wine Fridge, Dishwasher Drawer, Fridge and Microwave in Butlers Pantry, Washer, Dryer, Fridge in Outdoor Lounge, Generator, Garage Door Openers, Hot Tub (as is),

The address 8 Midves Court was listed for sale (MLS# S13620036) on Thursday, July 30, 2026.

WHAT'S YOUR HOME WORTH?

Click here to get an instant estimate and track its value over time.

  • Date Listed: Thursday, July 30, 2026
  • Listing Brokerage: Royal Lepage Quest - Disclaimer: The information contained in this listing has not been verified by Royal Lepage Quest and should be verified by the buyer.
  • City: Springwater

    More 4 bedrooms homes for sale in Springwater

  • Neighbourhood: Midhurst
  • Major Intersection: Frid Blvd / Midves Court
  • Full Address: 8 Midves Court, Springwater, L9X 0P3, Canada, ON, Canada
  • Kitchen:
  • Living Room:
  • Family Room:
  • Amenities:
  • Taxes: $19,888.15 (2025)
Foyer8 x 15 ft120 sq ft
Kitchen20 x 21 ft420 sq ft
Laundry12 x 17 ft204 sq ft
Living27 x 30 ft810 sq ft
Mudroom8 x 13 ft104 sq ft
Primary24 x 15 ft360 sq ft
Dining20 x 18 ft360 sq ft
Breakfast13 x 19 ft247 sq ft
Br20 x 11 ft220 sq ft
Br20 x 12 ft240 sq ft
Bathroom18 x 22 ft396 sq ft
Bathroom20 x 10 ft200 sq ft
Bathroom6 x 7 ft42 sq ft
16 x 14 ft224 sq ft
Br14 x 20 ft280 sq ft
Br13 x 24 ft312 sq ft
Cold/Cant9 x 15 ft135 sq ft
Exercise15 x 23 ft345 sq ft
Rec44 x 62 ft2728 sq ft
Media/Ent23 x 20 ft460 sq ft
Utility15 x 17 ft255 sq ft
Bathroom8 x 10 ft80 sq ft
Bathroom12 x 9 ft108 sq ft
Other5 x 9 ft45 sq ft
Other8 x 6 ft48 sq ft
Br20 x 14 ft280 sq ft
Family47 x 35 ft1645 sq ft
Utility7 x 18 ft126 sq ft
Other8 x 7 ft56 sq ft

Similar homes for sale

WHAT'S YOUR HOME WORTH?

Click here to get an instant estimate and track its value over time.