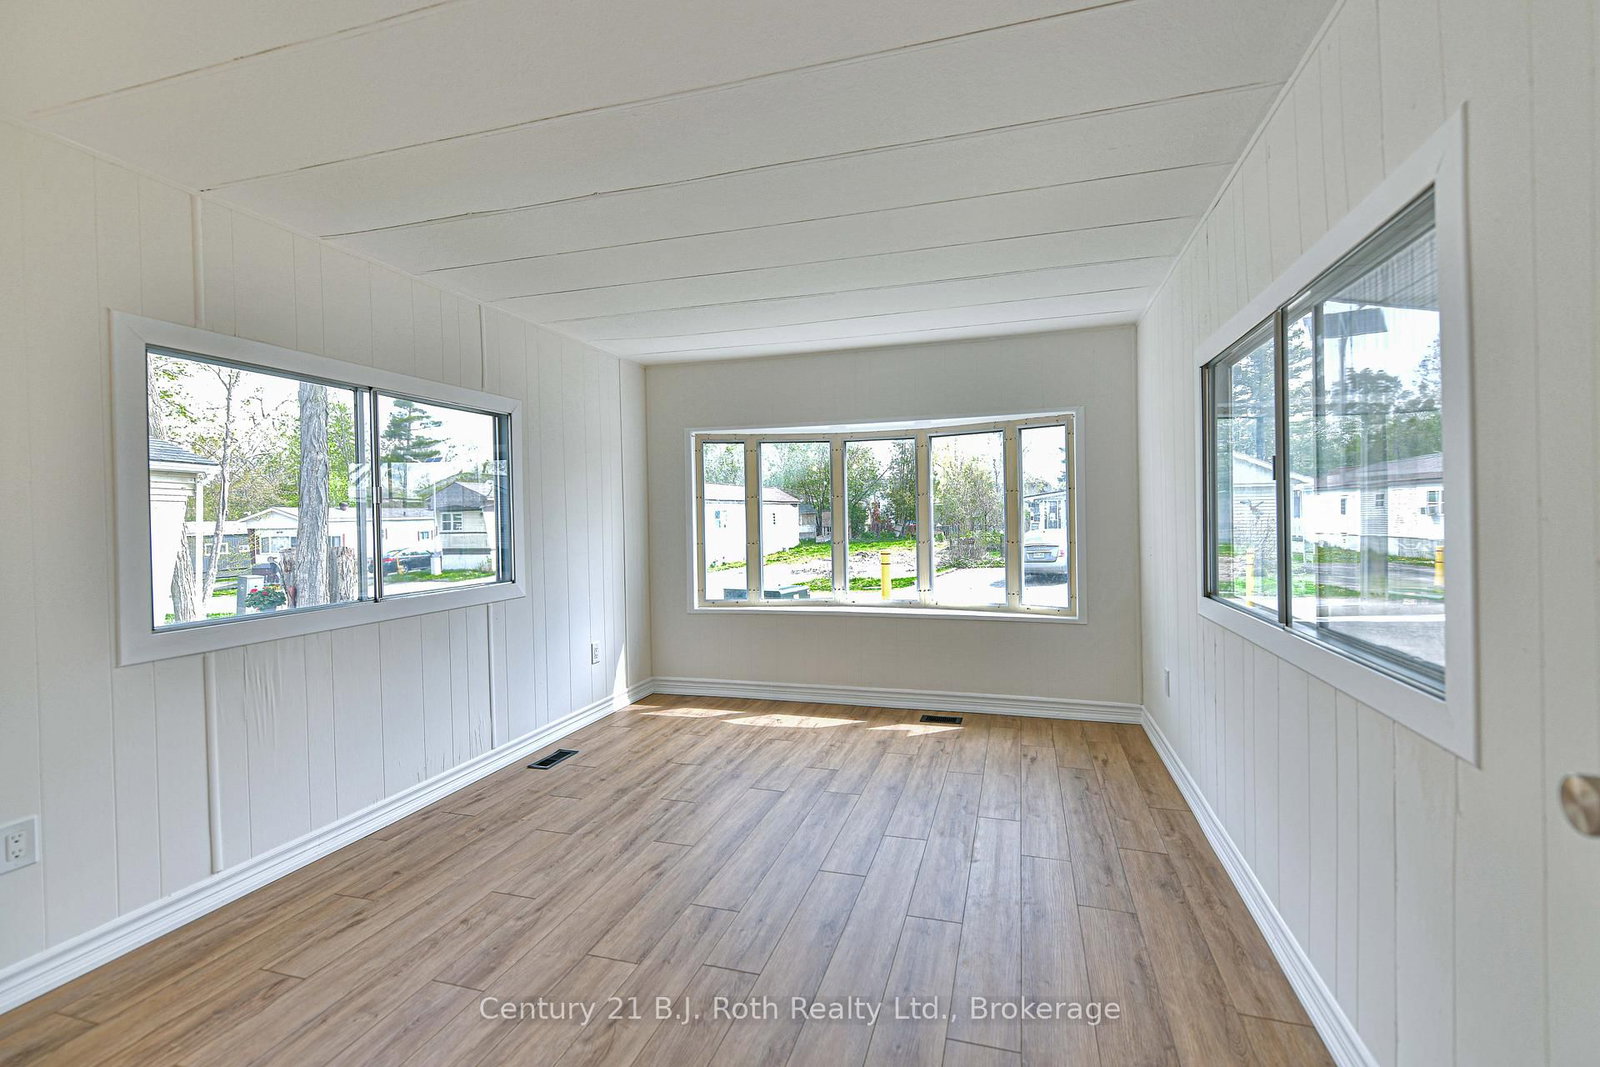
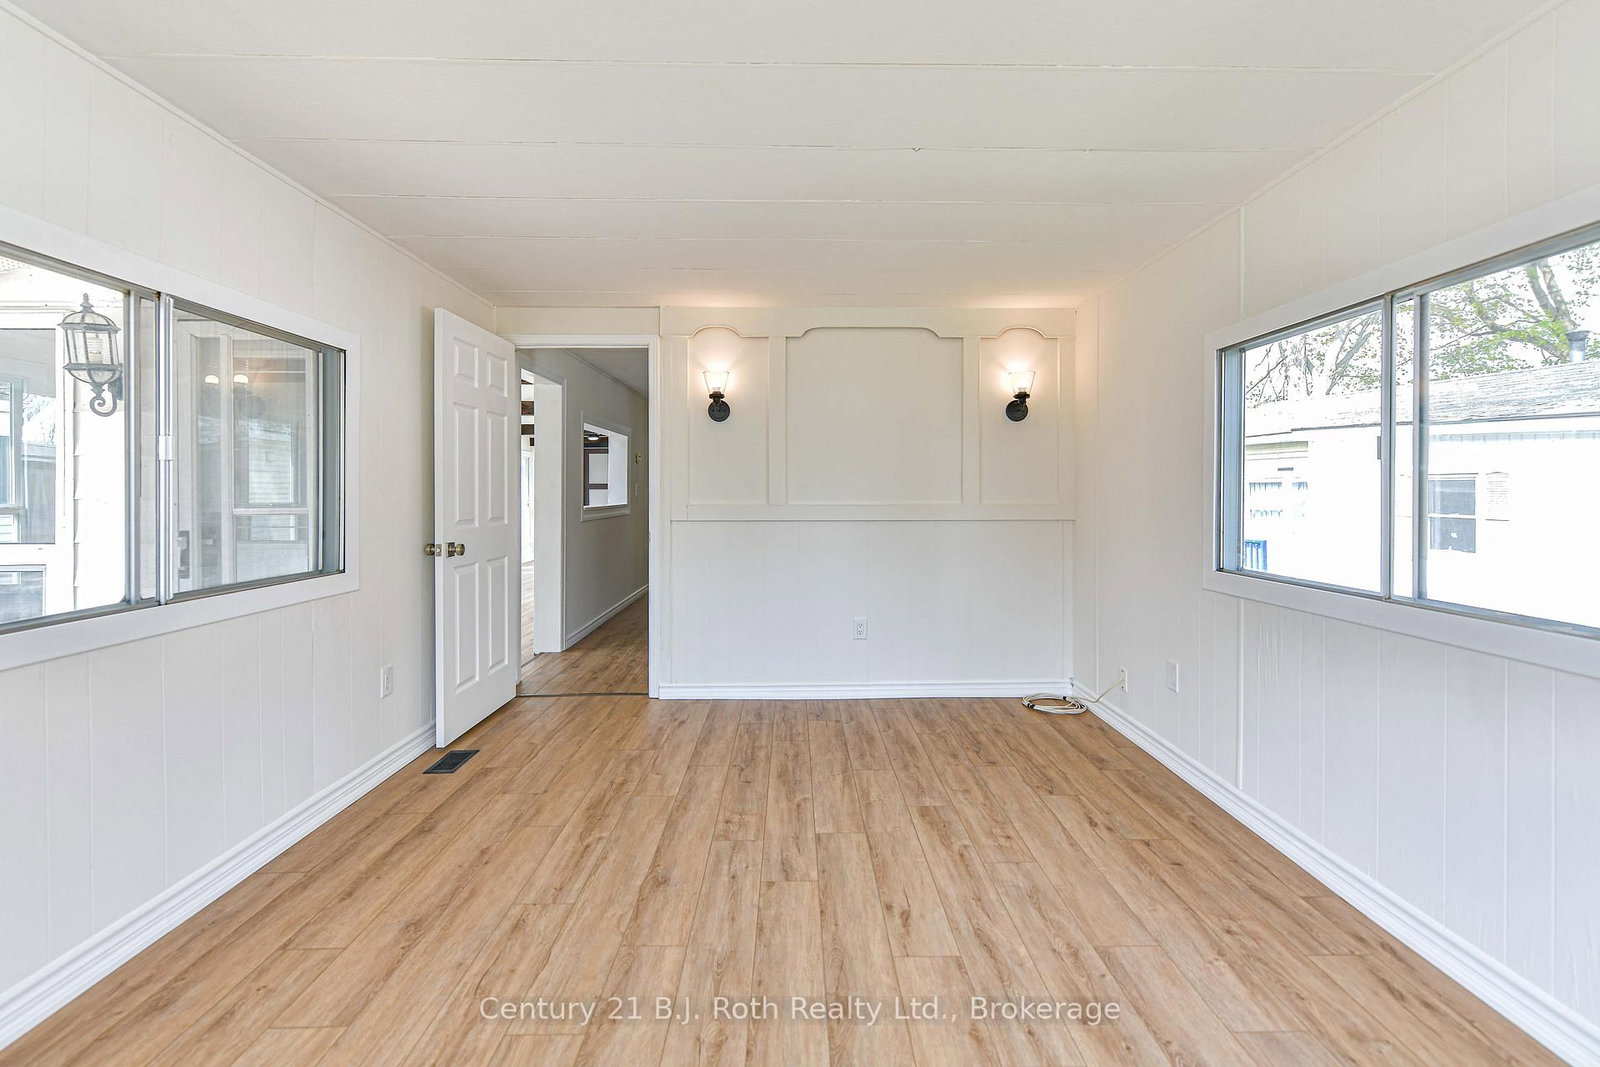
Move-in ready at $209,900- SELLERS ARE OPEN TO ALL REASONABLE OFFERS, SO DON'T BE SHY!! QUICK CLOSING AVAILABLE This beautifully renovated 3-bedroom, 1-bath mobile home is move-in ready and packed with charm. Cozy up by the natural gas fireplace in the stunning living and dining area, flooded with natural light pouring through an abundance of windows and two skylights, elevated ceiling with wood beams - the perfect spot to relax and recharge. The eat-in kitchen is ideal for casual mornings drinking coffee getting ready for your day, while the large primary bedroom big enough for a king size bed and lots of natural light pouring in. The spacious second bedroom and a versatile third room - perfect as a bedroom, den, or home office - give everyone their own space. Fresh paint and brand new flooring throughout make this one truly turnkey. Step outside to your covered front porch or unwind in the fully fenced backyard, And the location? Hard to beat - just steps from the shores of Lake Simcoe, a beautiful park and playground, baseball diamonds, and soccer fields, with a bus route steps away .Offers must be conditional upon park approval Lot fees $677.00 Taxes $57.77
Listing Brokerage: Century 21 B.J. Roth Realty Ltd. - Disclaimer: The information contained in this listing has not been verified by Century 21 B.J. Roth Realty Ltd. and should be verified by the buyer.





 Share
Share






 3
3 3
3 Simcoe