By

CALL
TOUR PROPERTY
×

55 Laurentian Lane in Orillia for sale

Asking price
$725,000
Estimate (Jul 24)
$726,720
MLS #:
S13601612
Type:
Detached, 2-Storey
Approx. SQFT:
1500-2000
Basement:
Full
3+1 3+1
2 50 x 102 ft lot

Listed by Re/Max Right Move.

55 Laurentian Lane is a Detached, 2-Storey and is currently for Sale @ $725,000. Taxes in 2026 were $4,670.00.

More homes for sale under 700k in Orillia

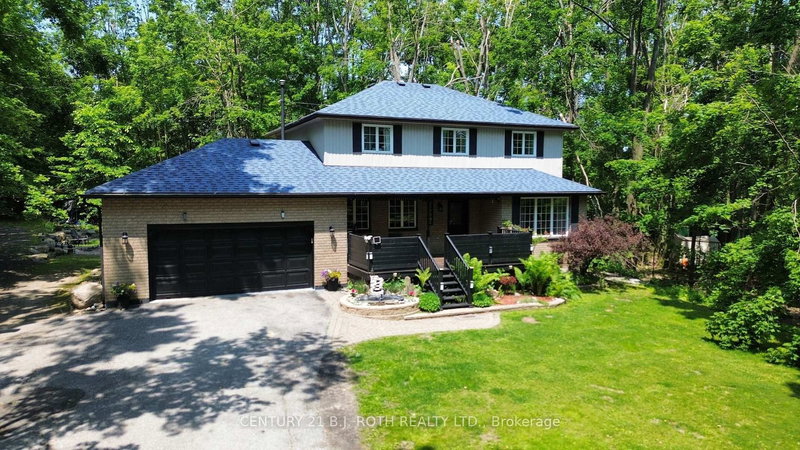
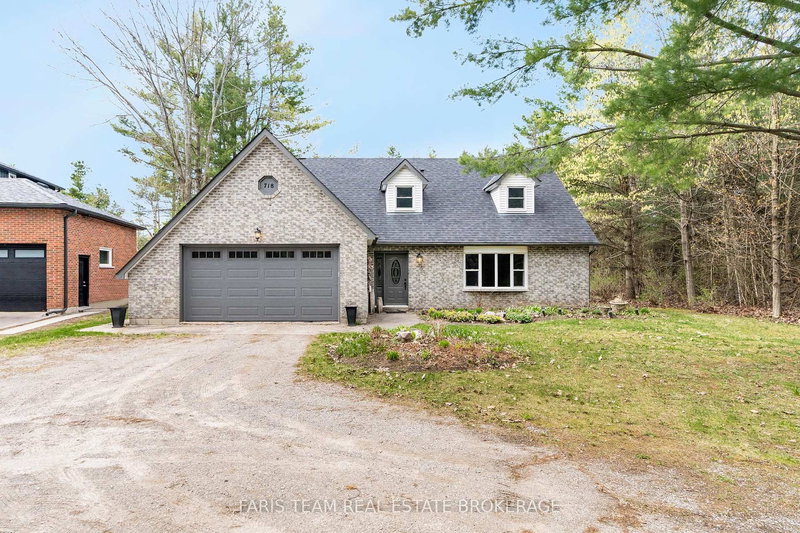
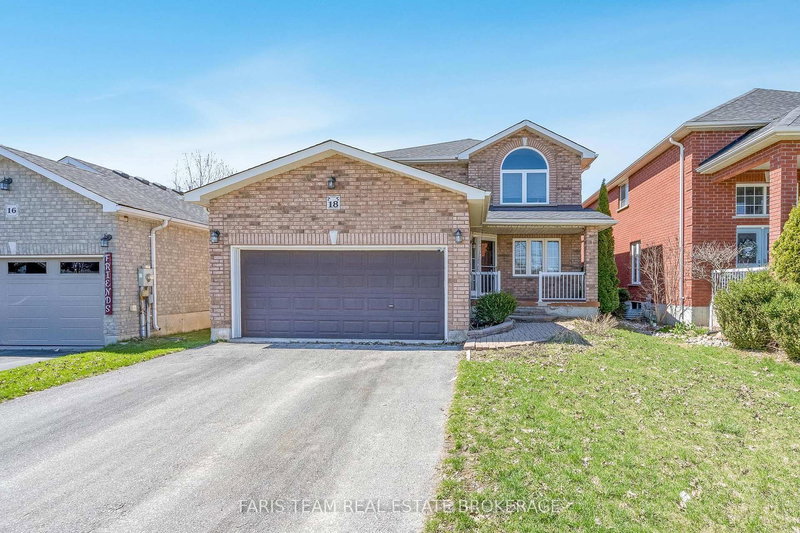
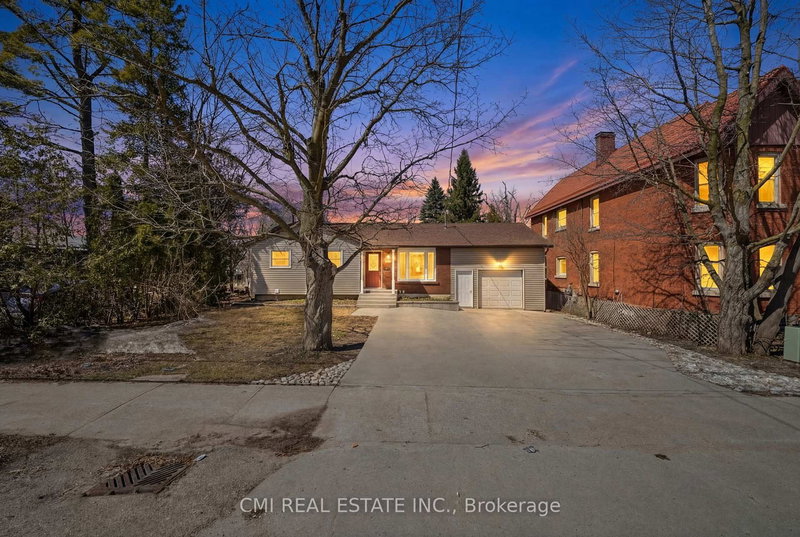
Low traffic area, original owners, established residential neighborhood. The 2-Storey on 55 Laurentian Lane has 3 bedrooms, 4 bathrooms, and is located on a 102 x 50 ft loton < .50 acres in the community of Orillia . Steel roof, entirely fenced (6' height wood) rear yard, S.G.D. from dining area to large deck 12' x 39'. Lower level designed for multi-generational living with living room (or recreation room), den, small kitchen, one bedroom, 3 pc bath with shower. Large main floor family room has gas fire place. The primary bedroom has a four piece bath ensuite and walk-in closet. Short walk to Homewood Park with pickle ball courts. Public transit too.

Carbon monoxide detectors, dishwasher, garage door opener, smoke detectors, window coverings, fridge, stove, washer, dryer, all light fixtures and ceiling fans.

The address 55 Laurentian Lane was listed for sale (MLS# S13601612) on Friday, July 24, 2026.

WHAT'S YOUR HOME WORTH?

Click here to get an instant estimate and track its value over time.

  • Date Listed: Friday, July 24, 2026
  • Listing Brokerage: Re/Max Right Move - Disclaimer: The information contained in this listing has not been verified by Re/Max Right Move and should be verified by the buyer.
  • Virtual Tour: View Virtual Tour for 55 Laurentian Lane
  • City: Orillia

    More 3 bedrooms homes for sale in Orillia

  • Neighbourhood: Orillia
  • Major Intersection: Laurentian Lane & Woodside Drive
  • Full Address: 55 Laurentian Lane, Orillia, L3V 7N7, ON, Canada
  • Kitchen:
  • Living Room:
  • Family Room: Gas Fireplace
  • Kitchen: Double Sink
  • Amenities:
  • Taxes: $4,670.00 (2026)
Kitchen11 x 8 ft88 sq ft
Breakfast11 x 10 ft110 sq ft
Living12 x 17 ft204 sq ft
Dining12 x 11 ft132 sq ft
Bathroom5 x 5 ft25 sq ft
Laundry11 x 9 ft99 sq ft
Family18 x 11 ft198 sq ft
Foyer14 x 10 ft140 sq ft
Primary16 x 12 ft192 sq ft
Br9 x 11 ft99 sq ft
Br9 x 12 ft108 sq ft
Bathroom7 x 8 ft56 sq ft
Br10 x 8 ft80 sq ft
Bathroom8 x 5 ft40 sq ft
Rec11 x 24 ft264 sq ft
Furnace10 x 11 ft110 sq ft
Bathroom10 x 5 ft50 sq ft
Den11 x 17 ft187 sq ft
Kitchen13 x 11 ft143 sq ft

Recently sold comparables in Orillia

Similar homes for sale

WHAT'S YOUR HOME WORTH?

Click here to get an instant estimate and track its value over time.