By

Sign In
Sign In to view listing's details
×

36 Farwell Avenue in Wasaga Beach has been leased

MLS #:
S13578196
Type:
Att/Row/Twnhouse, 2-Storey
Approx. SQFT:
1500-2000
Basement:
Unfinished
3 3
1 22.97 x 101.7 ft lot
PROPERTY HISTORY
List Date List Price Last Status Sold Date Sold Price Days On Market
0000-00-00 $00000 Lsd Aug 18, 2025 $2,400
0000-00-00 $00000 Exp N/A N/A N/A
0000-00-00 $00000 Ter N/A N/A N/A

Listed by Century 21 Millennium Inc..

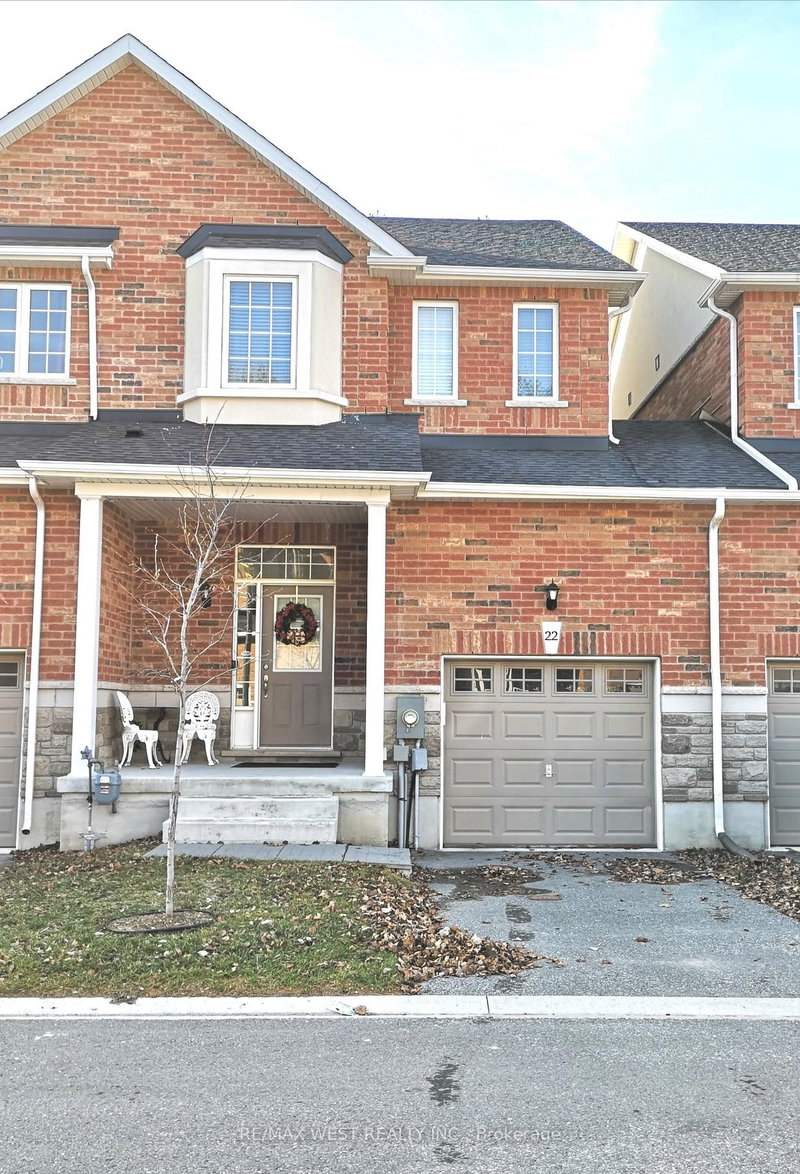
36 Farwell Avenue is a Att/Row/Twnhouse, 2-Storey and is currently for Lease @ $2,450. Taxes in null were $0.00.

More homes for lease under 2.5k in Wasaga Beach

ANNUAL UNFURNISHED RENTAL - 3 bedroom, 2. The 2-Storey on 36 Farwell Avenue has 3 bedrooms, 3 bathrooms, and is located on a 101.7 x 22.97 ft lot in the community of Wasaga Beach .5 bathroom townhome available in the wonderful community of Pine Valley Estates in Wasaga Beach. Located steps to the YMCA, playgrounds, tennis/pickleball courts and the shores of Georgian Bay and a short drive to shopping, beachfront amenities and skiing. Don't miss this opportunity for your family to have it all in lovely home backing onto beautiful trees. Landlord would prefer no pets and no smoking. Rental application, credit report (with score) and letter of employment required.

Carbon Monoxide Detector, Dishwasher, Dryer, Microwave, Refrigerator, Smoke Detector, Stove, Washer, Window Coverings

The address 36 Farwell Avenue was listed for lease (MLS# S13578196) on Friday, July 17, 2026.

WHAT'S YOUR HOME WORTH?

Click here to get an instant estimate and track its value over time.

  • Date Listed: Friday, July 17, 2026
  • Listing Brokerage: Century 21 Millennium Inc. - Disclaimer: The information contained in this listing has not been verified by Century 21 Millennium Inc. and should be verified by the buyer.

  • City: Wasaga Beach

    More 3 bedrooms homes for lease in Wasaga Beach

  • Neighbourhood: Wasaga Beach
  • Major Intersection: Mosley Street & 41st Street
  • Full Address: 36 Farwell Avenue, Wasaga Beach, L9Z 0H3, Canada, ON, Canada
  • Kitchen: Open Concept
  • Living Room: Open Concept
  • Amenities:
  • Taxes: $0.00 (null)
Kitchen11 x 8 ft88 sq ft
Laundry6 x 5 ft30 sq ft
Dining8 x 8 ft64 sq ft
Living14 x 10 ft140 sq ft
Bathroom7 x 3 ft21 sq ft
Primary18 x 16 ft288 sq ft
Bathroom7 x 5 ft35 sq ft
2nd Br10 x 9 ft90 sq ft
3rd Br10 x 9 ft90 sq ft
Bathroom8 x 5 ft40 sq ft