By

Sign In
Sign In to view listing's details
×

24 Surf Drive in Wasaga Beach has been sold

MLS #:
S13575184
Type:
Att/Row/Twnhouse, 3-Storey
Approx. SQFT:
1500-2000
3 3
2 25.59 x 88.58 ft lot
PROPERTY HISTORY
List Date List Price Last Status Sold Date Sold Price Days On Market
0000-00-00 $00000 Ter N/A N/A N/A
0000-00-00 $00000 Lsd May 07, 2024 $2,300
0000-00-00 $00000 Sld Jan 22, 2024 $590,000
0000-00-00 $00000 Ter N/A N/A N/A
0000-00-00 $00000 Lsd Oct 30, 2022 $2,280
0000-00-00 $00000 Ter N/A N/A N/A
0000-00-00 $00000 Lsd Aug 28, 2020 $1,780
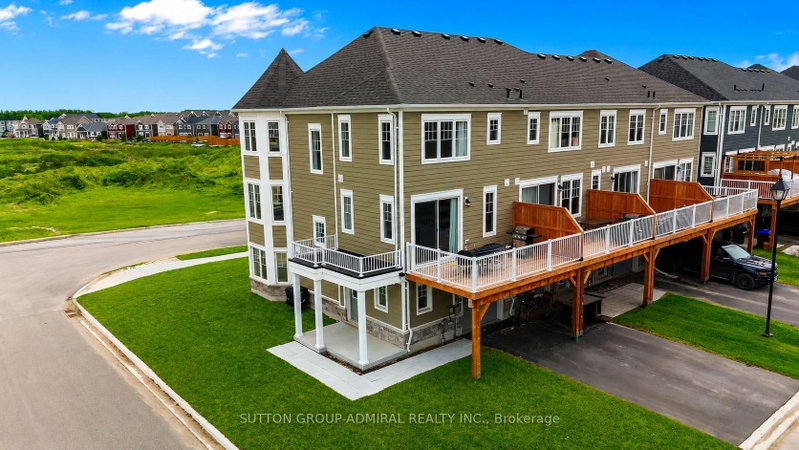
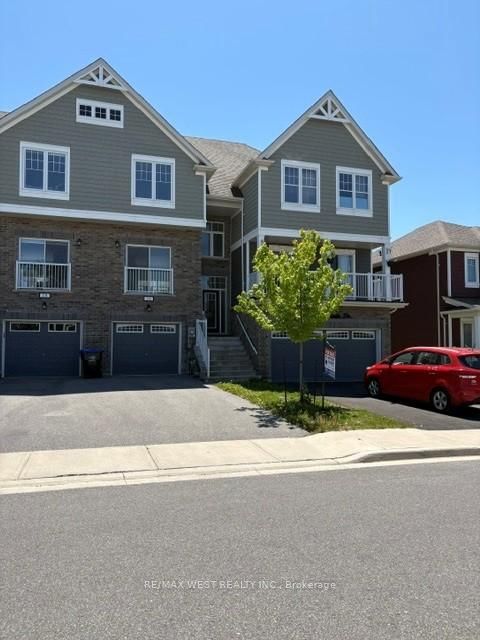
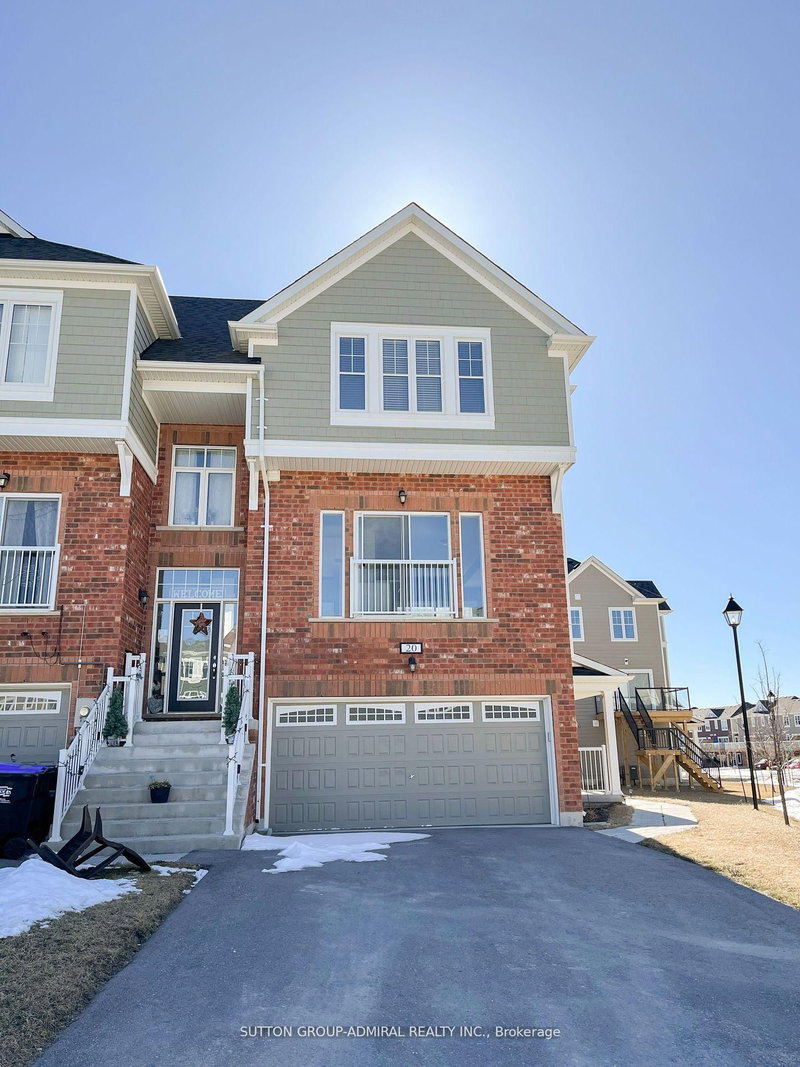
Some homes give you a place to live. This one gives you options. Welcome to 24 Surf Dr, offering 3 bedrooms plus a spacious rec room that could easily serve as a 4th bedroom, 3 bathrooms, a double car garage with inside access, parking for four vehicles, and a spacious kitchen with two walkouts to a full-width balcony. Located just minutes from the beach, Walmart, restaurants, shopping, and everyday amenities, this home delivers the space, flexibility, and convenience today's buyers are looking for. A home like this deserves more than a quick scroll. Book your private showing today. Visit our website for more detailed information.

WHAT'S YOUR HOME WORTH?

Click here to get an instant estimate and track its value over time.

  • Date Listed: Friday, July 17, 2026
  • Listing Brokerage: Ontario One Realty Ltd. - Disclaimer: The information contained in this listing has not been verified by Ontario One Realty Ltd. and should be verified by the buyer.

  • City: Wasaga Beach

    More 3 bedrooms homes for sale in Wasaga Beach

  • Neighbourhood: Wasaga Beach
  • Major Intersection: River Rd W & village Gate Dr
  • Full Address: 24 Surf Drive, Wasaga Beach, L9Z 0J4, Canada, ON, Canada
  • Kitchen: W/O To Balcony
  • Living Room: Juliette Balcony
  • Amenities:
  • Taxes: $3,515.00 (2025)
Rec12 x 14 ft168 sq ft
Utility16 x 5 ft80 sq ft
Dining20 x 10 ft200 sq ft
Kitchen13 x 8 ft104 sq ft
Living14 x 20 ft280 sq ft
Primary12 x 14 ft168 sq ft
2nd Br15 x 9 ft135 sq ft
3rd Br15 x 9 ft135 sq ft

Similar homes for sale