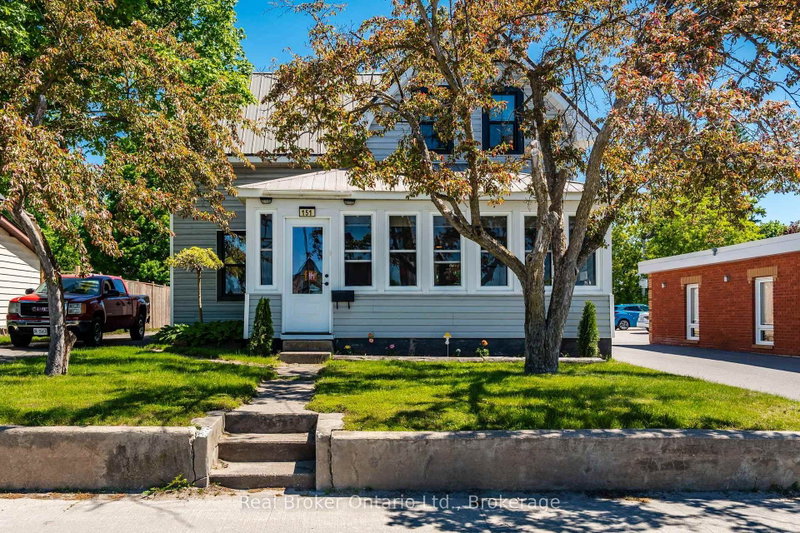
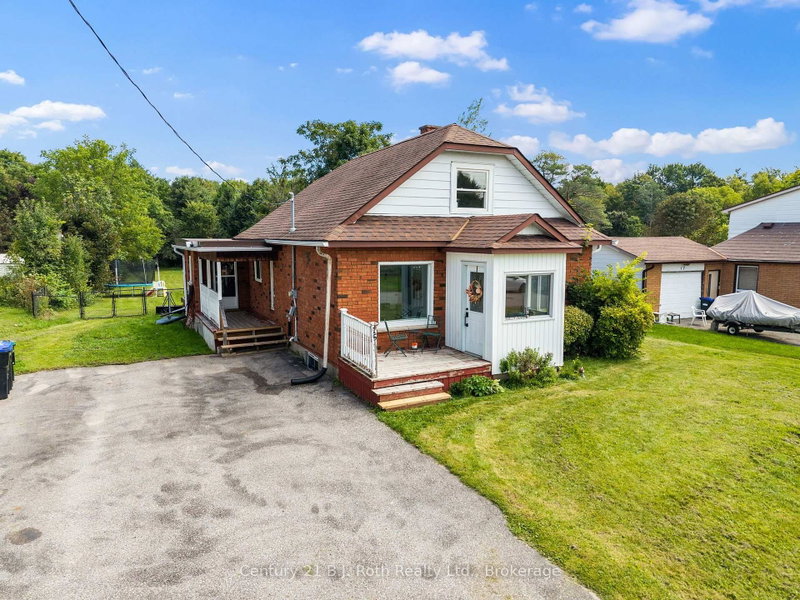
Georgian Bay views, a massive 208-foot-deep lot, and endless potential! Enjoy your morning coffee or evening entertaining on the deck overlooking the bay. Located right in town, this home is within walking distance of schools, shopping, restaurants, and the waterfront park. The spacious layout features a generous living room, eat-in kitchen, mudroom, and a bright den with stunning water views. Upstairs offers three bedrooms, including a primary bedroom with views of Georgian Bay. The lower level presents excellent potential for an in-law suite, apartment, or multi-generational living, with a separate entrance, kitchen, and bathroom already in place. Backing onto a laneway, the oversized lot offers room for boat and trailer storage, future outdoor living spaces, and possible severance potential (buyer to complete their own due diligence). A unique opportunity to own a property with views, space, and flexibility in a sought-after Penetanguishene location.
Listing Brokerage: Re/Max Georgian Bay Realty Ltd - Disclaimer: The information contained in this listing has not been verified by Re/Max Georgian Bay Realty Ltd and should be verified by the buyer.





 Share
Share


 3
3 3
3 1
1 42 x 208 ft lot