By

CALL
TOUR PROPERTY
×

6 Pinehurst Lane in Springwater for sale

Asking price
$2,599,000
Estimate (Jul 04)
$2,609,405
MLS #:
S13523312
Type:
Detached, 2-Storey
Approx. SQFT:
5000 +
Basement:
Finished, Full
6+3 6+3
3 217.39 x 352 ft lot
PROPERTY HISTORY
SIGN IN REQUIRED
List Date List Price Last Status Sold Date Sold Price Days On Market
0000-00-00 $00000 Ter N/A N/A N/A
0000-00-00 $00000 Exp N/A N/A N/A
0000-00-00 $00000 Ter N/A N/A N/A
0000-00-00 $00000 Exp N/A N/A N/A
0000-00-00 $00000 Ter N/A N/A N/A
0000-00-00 $00000 Sld Sep 30, 2020 $1,650,000
0000-00-00 $00000 Sld Apr 13, 2018 $1,412,500
0000-00-00 $00000 Exp N/A N/A N/A
0000-00-00 $00000 Sld Apr 05, 2017 $1,419,000
0000-00-00 $00000 Ter N/A N/A N/A
0000-00-00 $00000 Exp N/A N/A N/A
0000-00-00 $00000 Ter N/A N/A N/A
0000-00-00 $00000 Sld Mar 02, 2007 $530,000
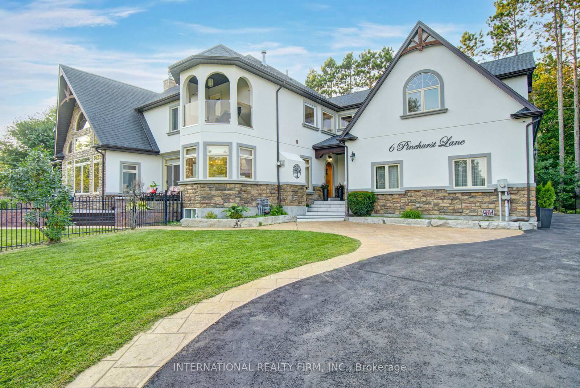
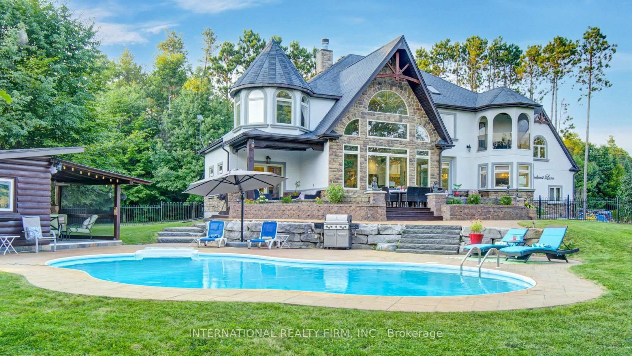
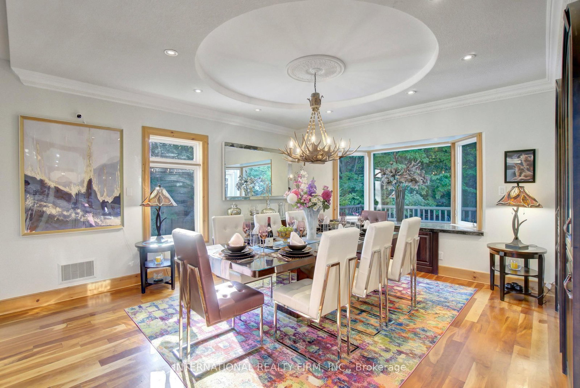
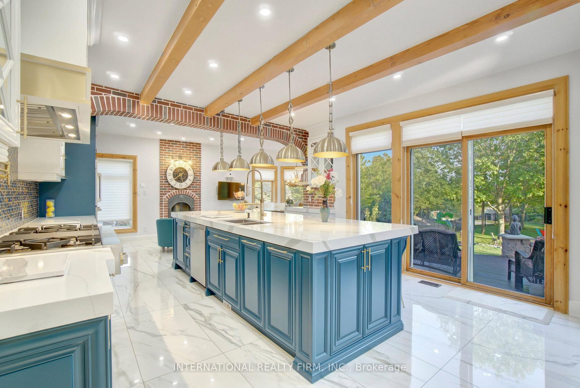
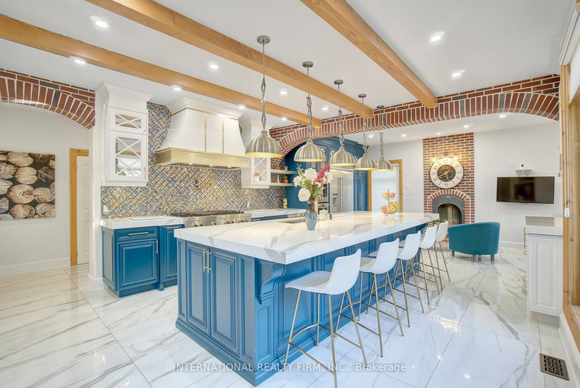
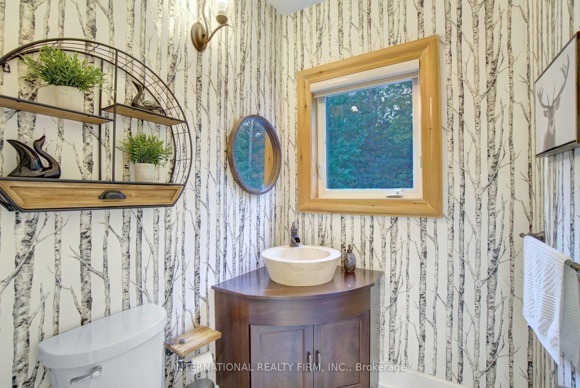
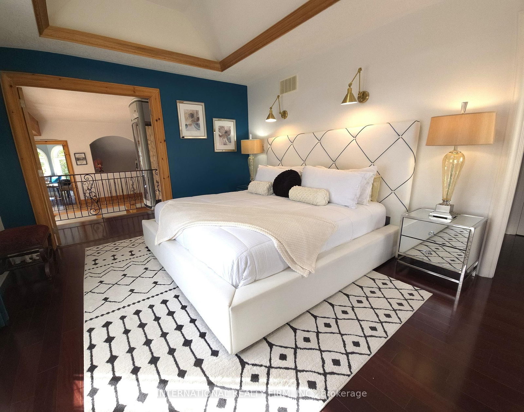
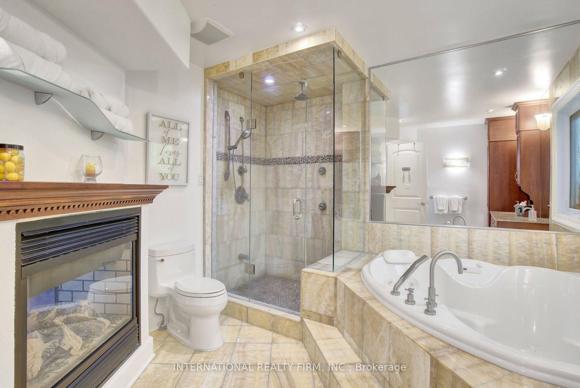
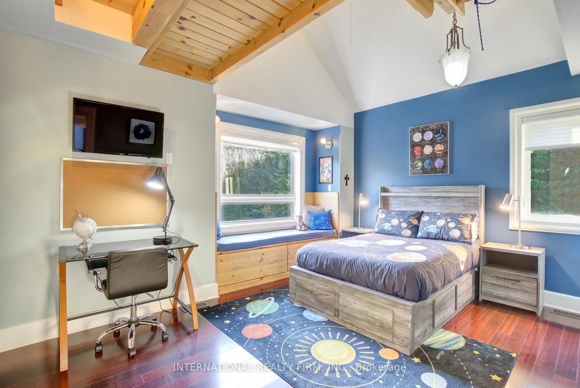
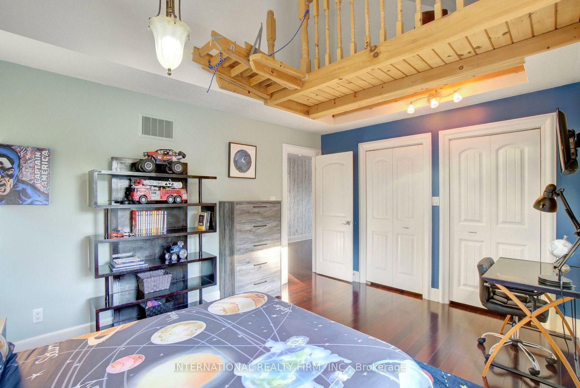
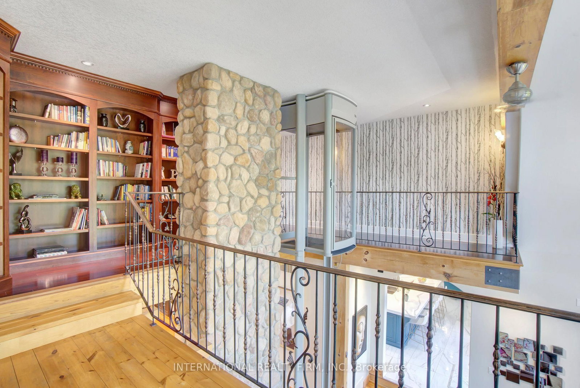
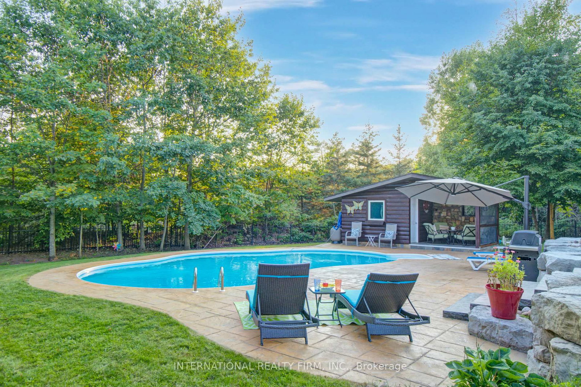
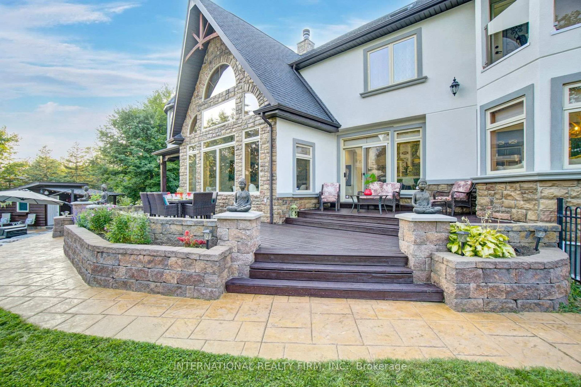
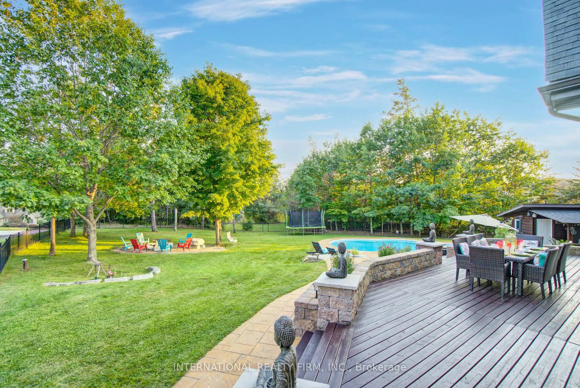
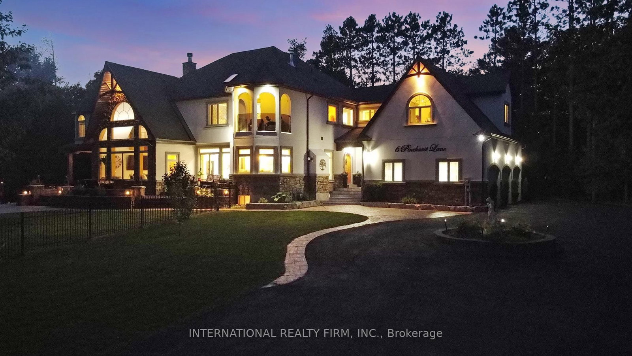
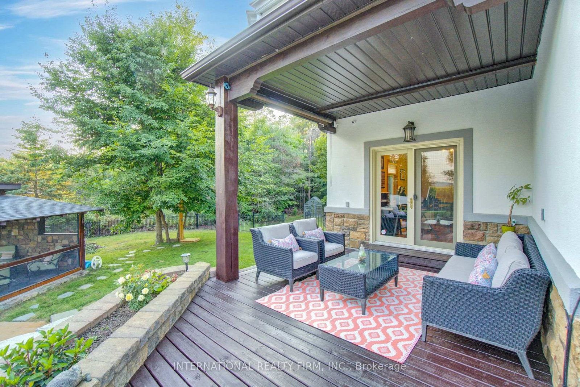
Experience the ultimate retreat in this stunning custom-built estate on a private 1.62-acre lot minutes from Barrie. Designed for discerning buyers seeking unparalleled space and sophistication, this residence offers over 7,000 sq ft of high-end living functioning as both a grand entertaining venue and a private family sanctuary. Step into a breathtaking two-storey foyer with polished porcelain floors. The heart of the home is the massive Great Room, where 25-foot cathedral ceilings and a double-sided stone fireplace meet a wall of panoramic windows overlooking your private "Pool Paradise"-a spectacular backyard oasis with a saltwater pool, pool house, and lush, professional landscaping. The chef's kitchen is a showstopper, anchored by a 12x5 ft quartz island and top appliances. Detailed with brick arches, pine beams, a butler bar, and a dedicated baking station, it is a dream space for hosting. An elegant dining room awaits your next dinner party, paired with a Zen-like family room perfect for quiet evenings. The primary suite is a luxury retreat featuring its own fireplace, a private Juliette balcony, two separate and spacious walk-in closets, and a spa ensuite with heated floors and a deep-soaking Jacuzzi. The unique character continues upstairs with an elevator lift, a built-in library, and a spectacular circular turret retreat featuring soaring cathedral ceilings and arched windows. For versatility, the property includes an ultra-convenient second-floor laundry, a guest suite with its own kitchenette and ensuite, plus a massive lower level with a gym, dance studio, and billiards room. Outside, the fenced grounds feature a circular drive for 13 cars and a 3-car garage with 14-ft ceilings. Perfectly located on a quiet cul-de-sac with a school bus stop at the corner, enjoy quick access to Hwy-400 and Hwy-26. Only 10 mins to Barrie, 15 mins to the waterfront or Horseshoe Valley, and 25 mins to Wasaga Beach-the definitive four-season estate for the discerning buyer.

WHAT'S YOUR HOME WORTH?

Click here to get an instant estimate and track its value over time.

  • Date Listed: Saturday, July 04, 2026
  • Listing Brokerage: International Realty Firm, Inc. - Disclaimer: The information contained in this listing has not been verified by International Realty Firm, Inc. and should be verified by the buyer.

  • Virtual Tour: View Virtual Tour for 6 Pinehurst Lane
  • City: Springwater

    More 6 bedrooms homes for sale in Springwater
  • Neighbourhood: Anten Mills
  • Major Intersection: Wilson Dr. & Pinehurst Lane
  • Full Address: 6 Pinehurst Lane, Springwater, L9X 0C7, Canada, ON, Canada
  • Living Room: Floor/Ceil Fireplace, Cathedral Ceiling, Elevator
  • Kitchen: Stainless Steel Appl, Custom Backsplash, Quartz Counter
  • Family Room: Cathedral Ceiling, Beamed, W/O To Pool
  • Amenities:
  • Taxes: $10,543.67 (2025)
Foyer8 x 8 ft64 sq ft
Living11 x 11 ft121 sq ft
Dining17 x 15 ft255 sq ft
Kitchen42 x 35 ft1470 sq ft
Breakfast10 x 8 ft80 sq ft
Family18 x 12 ft216 sq ft
Br16 x 15 ft240 sq ft
Pantry8 x 7 ft56 sq ft
Mudroom8 x 8 ft64 sq ft
Primary22 x 12 ft264 sq ft
2nd Br12 x 12 ft144 sq ft
3rd Br17 x 13 ft221 sq ft
Study11 x 10 ft110 sq ft
4th Br12 x 12 ft144 sq ft
Den30 x 21 ft630 sq ft
Laundry10 x 8 ft80 sq ft
Library23 x 25 ft575 sq ft
Exercise15 x 15 ft225 sq ft
Br16 x 9 ft144 sq ft
Br16 x 13 ft208 sq ft
Rec44 x 19 ft836 sq ft
Media/Ent14 x 11 ft154 sq ft

Recently sold comparables in Anten Mills

WHAT'S YOUR HOME WORTH?

Click here to get an instant estimate and track its value over time.