By

CALL
TOUR PROPERTY
×

3741 Cedar Rapids Drive in Severn for sale

Asking price
$1,700,000
Estimate (Jul 01)
$1,751,048
MLS #:
S13508654
Type:
Detached, Sidesplit
Approx. SQFT:
2000-2500
Basement:
W/O
4 4
1 203 x 248.42 ft lot
PROPERTY HISTORY
SIGN IN REQUIRED
List Date List Price Last Status Sold Date Sold Price Days On Market
0000-00-00 $00000 Ter N/A N/A N/A
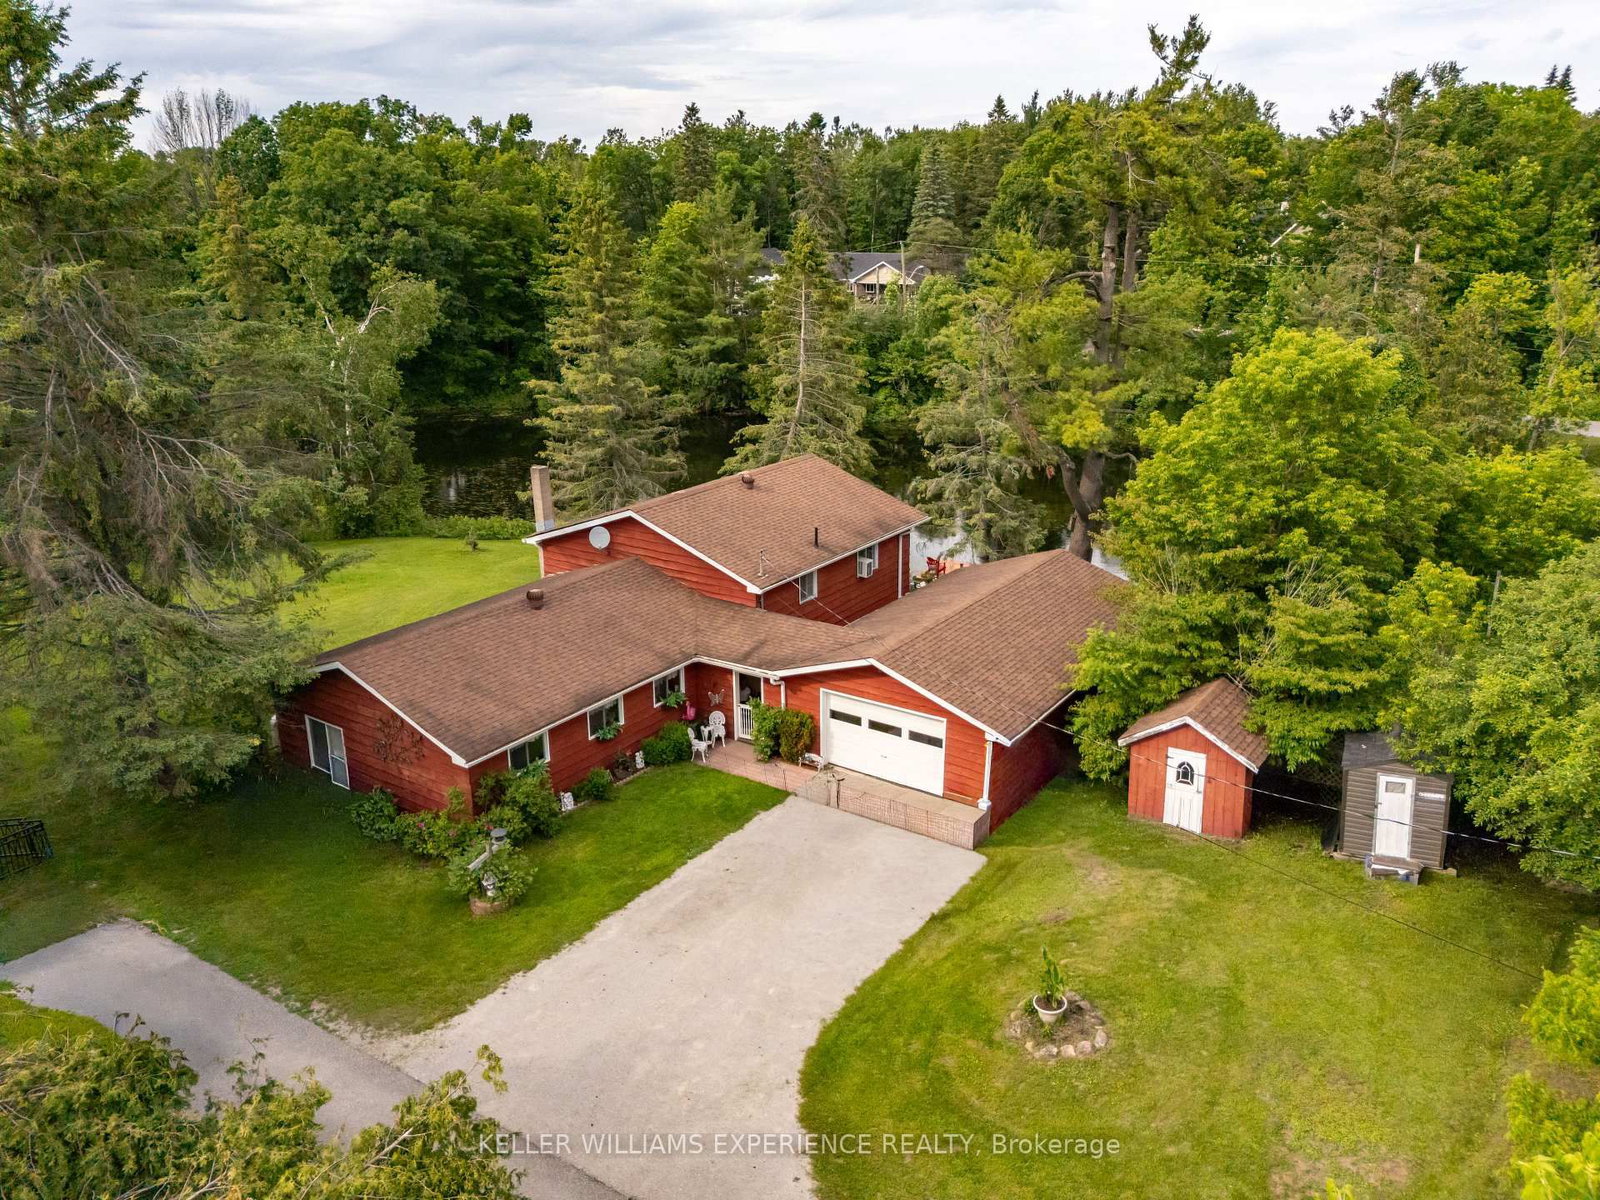
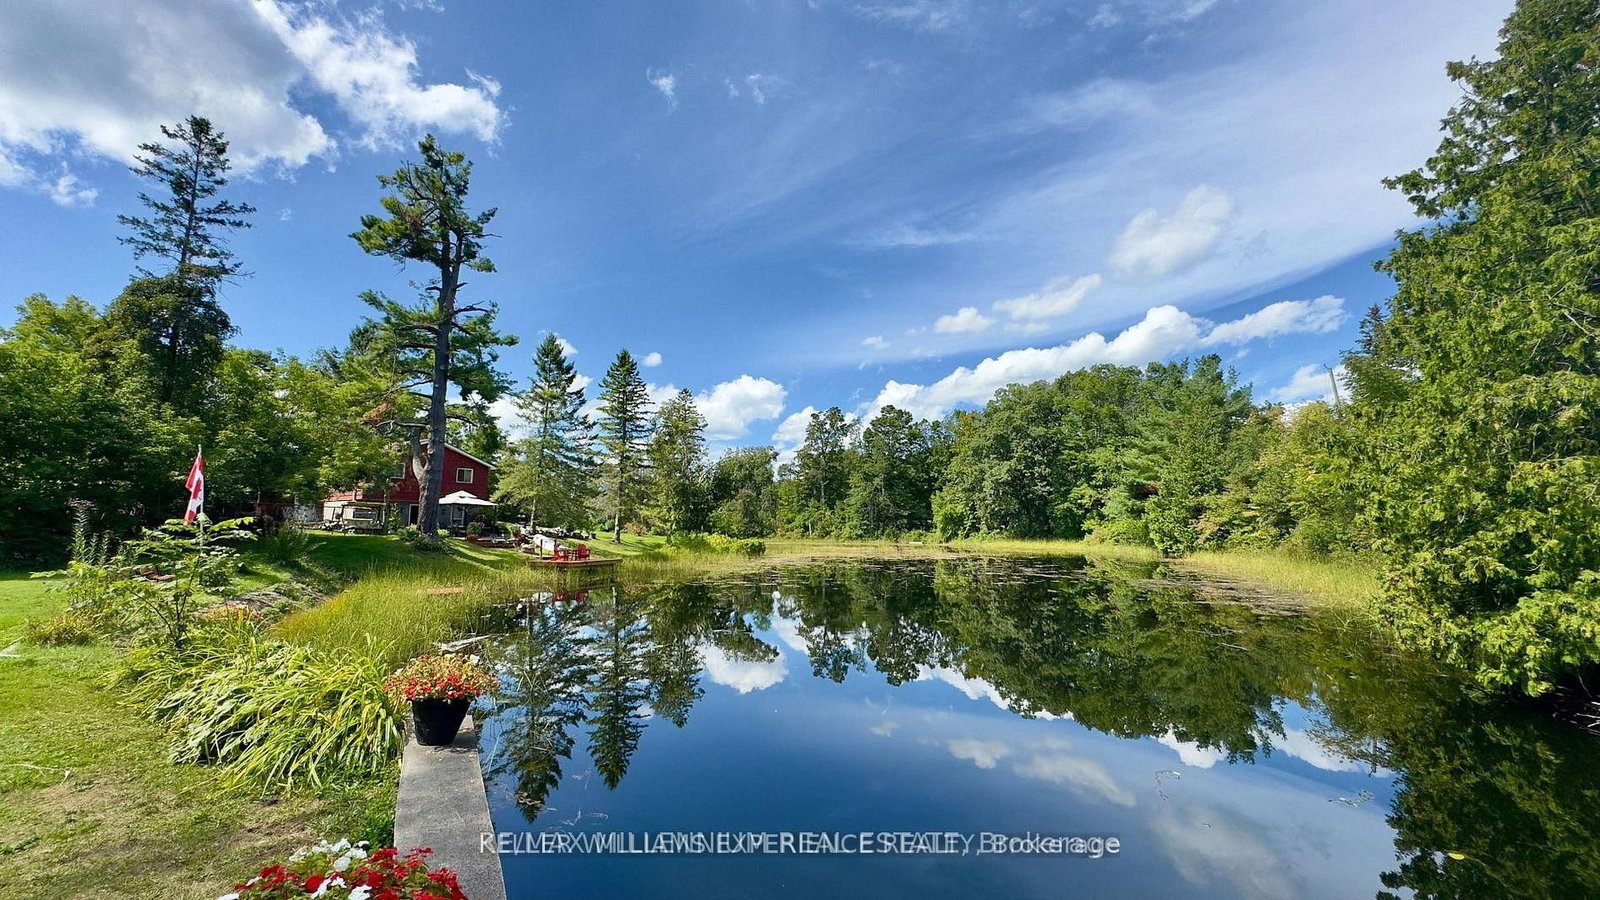
Superb Living At Its Finest! Picture This; You're Enjoying Your Morning Coffee, Surrounded By Nature, On Your Gorgeous 2.15 Acre Lot! Step Right Into Your Backyard And Discover Direct Water Access, Beautiful Trees, And Your Very Own Waterfall And Dam; Yes, A Waterfall!!! Along with Extraordinary Class Fishing, Canoeing, and Kayaking, All Right In Your Own Backyard. This 4-Bedroom Home Has A Walkout To The Backyard And Garage That's Not Just For Parking, It's Your Workshop Too! With Ample Parking, Lots Of Privacy, And A Quiet Dead-End Street in Marchmont located minutes outside of Orillia. You'll Love Every Moment Here! Country Living Meets City Convenience With Highway 11, Grocery Stores, Hospital, Schools, And Casino Rama Just Minutes Away. There Is So Much To Love, You Don't Want To Miss This One! This Home Can Be Your Dream Cottage, Or Moulded To Your Dream Home In the highly coveted Marchmount!

WHAT'S YOUR HOME WORTH?

Click here to get an instant estimate and track its value over time.

  • Date Listed: Wednesday, July 01, 2026
  • Listing Brokerage: Keller Williams Experience Realty - Disclaimer: The information contained in this listing has not been verified by Keller Williams Experience Realty and should be verified by the buyer.

  • Virtual Tour: View Virtual Tour for 3741 Cedar Rapids Drive
  • City: Severn

    More 4 bedrooms homes for sale in Severn

  • Neighbourhood: Marchmont
  • Major Intersection: Cedr Rapids Dr/ Marchmont Rd
  • Full Address: 3741 Cedar Rapids Drive, Severn, L3V 6H2, Canada, ON, Canada
  • Kitchen: Large Window
  • Living Room: French Doors, Walk-Out
  • Amenities:
  • Taxes: $3,433.00 (2025)
Kitchen15 x 12 ft180 sq ft
Living20 x 13 ft260 sq ft
Dining10 x 9 ft90 sq ft
Br12 x 16 ft192 sq ft
Common Rm13 x 9 ft117 sq ft
Br12 x 9 ft108 sq ft
Laundry9 x 10 ft90 sq ft
Furnace13 x 10 ft130 sq ft
Rec25 x 15 ft375 sq ft

Recently sold comparables in Marchmont

Similar homes for sale

WHAT'S YOUR HOME WORTH?

Click here to get an instant estimate and track its value over time.