By

CALL
TOUR PROPERTY
×

37 Julia Crescent in Orillia for sale

Asking price
$589,000
Estimate (Jun 30)
$626,465
MLS #:
S13503282
Type:
Link, 2-Storey
Approx. SQFT:
1500-2000
Basement:
Part Fin
3 3
1 29.53 x 130.25 ft lot
PROPERTY HISTORY
SIGN IN REQUIRED
List Date List Price Last Status Sold Date Sold Price Days On Market
0000-00-00 $00000 Sld Oct 26, 2023 $645,000
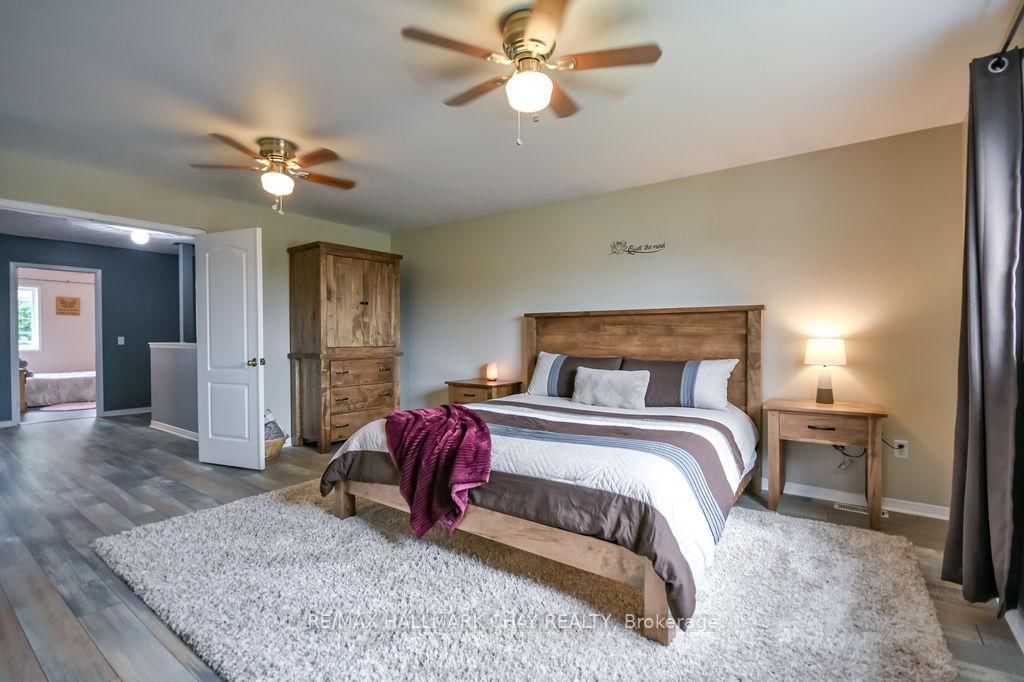
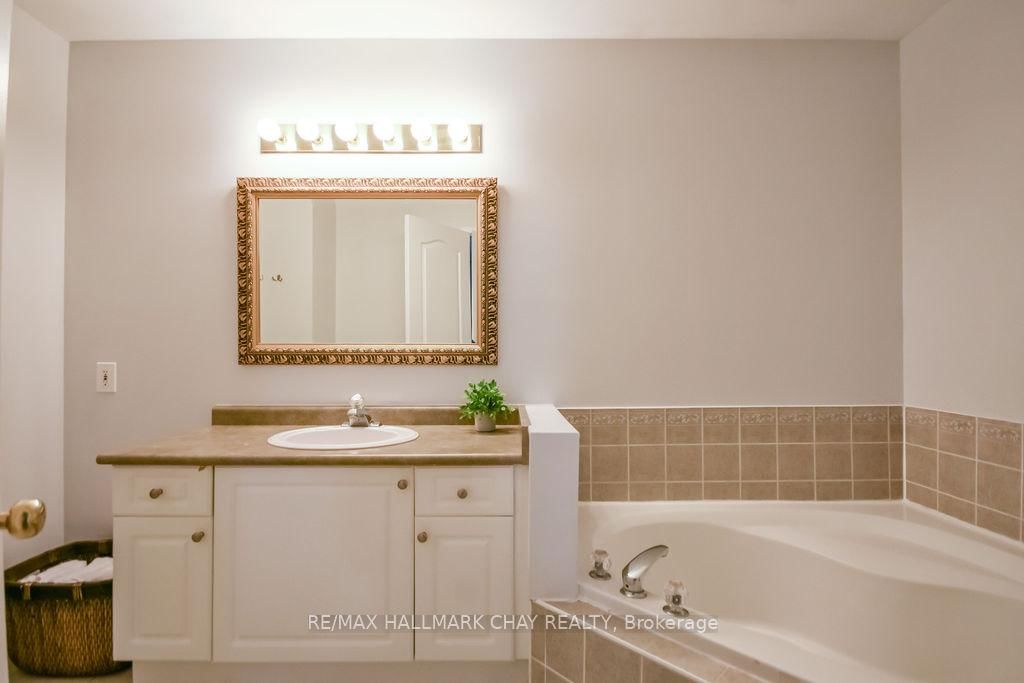
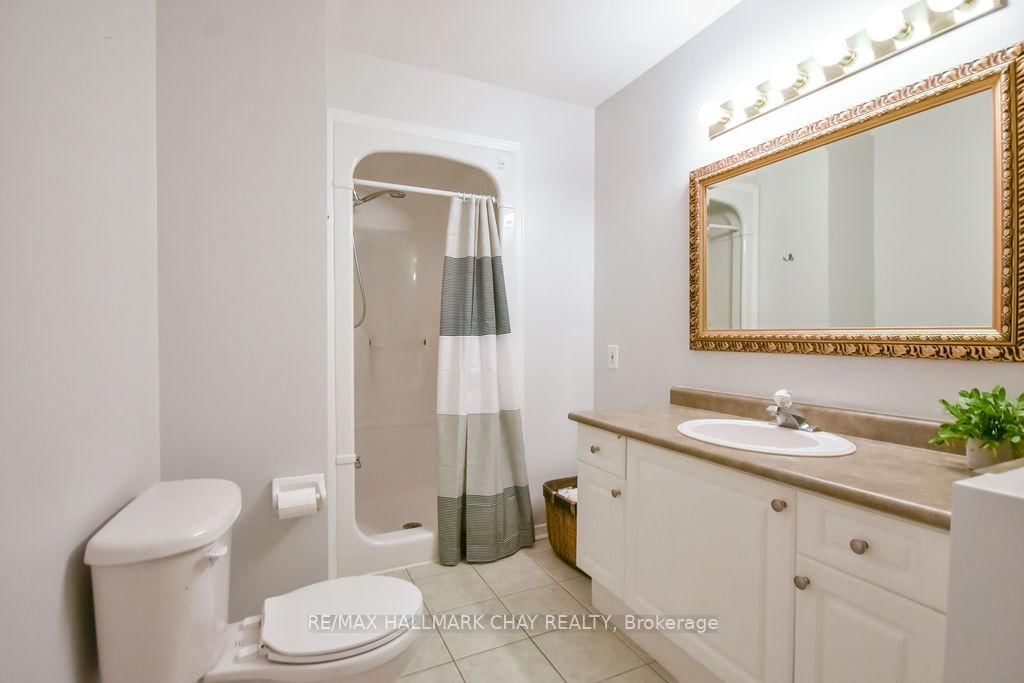
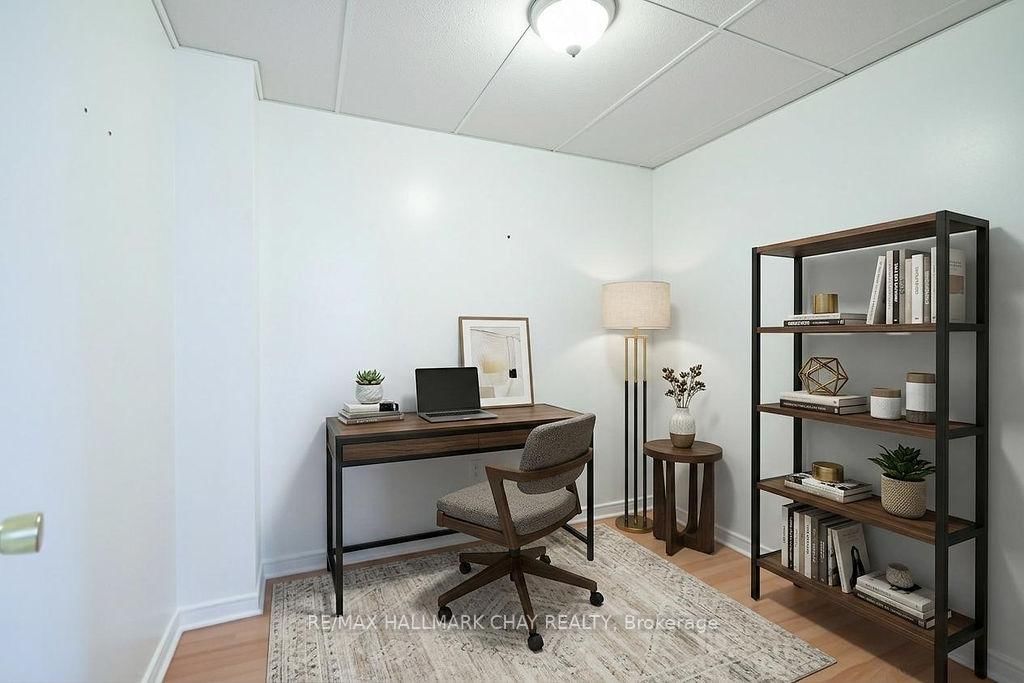
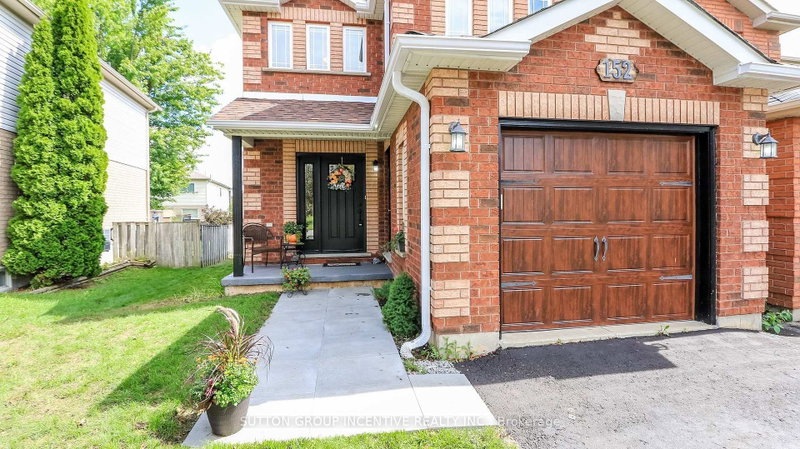
Welcome to 37 Julia Crescent! This lovely 3 bedroom, 4 bathroom home is located in the desirable community of West Ridge Orillia, and is close to schools and all amenities. Perfect for entertaining, the main floor features an open concept floor plan. Well appointed kitchen boasting natural light with new fridge, stove and dishwasher - flowing perfectly into the living room and dining room. Upstairs you will find 3 Bedrooms, including an incredibly spacious primary retreat with ensuite and walk in closet. The partially finished basement offers a rec room, as well as 2 bonus rooms perfectly suited for a home office or gym. Enjoy sitting out on the front porch, or in backyard which is fully fenced with deck and lovely gardens. Pride of ownership is evident as soon as you arrive. Convenient garage access from inside, this home offers convenience and functionality - it is the perfect home you have been searching for! Some photos have been virtually staged.

WHAT'S YOUR HOME WORTH?

Click here to get an instant estimate and track its value over time.

  • Date Listed: Monday, June 29, 2026
  • Listing Brokerage: Re/Max Hallmark Chay Realty - Disclaimer: The information contained in this listing has not been verified by Re/Max Hallmark Chay Realty and should be verified by the buyer.
  • Virtual Tour: View Virtual Tour for 37 Julia Crescent
  • City: Orillia

    More 3 bedrooms homes for sale in Orillia

  • Neighbourhood: Orillia
  • Major Intersection: Monarch Drive & Julia Crescent
  • Full Address: 37 Julia Crescent, Orillia, L3V 7Y9, Canada, ON, Canada
  • Living Room:
  • Kitchen: Breakfast Bar, W/O To Deck
  • Family Room:
  • Amenities:
  • Taxes: $4,140.00 (2026)
Foyer12 x 6 ft72 sq ft
Dining13 x 10 ft130 sq ft
Living17 x 10 ft170 sq ft
Kitchen18 x 9 ft162 sq ft
Bathroom6 x 4 ft24 sq ft
Primary18 x 15 ft270 sq ft
Bathroom9 x 4 ft36 sq ft
2nd Br12 x 10 ft120 sq ft
3rd Br12 x 9 ft108 sq ft
Bathroom14 x 6 ft84 sq ft
Family21 x 10 ft210 sq ft
Games9 x 8 ft72 sq ft
Office9 x 9 ft81 sq ft
Bathroom7 x 6 ft42 sq ft
Laundry12 x 9 ft108 sq ft
Utility11 x 8 ft88 sq ft

  • Sunday - October 04 12:00 - 2:00 PM

Similar homes for sale

WHAT'S YOUR HOME WORTH?

Click here to get an instant estimate and track its value over time.