By

CALL
TOUR PROPERTY
×

427 Sundial Drive in Orillia for sale

Asking price
$399,000
Estimate (Jun 25)
$407,232
MLS #:
S13491312
Type:
Detached, Sidesplit
Approx. SQFT:
1100-1500
Basement:
Sep Entrance, Full
4 4
1 66 x 223.9 ft lot

Listed by Century 21 B.J. Roth Realty Ltd..

427 Sundial Drive is a Detached, Sidesplit and is currently for Sale @ $399,000. Taxes in 2026 were $4,457.22.

More homes for sale under 400k in Orillia

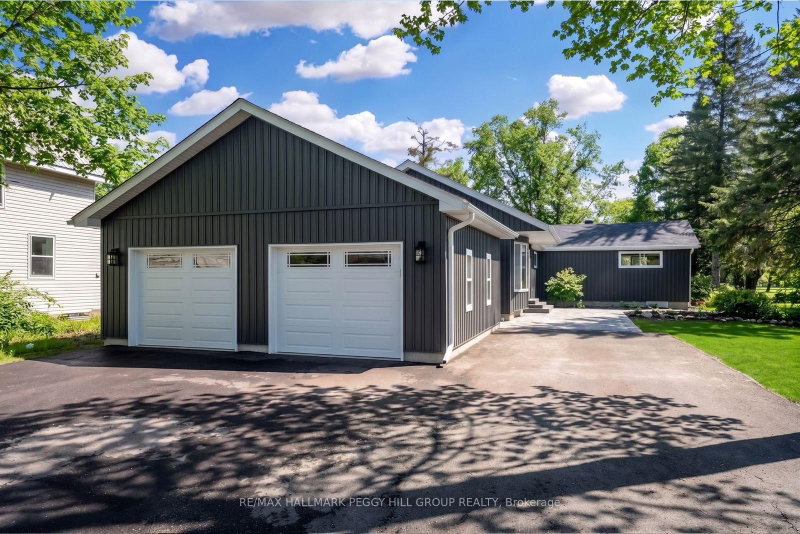
Located in the highly sought-after North Ward, this home is nestled in a family-friendly neighbourhood within walking distance to Lake Couchiching, Couchiching Public School, and Monsignor Lee Catholic School. The Sidesplit on 427 Sundial Drive has 4 bedrooms, 1 bathrooms, and is located on a 223.9 x 66 ft lot in the community of Orillia . Enjoy convenient access to Hwy 11, nearby public transit, and a beautiful conservation area just a short stroll away.This fixer-upper offers incredible potential for first-time home buyers, DIY enthusiasts, or investors looking for their next renovation project. Bring your imagination and transform this property into a fantastic family home or resale opportunity. A great chance to build equity in a desirable location.

Fridge, Stove, Washer, Window Coverings & Hardware, Some Furnishings are available, Hot Water Tank, Furnace, ELF's, All items "as is"

The address 427 Sundial Drive was listed for sale (MLS# S13491312) on Thursday, June 25, 2026.

WHAT'S YOUR HOME WORTH?

Click here to get an instant estimate and track its value over time.

  • Date Listed: Thursday, June 25, 2026
  • Listing Brokerage: Century 21 B.J. Roth Realty Ltd. - Disclaimer: The information contained in this listing has not been verified by Century 21 B.J. Roth Realty Ltd. and should be verified by the buyer.

  • City: Orillia

    More 4 bedrooms homes for sale in Orillia

  • Neighbourhood: Orillia
  • Major Intersection: Fittons / Sundial
  • Full Address: 427 Sundial Drive, Orillia, L3V 4A7, Canada, ON, Canada
  • Living Room:
  • Kitchen:
  • Amenities:
  • Taxes: $4,457.22 (2026)
Living17 x 12 ft204 sq ft
Dining9 x 9 ft81 sq ft
Kitchen9 x 15 ft135 sq ft
Foyer13 x 8 ft104 sq ft
Bathroom7 x 8 ft56 sq ft
Primary10 x 12 ft120 sq ft
2nd Br13 x 8 ft104 sq ft
Office9 x 9 ft81 sq ft
3rd Br7 x 11 ft77 sq ft
4th Br8 x 11 ft88 sq ft
Laundry9 x 19 ft171 sq ft
Other13 x 9 ft117 sq ft
Other10 x 13 ft130 sq ft

Recently sold comparables in Orillia

Similar homes for sale

WHAT'S YOUR HOME WORTH?

Click here to get an instant estimate and track its value over time.