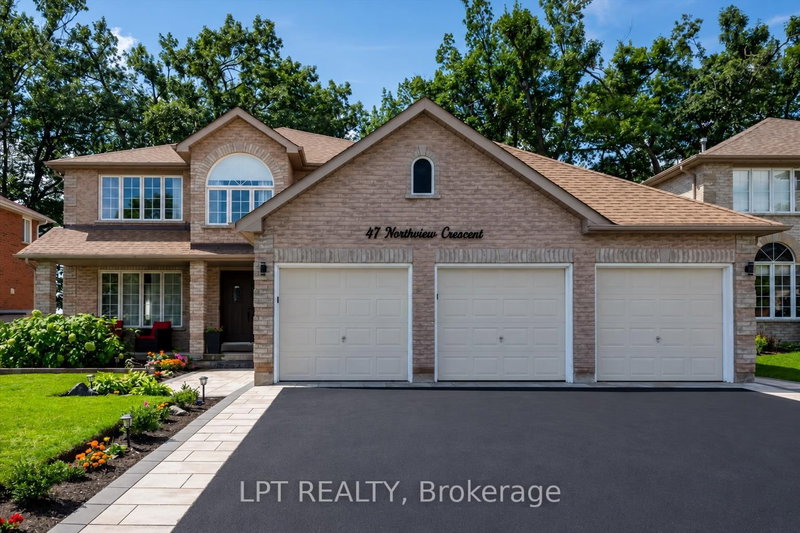
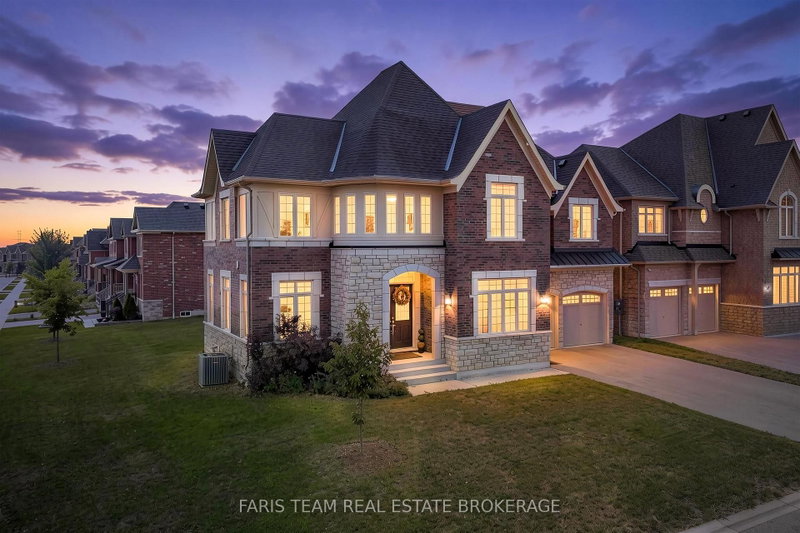
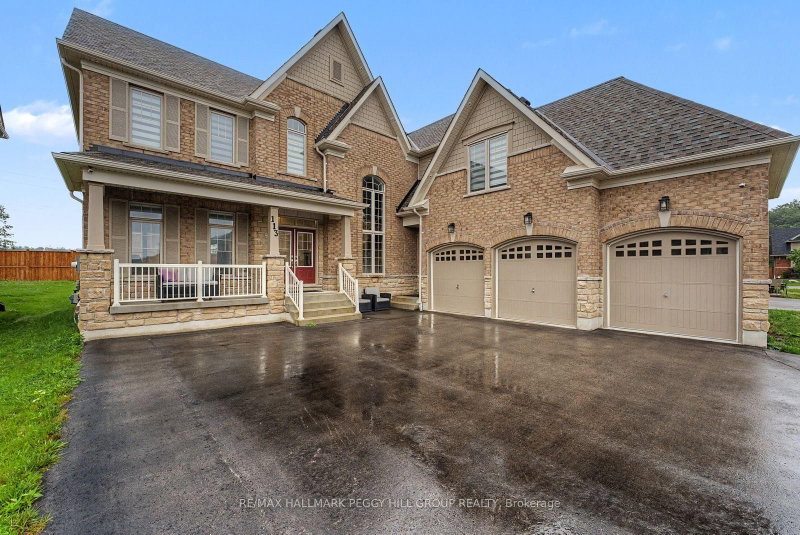
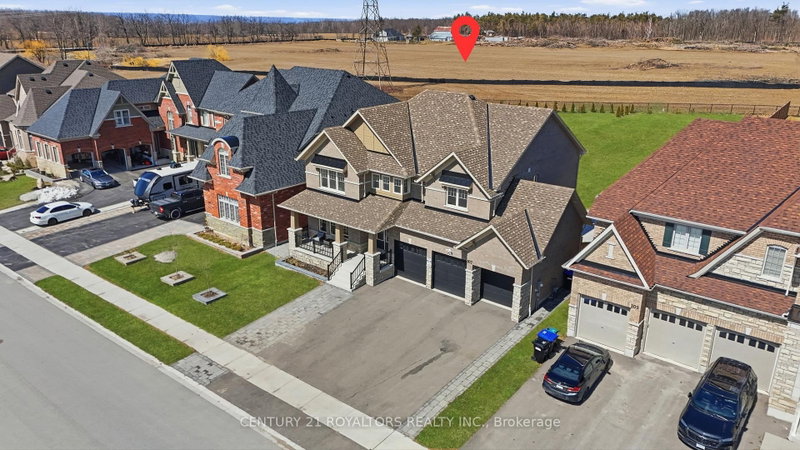
Welcome to the exclusive neighbourhood just outside of Barrie! This 4 Bed/3 Bath home gives you lots of space plus the elegance of a newer home! The main floor invites you into the foyer with the curved staircase and bright dining room! A butler's pantry leads you into your kitchen with your breakfast nook and door to the backyard. Connected to your kitchen is your large living room with fireplace and a den or playroom off from the living room. A powder room and laundry room with inside entry to your 2 car garage complete the main floor. Lots of details and upgrades including coffered ceilings and extra tall doors! The upstairs includes a spacious primary room with 2 closets and an ensuite with separate shower and soaker tub! 3 more nice sized bedrooms with an additional bath finish off the upstairs. The basement is unfinished waiting for your finishing touch!
Listing Brokerage: Royal Lepage First Contact Realty - Disclaimer: The information contained in this listing has not been verified by Royal Lepage First Contact Realty and should be verified by the buyer.





 Share
Share


 4
4 4
4 2
2 42.59 x 108.29 ft lot