MLS #: S13473000Type: Detached, Bungalow-RaisedApprox. SQFT: 1500-2000Basement: Full, Part Fin
22
361.02 x 150.92 ft lot
PROPERTY HISTORY
List Date
List Price
Last Status
Sold Date
Sold Price
Days On Market
0000-00-00
$00000
Exp
N/A
N/A
N/A
0000-00-00
$00000
Exp
N/A
N/A
N/A
0000-00-00
$00000
Sld
Aug 19, 2008
$286,000
0000-00-00
$00000
Ter
N/A
N/A
N/A
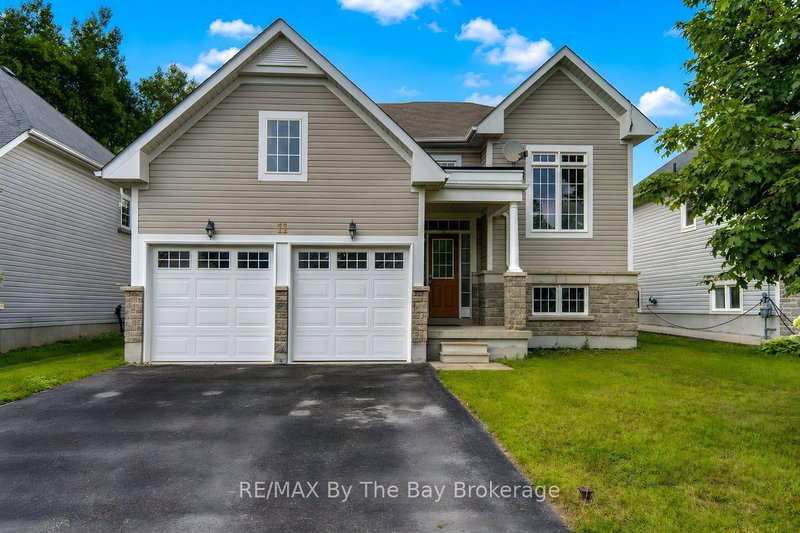
Wonderful family home in excellent area with a great open and airy layout! Enjoy main flr family room PLUS separate living/dining room, walkout from kit to deck overlooking your fenced yard, nice front patio, sprinkler system and large 3 VEHICLE GARAGE (with 3rd area in tandem for boat, car, toys, etc). Enjoy hardwood floors, gas f/p, c-air, central vac and more. The bsmt is framed, wired and roughed in 3 pc bath - all set to go!
Listing Brokerage: Re/Max By The Bay Brokerage - Disclaimer: The information contained in this listing has not been verified by Re/Max By The Bay Brokerage and should be verified by the buyer.





 Share
Share


 2
2 2
2 3
3 61.02 x 150.92 ft lot