By

Sign In
Sign In to view listing's details
×

39 Periwinkle Road in Springwater has been leased

MLS #:
S13416454
Type:
Detached, 2-Storey
Approx. SQFT:
2500-3000
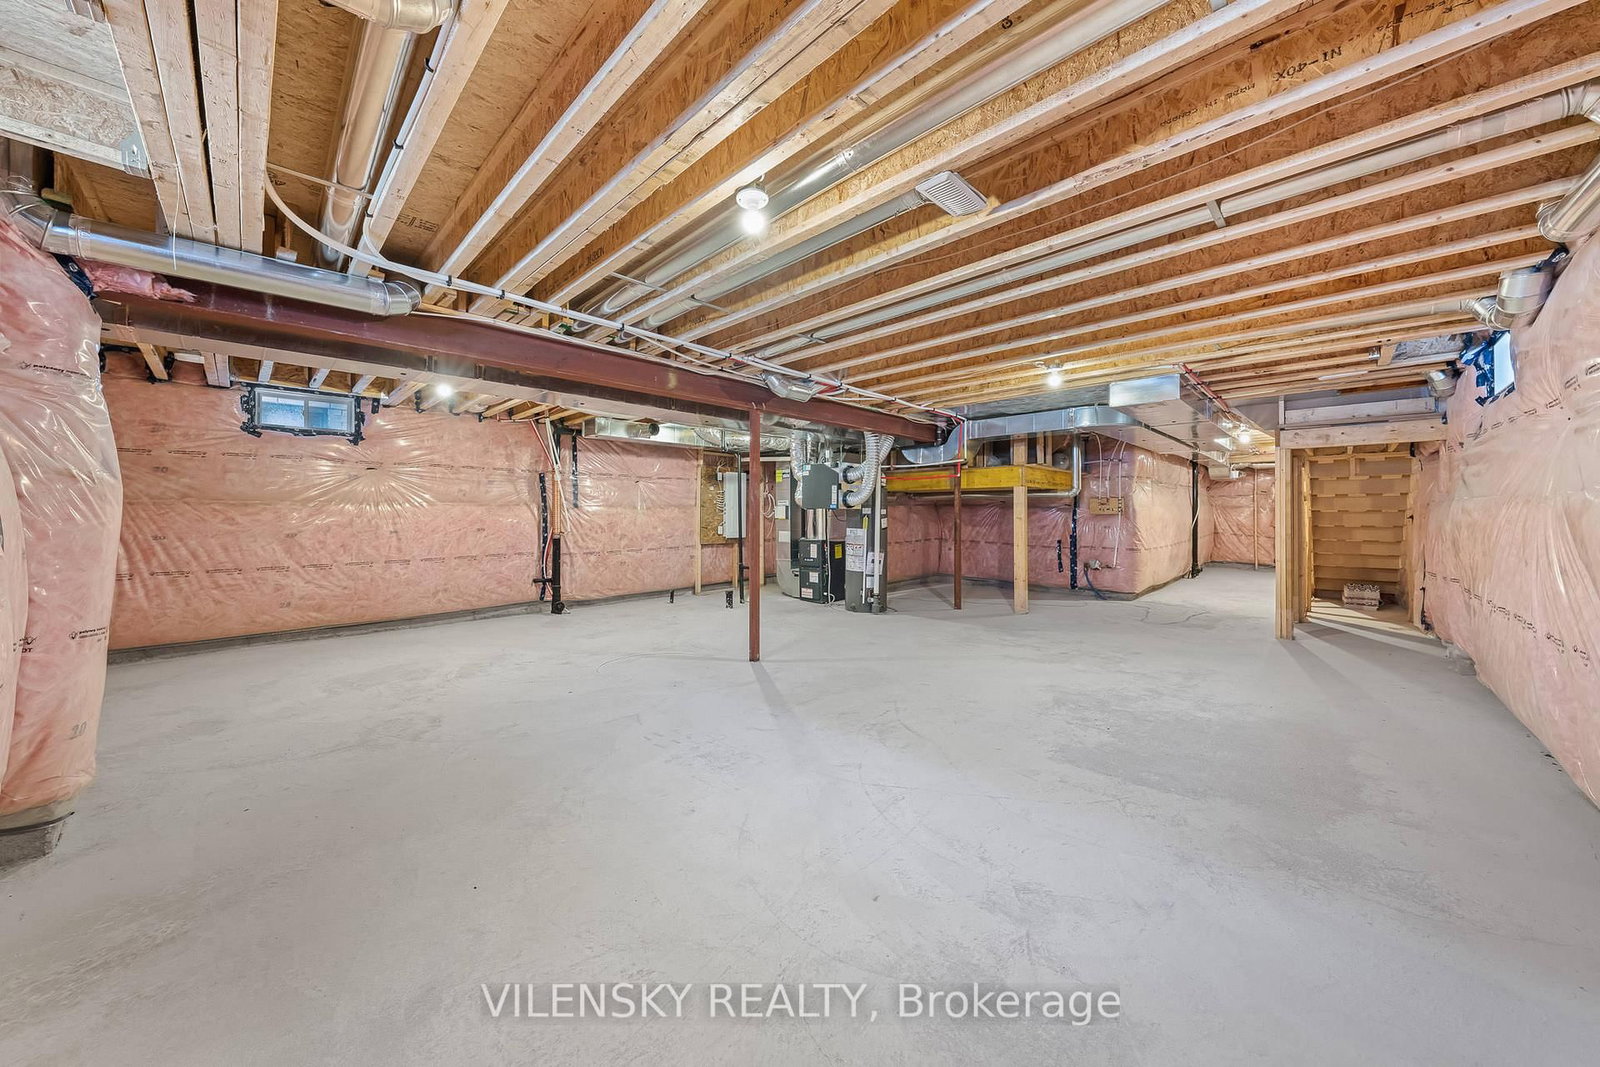
Basement:
Full
4+1 4+1

2 36.09 x 98.43 ft lot

PROPERTY HISTORY
List Date List Price Last Status Sold Date Sold Price Days On Market
0000-00-00 $00000 Ter N/A N/A N/A
0000-00-00 $00000 Lsd May 15, 2025 $3,300
0000-00-00 $00000 Ter N/A N/A N/A
0000-00-00 $00000 Lsd Feb 26, 2024 $3,100
0000-00-00 $00000 Ter N/A N/A N/A
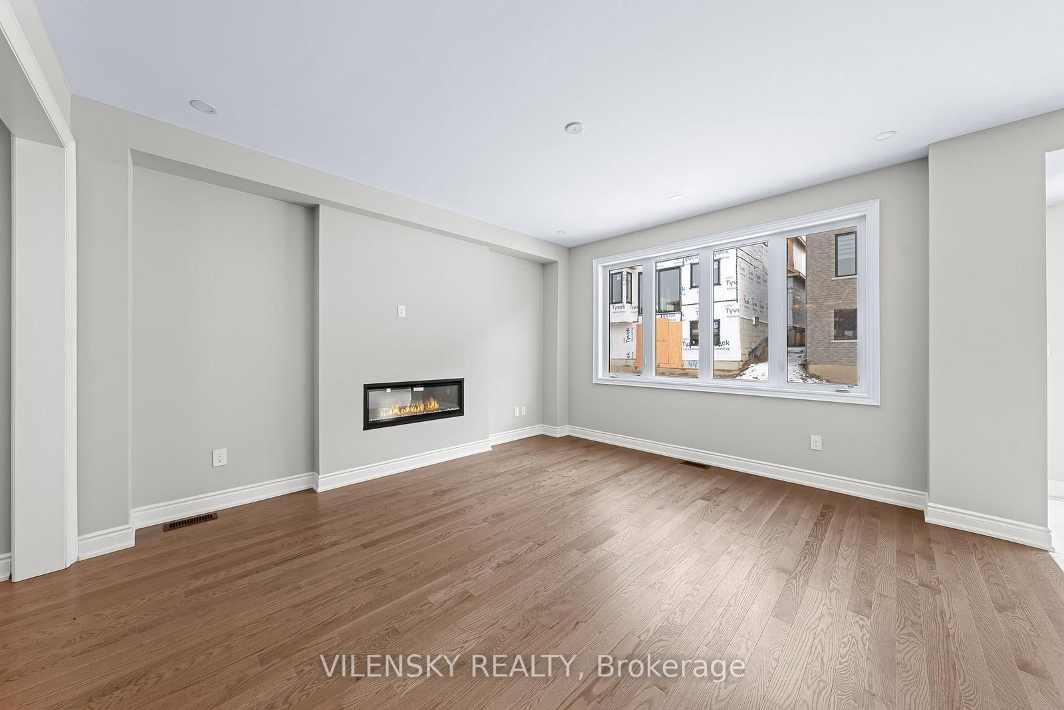
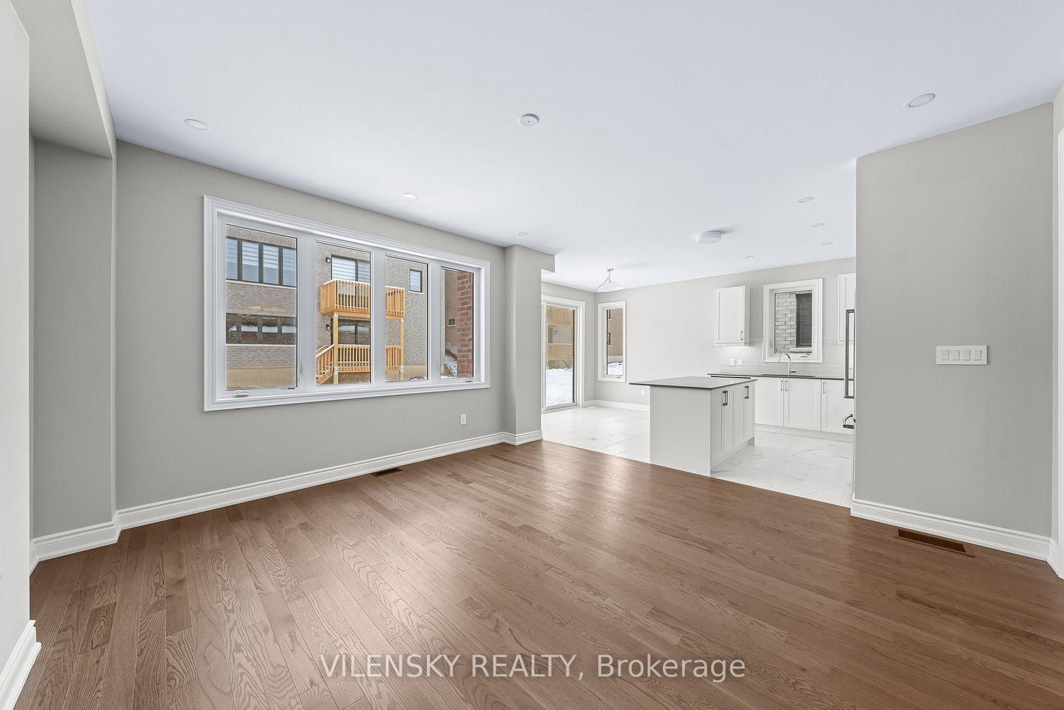
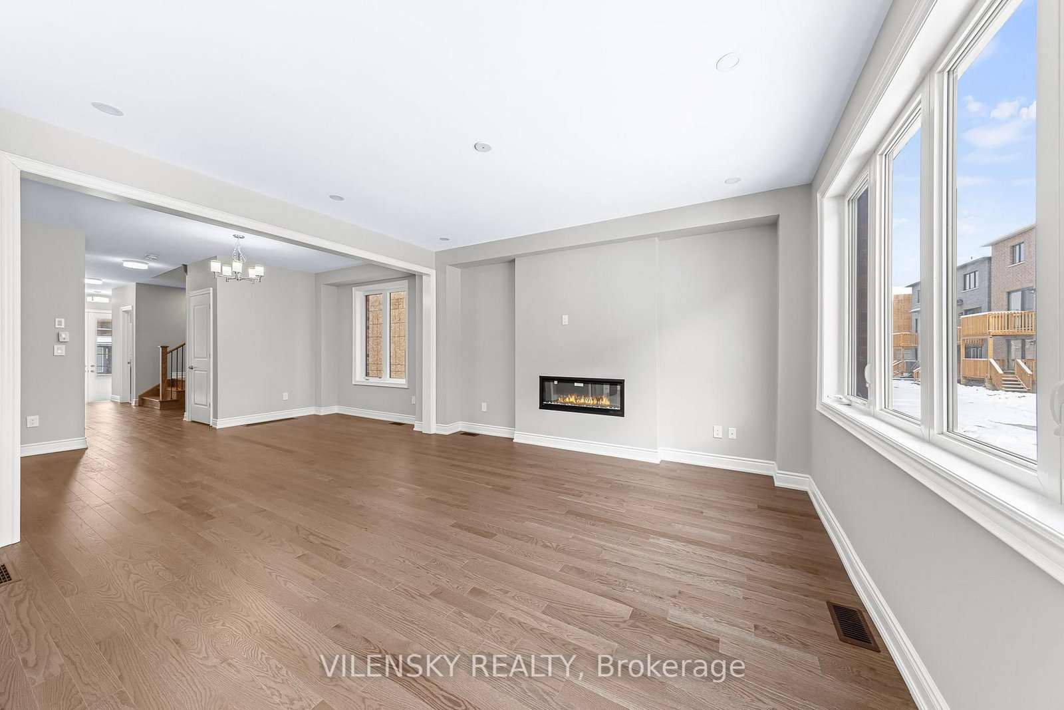
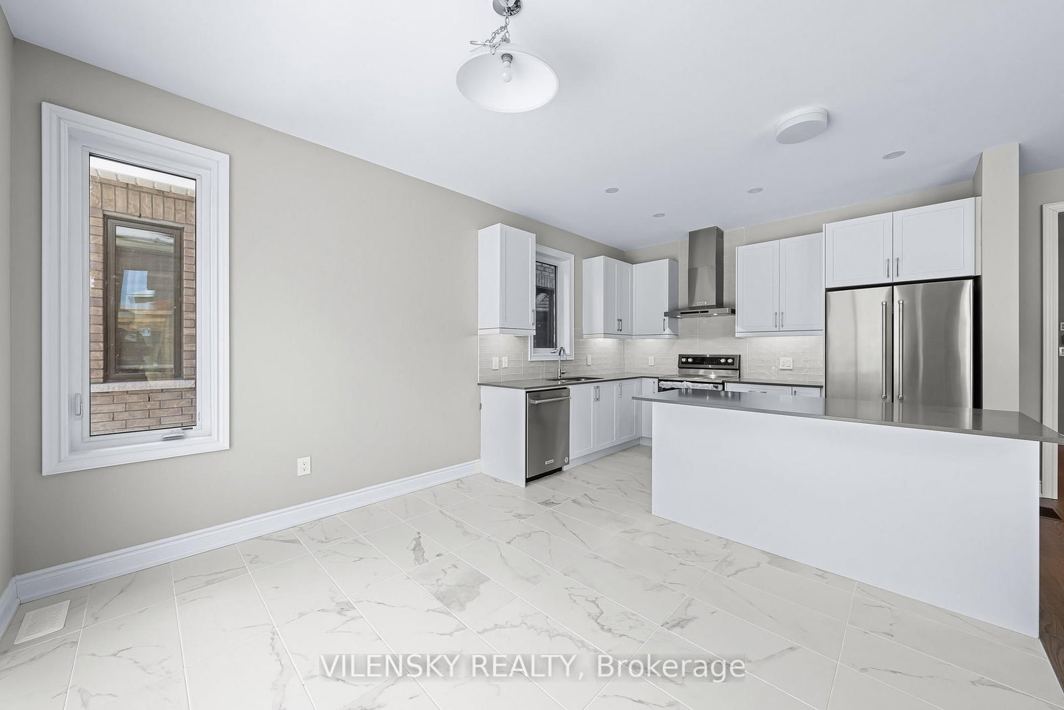
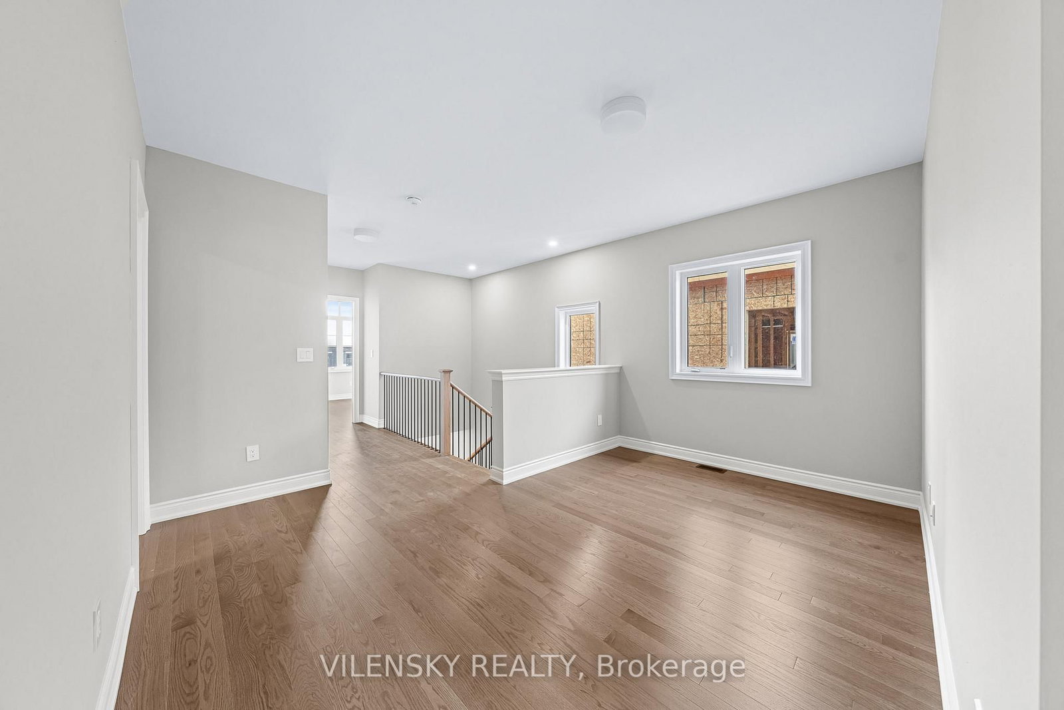
Gorgeous Family Home Located In In The Stunning Midhurst Valley Community Now Ready For Move In! Quality Luxury Detached Home Built By Brookfield Residential. This Exquisitely Design Features Four Large-Sized Bedrooms + 4 Bathrooms And Comes With Sun Fulfilled Rooms, Tons Of Upgrades & Ideal Layout. First Floor Layout Features Open Concept Dining Room, Stunning Living Room With Fireplace, Modern Kitchen With Brand New Kitchen Aid Stainless Steel Appliances, Centre Island, Separate Breakfast Area & Main Floor Office. Magnificent Upper Floor Featuring Spacious Primary Bedroom With 5Pc Ensuite & Walk-In Closet. Additional 3 Bedrooms Perfect For All Family Sizes. Also Features Spacious Family Room/Den On Upper Level & Separate Laundry Room. Stunning Outdoor Space and Top Of The Line Finishes! This Community Features Exciting Outdoor Activities and Modern Lifestyle Conveniences With Access To All The Barrie Amenities!

WHAT'S YOUR HOME WORTH?

Click here to get an instant estimate and track its value over time.

  • Date Listed: Monday, June 08, 2026
  • Listing Brokerage: Vilensky Realty - Disclaimer: The information contained in this listing has not been verified by Vilensky Realty and should be verified by the buyer.
  • City: Springwater

    More 4 bedrooms homes for lease in Springwater

  • Neighbourhood: Midhurst
  • Major Intersection: Carson & Snow Valley Road
  • Full Address: 39 Periwinkle Road, Springwater, L9X 2C8, Canada, ON, Canada
  • Living Room: Open Concept, hardwood floor, Fireplace
  • Kitchen: Tile Floor, Pot Lights, Stainless Steel Appl
  • Family Room: hardwood floor, Open Concept, Combined W/Den
  • Amenities:
  • Taxes: $0.00 (null)
Foyer10 x 10 ft100 sq ft
Living15 x 15 ft225 sq ft
Dining14 x 10 ft140 sq ft
Kitchen12 x 9 ft108 sq ft
Breakfast12 x 10 ft120 sq ft
Office12 x 9 ft108 sq ft
Primary15 x 13 ft195 sq ft
2nd Br11 x 11 ft121 sq ft
3rd Br10 x 13 ft130 sq ft
4th Br10 x 12 ft120 sq ft
Family14 x 9 ft126 sq ft

Similar homes for lease