By

CALL
TOUR PROPERTY
×

58 Nottawasaga Street in Orillia for sale

Asking price
$595,000
Estimate (Jun 02)
$581,558
MLS #:
S13226650
Type:
Duplex, 2-Storey
Approx. SQFT:
1500-2000
Basement:
Unfinished
6 6
25 x 130.18 ft lot
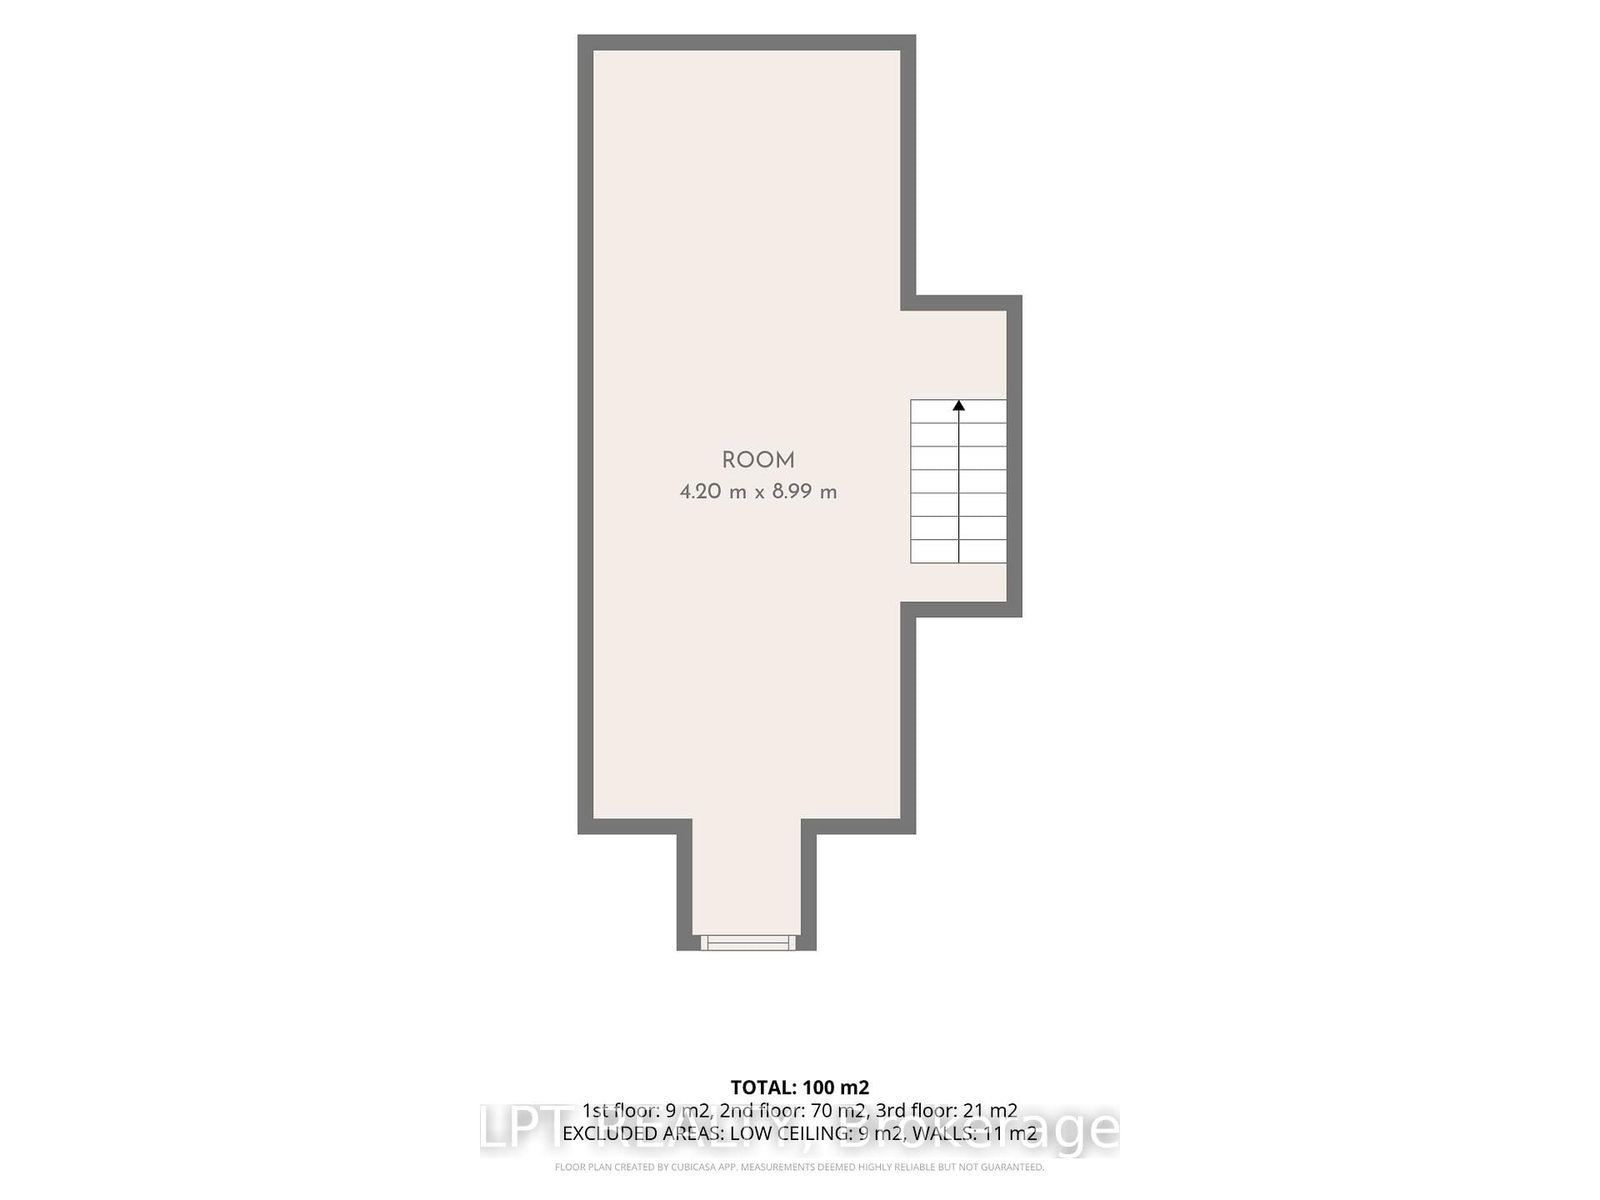
What If Homeownership Cost Less Than Renting? Step Up To 58 Nottawasaga Street. This Legal Duplex Features Two Bright And Spacious 3-Bedroom Units, Both Above Grade. Whether You're A First-Time Buyer Looking To Offset Your Housing Costs Or An Investor Seeking Strong Rental Potential, This Property Delivers Flexibility And Long-Term Value. Extensively Renovated Over The Past 10 Years, The Home Offers Modern Finishes And Updated Major Systems Without The Worry Of Immediate Capital Expenses. Bring Your Imagination To The Third Floor Loft, A Flexible Space With Potential For Additional Living Area, A Home Office, Studio, Or Storage. Enjoy A Lifestyle Just Minutes From Lake Couchiching, Downtown Shops And Restaurants, Parks, Trails, And All The Conveniences That Make Orillia One Of Ontario's Fastest-Growing Communities.

WHAT'S YOUR HOME WORTH?

Click here to get an instant estimate and track its value over time.

  • Date Listed: Tuesday, June 02, 2026
  • Listing Brokerage: Lpt Realty - Disclaimer: The information contained in this listing has not been verified by Lpt Realty and should be verified by the buyer.

  • Virtual Tour: View Virtual Tour for 58 Nottawasaga Street
  • City: Orillia

    More 6 bedrooms homes for sale in Orillia

  • Neighbourhood: Orillia
  • Major Intersection: Coldwater Rd & Albert St N
  • Full Address: 58 Nottawasaga Street, Orillia, L3V 3J4, Canada, ON, Canada
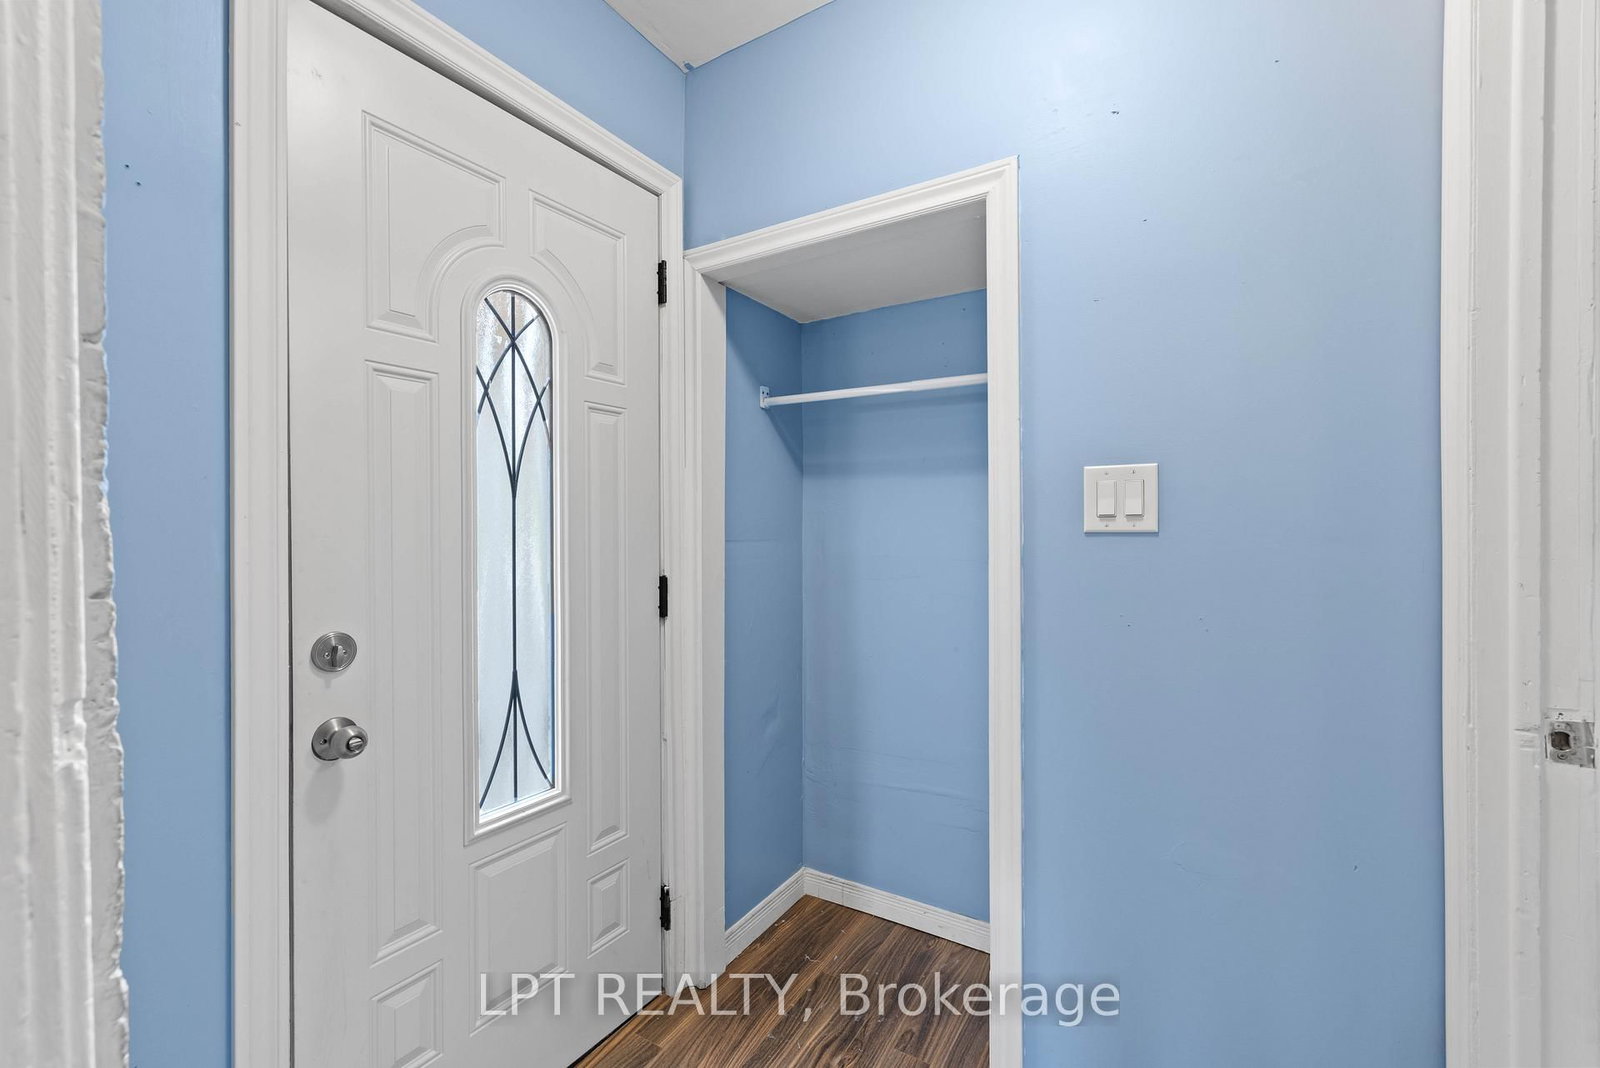
  • Kitchen: Large Window, Tile Floor
  • Kitchen:
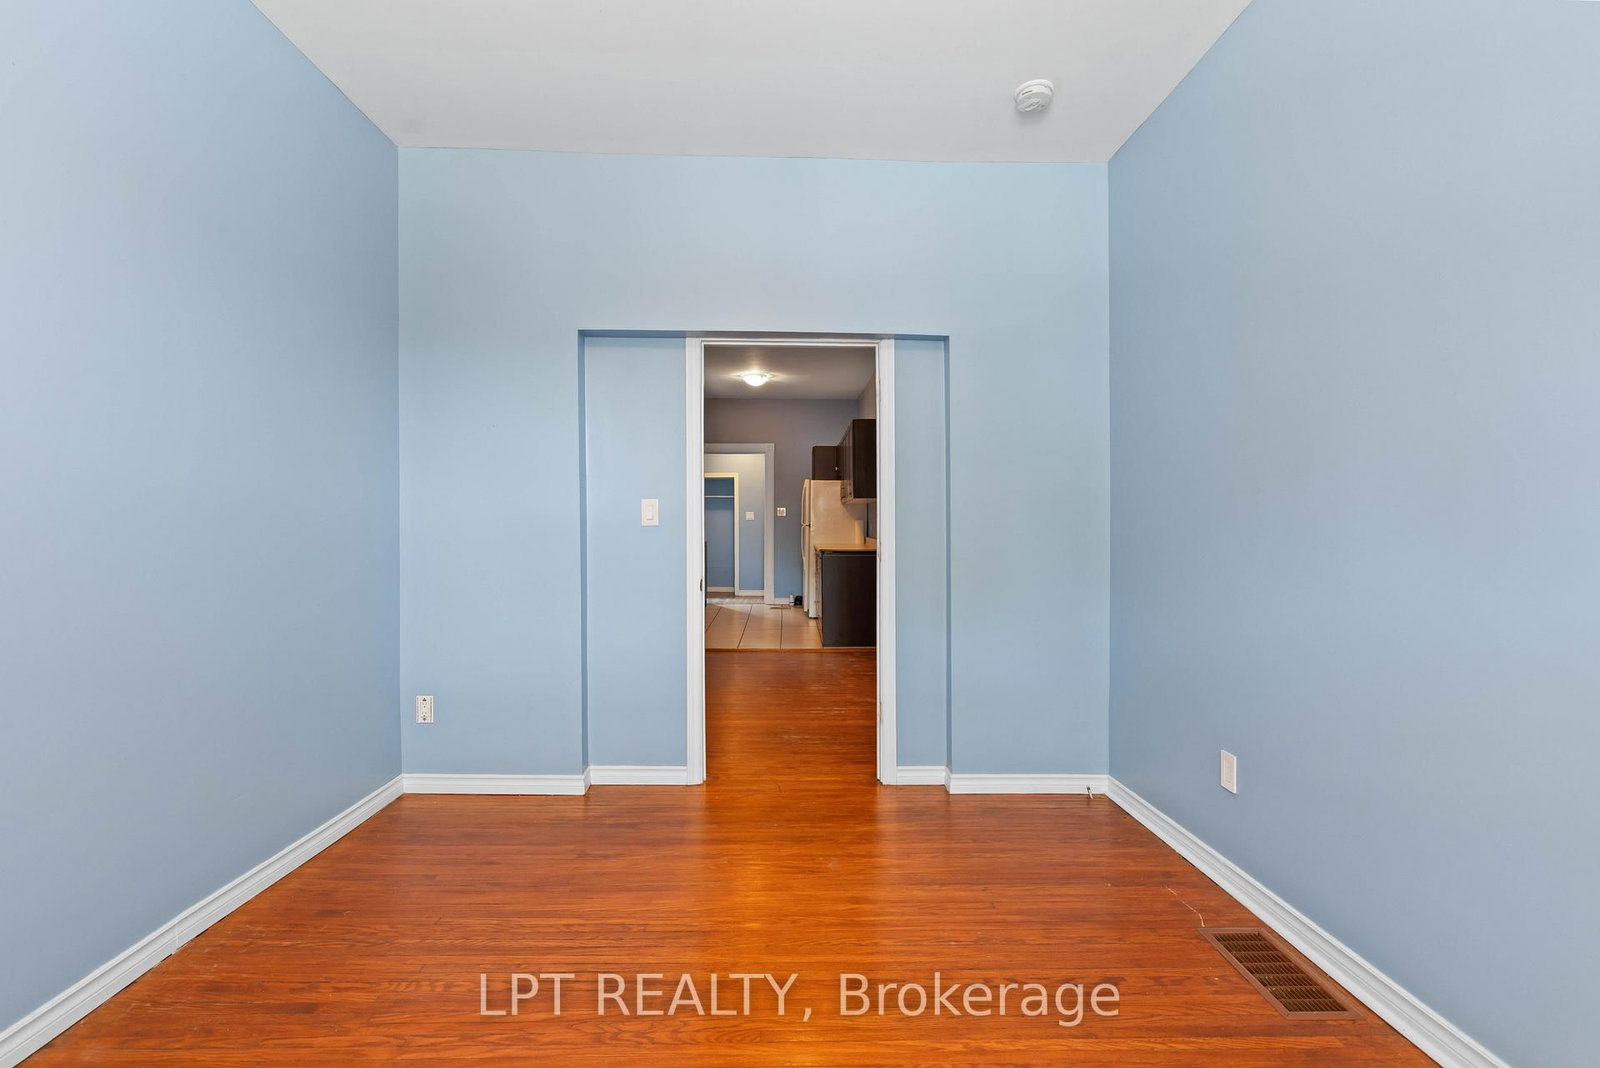
  • Living Room: Window
  • Kitchen: Window
  • Kitchen:
  • Amenities:
  • Taxes: $3,734.00 (2025)
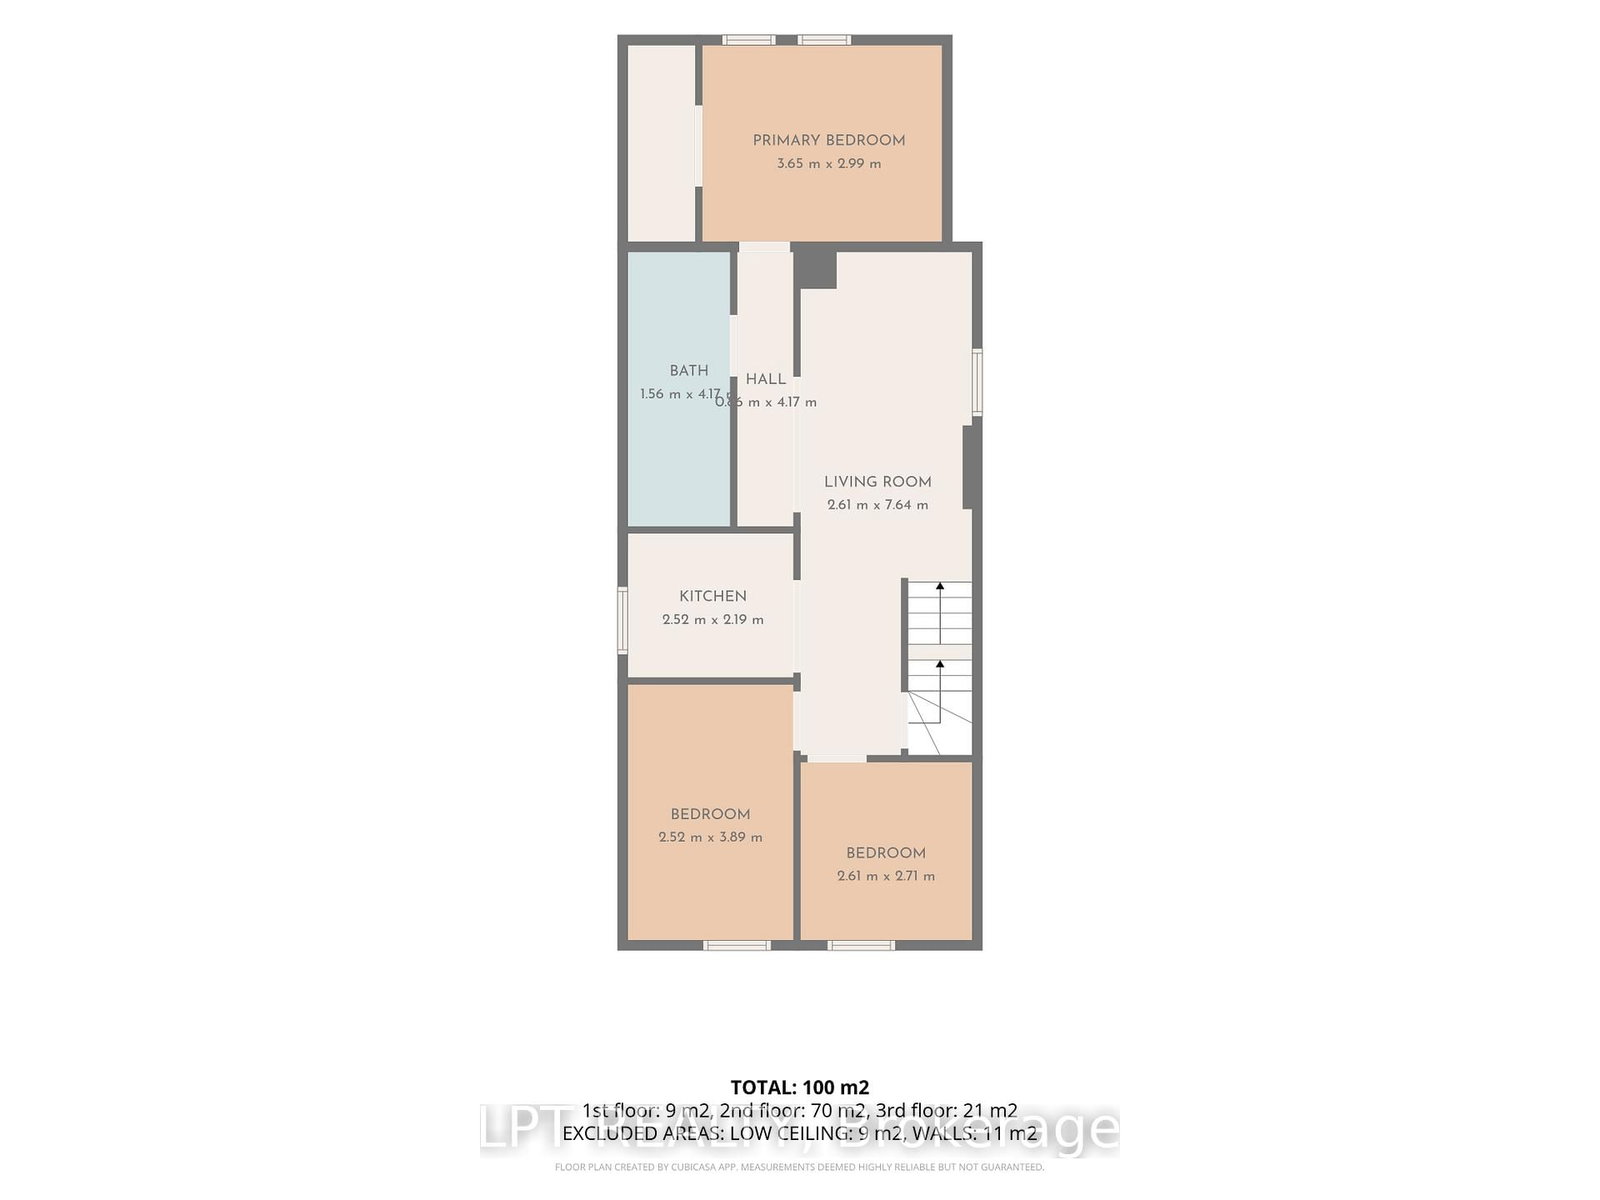
Kitchen10 x 8 ft80 sq ft
Br10 x 12 ft120 sq ft
Dining11 x 12 ft132 sq ft
Foyer4 x 5 ft20 sq ft
Br10 x 12 ft120 sq ft
Br12 x 10 ft120 sq ft
Br10 x 10 ft100 sq ft
2nd Br10 x 8 ft80 sq ft
Kitchen17 x 10 ft170 sq ft
Br9 x 8 ft72 sq ft
3rd Br9 x 10 ft90 sq ft
Foyer13 x 6 ft78 sq ft
Br9 x 8 ft72 sq ft
Br9 x 8 ft72 sq ft
Living16 x 8 ft128 sq ft
Kitchen7 x 8 ft56 sq ft
Br9 x 8 ft72 sq ft
Br9 x 8 ft72 sq ft
Kitchen7 x 9 ft63 sq ft
2nd Br12 x 8 ft96 sq ft
Loft14 x 20 ft280 sq ft
Loft27 x 14 ft378 sq ft
3rd Br10 x 19 ft190 sq ft

WHAT'S YOUR HOME WORTH?

Click here to get an instant estimate and track its value over time.