By

Sign In
Sign In to view listing's details
×

1026 Wright Drive in Midland has been leased

MLS #:
S13147314
Type:
Semi-Detached, 2-Storey
Approx. SQFT:
1500-2000
Basement:
Full
3 3
1 Simcoe
PROPERTY HISTORY
List Date List Price Last Status Sold Date Sold Price Days On Market
0000-00-00 $00000 Ter N/A N/A N/A
0000-00-00 $00000 Lsd Mar 07, 2025 $2,900
0000-00-00 $00000 Ter N/A N/A N/A
0000-00-00 $00000 Lsd Apr 21, 2023 $2,900
0000-00-00 $00000 Sld Dec 19, 2021 $737,000
0000-00-00 $00000 Sld Oct 13, 2020 $499,900
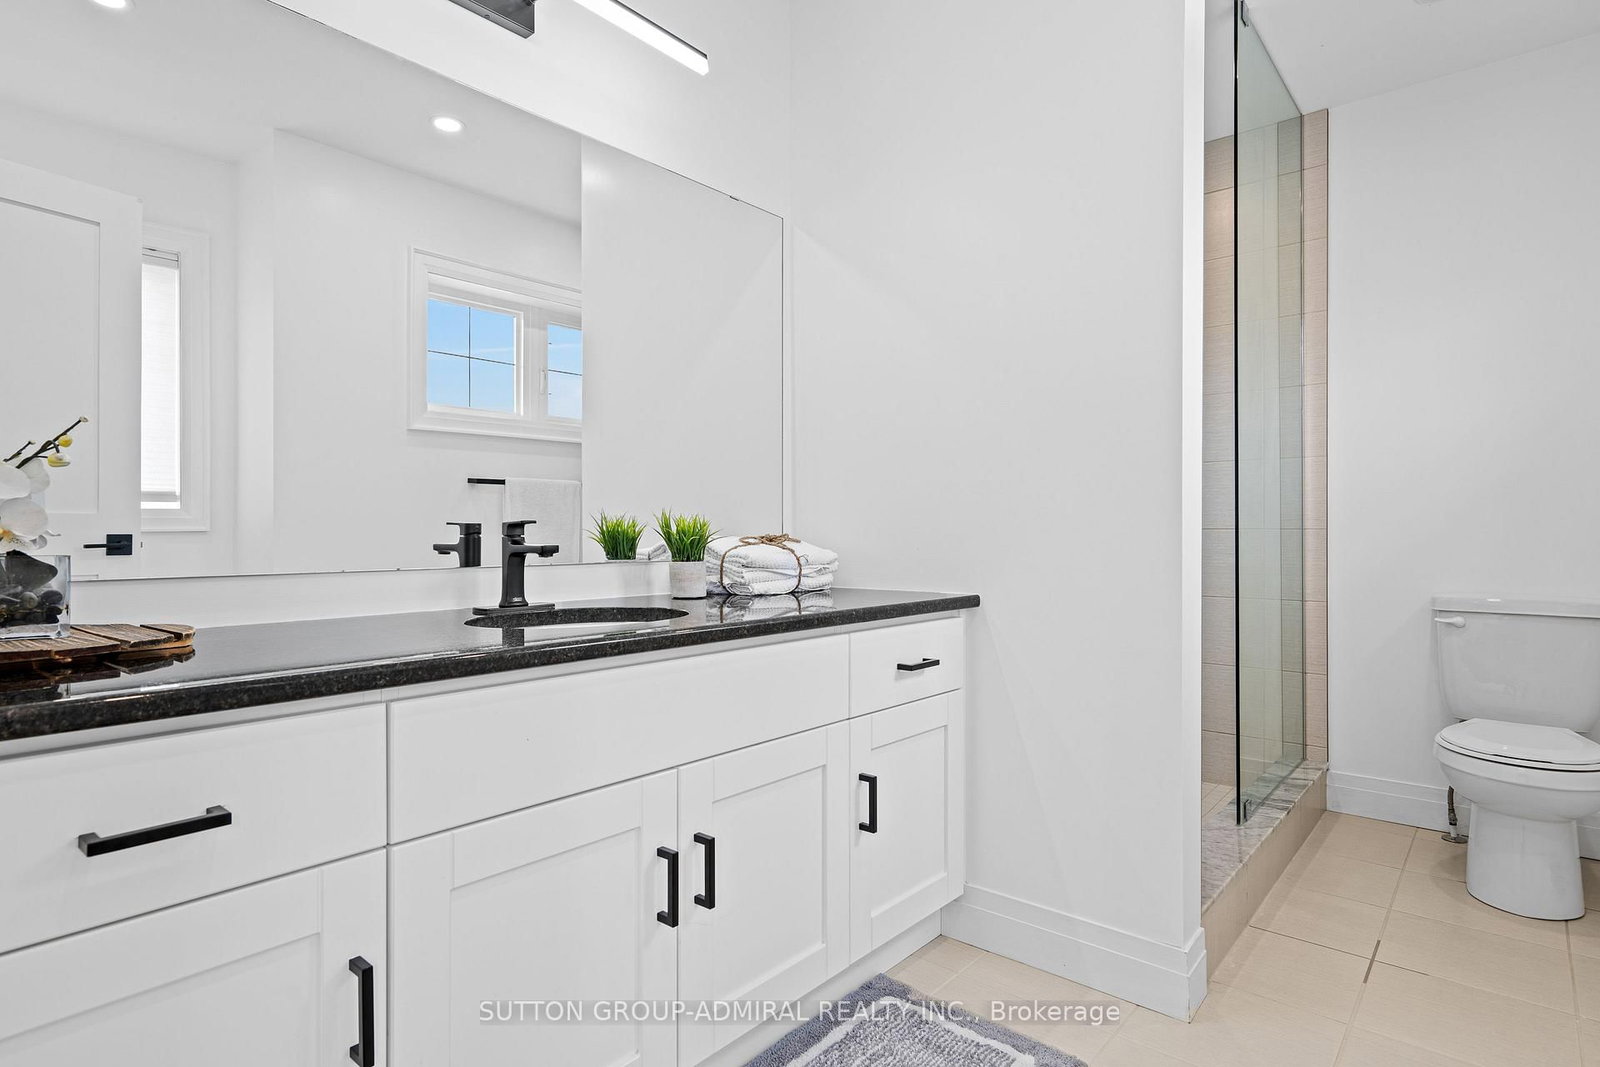
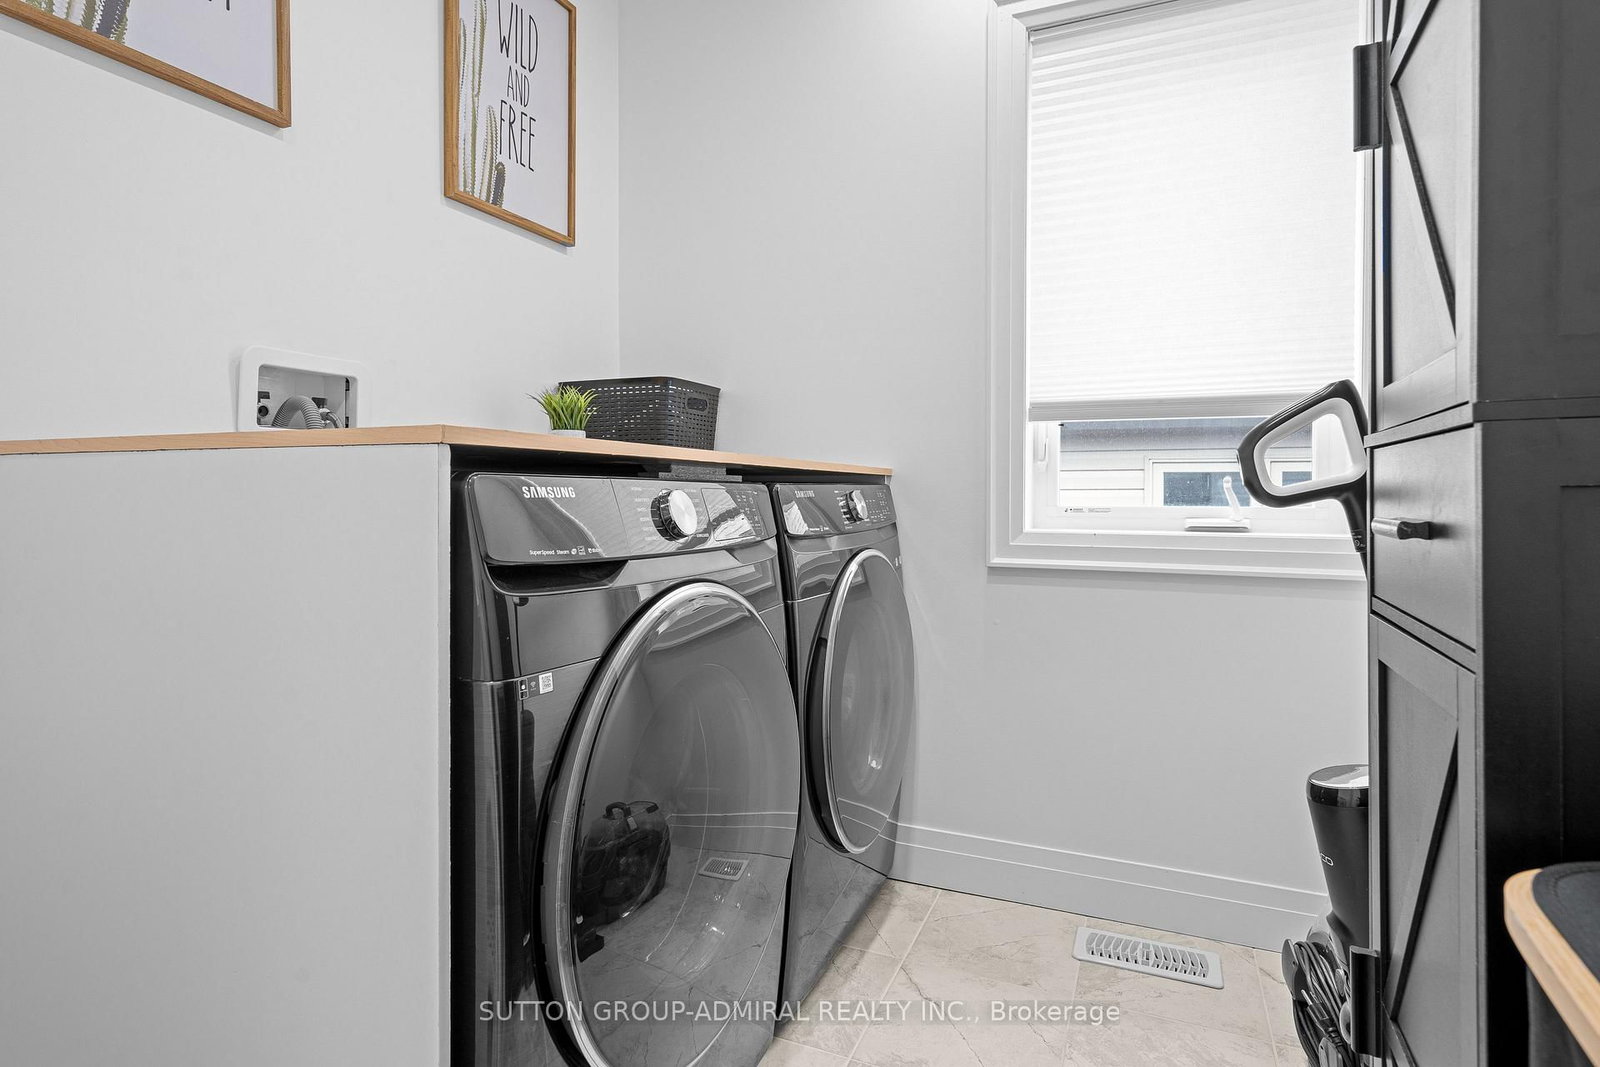
Welcome to this stunning, newly built semi-detached home nestled in the picturesque community of Midland! This bright and spacious property features an inviting open-concept main floor boasting 9-foot ceilings and large windows that flood the space with natural light. The modern kitchen is a chef's delight, complete with a massive center island and a generous pantry offering ample storage. Upstairs, you will find three beautifully sized bedrooms and two full bathrooms, including a primary retreat. Unbeatable, convenient location just minutes away from Georgian Bay General Hospital, Huronia Mall, scenic Little Lake Park, and local amenities. Move-in ready and waiting for you!

WHAT'S YOUR HOME WORTH?

Click here to get an instant estimate and track its value over time.

  • Date Listed: Wednesday, May 20, 2026
  • Listing Brokerage: Sutton Group-Admiral Realty Inc. - Disclaimer: The information contained in this listing has not been verified by Sutton Group-Admiral Realty Inc. and should be verified by the buyer.
  • City: Midland

    More 3 bedrooms homes for lease in Midland

  • Neighbourhood: Midland
  • Major Intersection: Simcoe Blvd/ Yonge St
  • Full Address: 1026 Wright Drive, Midland, L4R 0E4, Canada, ON, Canada
  • Living Room: Vinyl Floor, Open Concept, Large Window
  • Kitchen: Vinyl Floor, Combined W/Dining, W/O To Garden
  • Amenities:
  • Taxes: $0.00 (null)
Living15 x 21 ft315 sq ft
Dining10 x 13 ft130 sq ft
Kitchen10 x 13 ft130 sq ft
Primary14 x 15 ft210 sq ft
2nd Br10 x 11 ft110 sq ft
3rd Br10 x 11 ft110 sq ft