Local real estate rules require that you sign in to view sold property information.
| List Date | List Price | Last Status | Sold Date | Sold Price | Days On Market |
|---|---|---|---|---|---|
| 0000-00-00 | $00000 | Exp | N/A | N/A | N/A |
| 0000-00-00 | $00000 | Ter | N/A | N/A | N/A |
| 0000-00-00 | $00000 | Ter | N/A | N/A | N/A |
| 0000-00-00 | $00000 | Exp | N/A | N/A | N/A |
| 0000-00-00 | $00000 | Exp | N/A | N/A | N/A |
| 0000-00-00 | $00000 | Ter | N/A | N/A | N/A |
| 0000-00-00 | $00000 | Ter | N/A | N/A | N/A |
| 0000-00-00 | $00000 | Ter | N/A | N/A | N/A |
| 0000-00-00 | $00000 | Sus | N/A | N/A | N/A |
| 0000-00-00 | $00000 | Exp | N/A | N/A | N/A |
Listed by Re/Max Hallmark Peggy Hill Group Realty.
7 Sandlewood Trail is a Detached, Sidesplit 4 and is currently for Sale @ $849,900. Taxes in 2025 were $2,774.73.
More homes for sale under 800k in Ramara
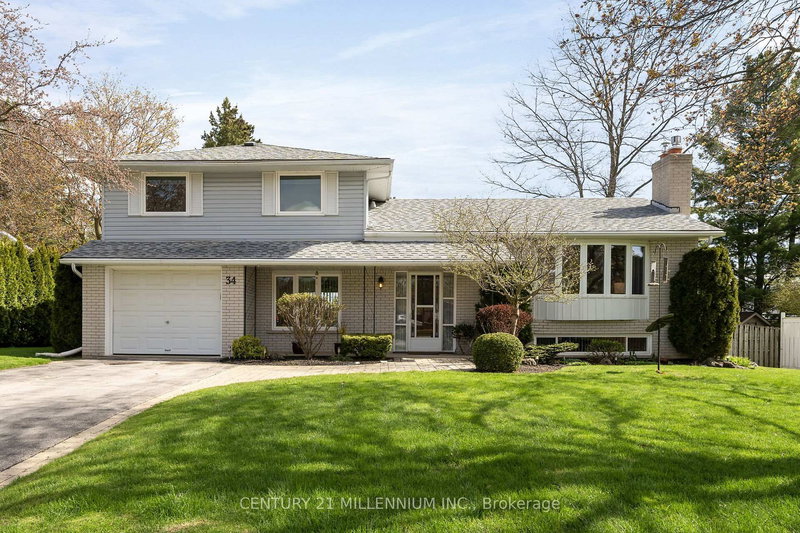
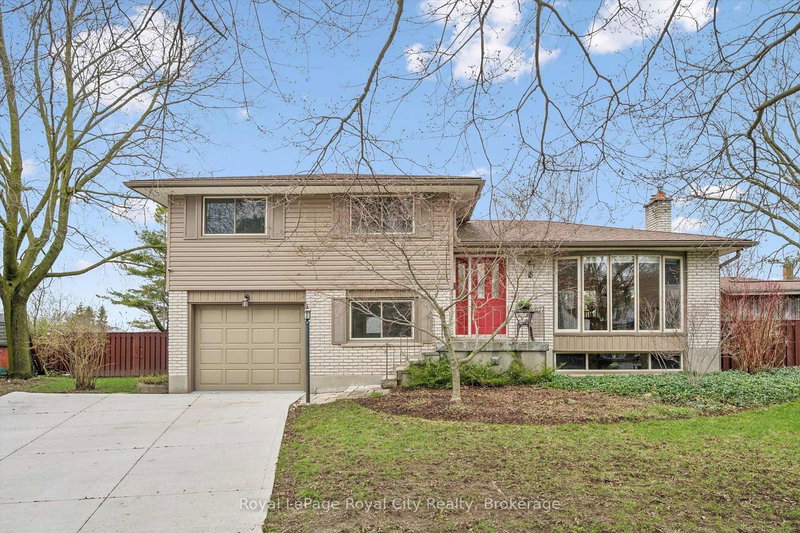
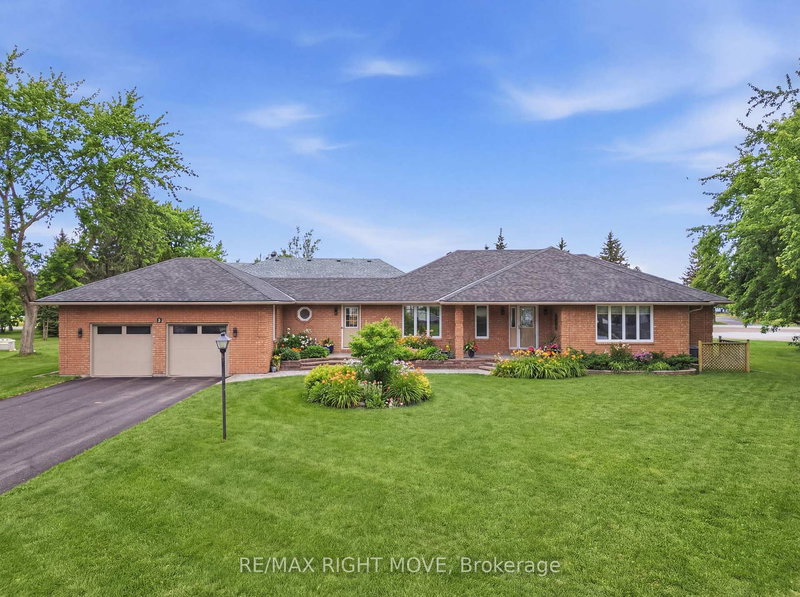
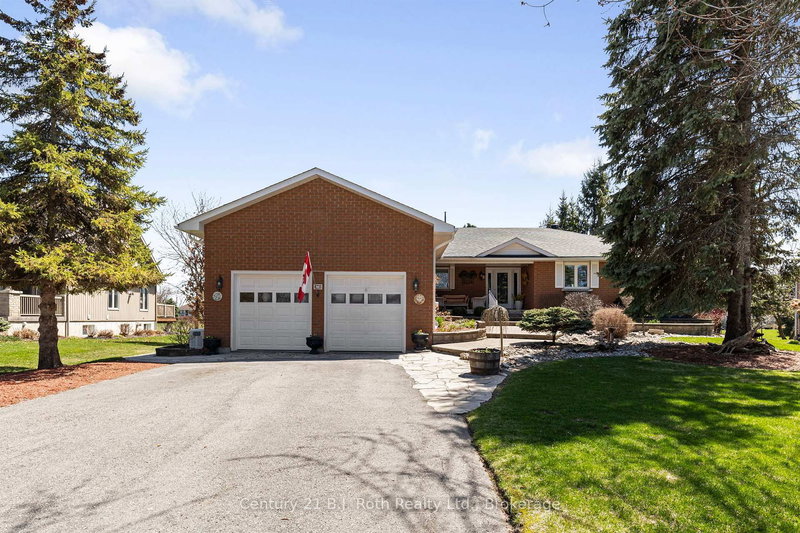
SIDESPLIT ON NEARLY HALF AN ACRE IN BAYSHORE VILLAGE - SPACE, PRIVACY, & A BACKYARD YOU'LL NEVER WANT TO LEAVE! Welcome to life in the sought-after community of Bayshore Village near the shores of Lake Simcoe, where beautiful outdoor spaces and everyday convenience come together on a stunning 119 x 200 ft lot. The Sidesplit 4 on 7 Sandlewood Trail has 3 bedrooms, 3 bathrooms, and is located on a 200.74 x 119.98 ft loton < .50 acres in the community of Brechin . Spend your days exploring nearby waterfront parks and beaches, boating on the lake, or taking advantage of a Bayshore Community Association membership, providing amenities including a pool, marinas, golf, pickleball and tennis courts, an eco park, and more. Close to Brechin and Orillia for shopping, dining, and daily essentials, and with quick access to Hwy 11, the location delivers the ideal balance of relaxation and accessibility. Set on nearly half an acre, the beautifully maintained property creates a private outdoor retreat with an irrigation system, professionally installed firepit, and a two-tier deck with a hardtop gazebo made for summer entertaining. The nearly 2,100 finished sq ft interior features a stylish kitchen with rich espresso cabinetry, tile backsplash and slate tile flooring, with the adjoining dining area offering a walkout to the yard. Hardwood floors extend through the dining and living rooms, while a cozy wood stove adds charm and comfort to the main living space. The lower level offers incredible flexibility with a rec room featuring a second wood stove, a family room, a full bath, and a laundry room with yard access, plus a finished basement complete with a den and office space. The primary bedroom includes a 3-piece ensuite, while two additional upper bedrooms share a modern 4-piece bath with a jetted tub. Additional highlights include custom blinds, upgraded insulation, a water purifier and softener, an attached two-car garage with an automatic opener and EV charger, and a private driveway with parking for six vehicles. Escape the ordinary and discover why this Bayshore Village property is the ultimate #HomeToStay.
Fridge, Stove, Washer, Dryer, Dishwasher, Pergola (Over Hot Tub), Hot Tub "As-Is", EV Charger, Microwave & Custom Blinds Throughout.
The address 7 Sandlewood Trail was listed for sale (MLS# S13145856) on Tuesday, May 19, 2026.




 Share
Share


 3
3 3
3 2
2 119.98 x 200.74 ft lot