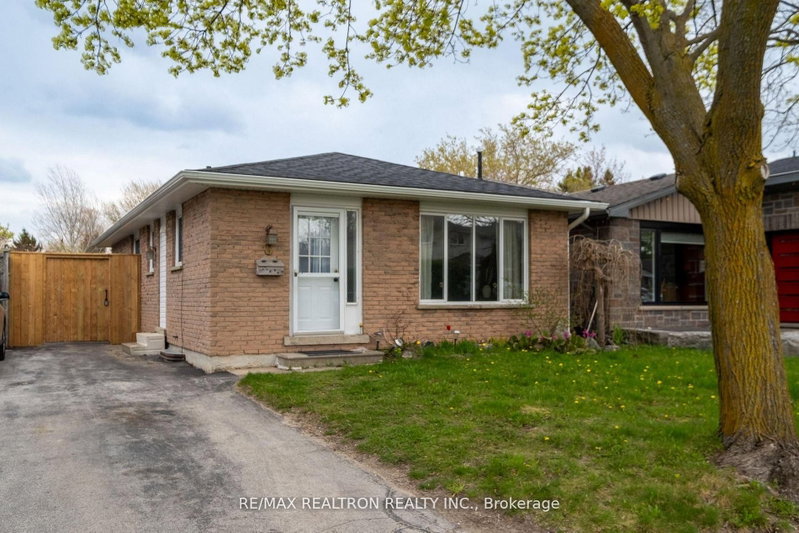
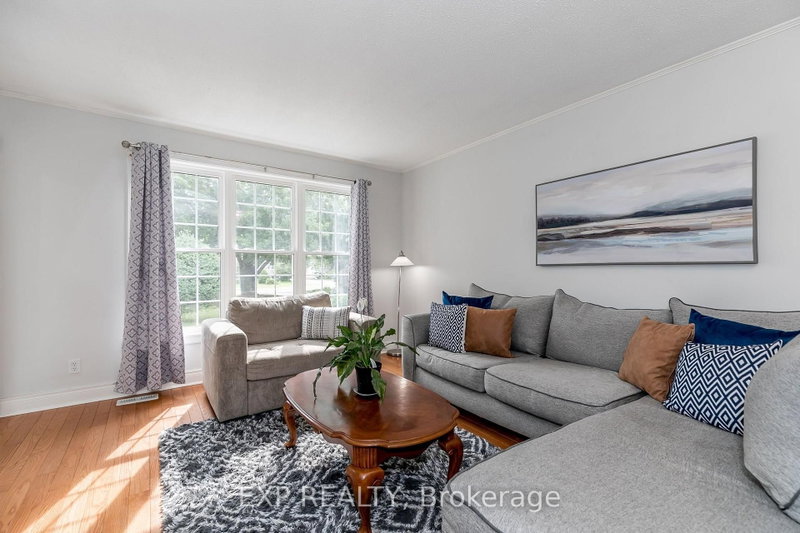
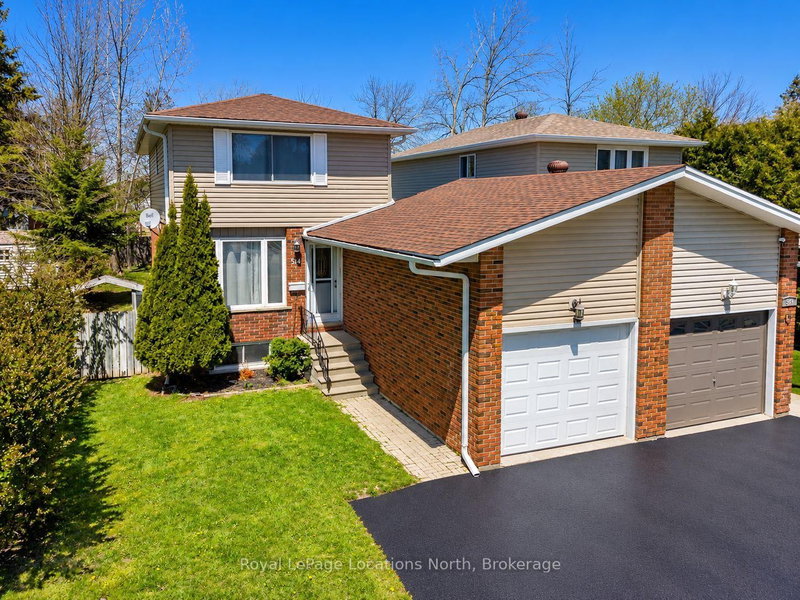
Welcome to this desirable and quiet neighbourhood in Collingwood! This well-maintained four-level side split offers 3+1 bedrooms and 1+1 bathrooms, all within a short walk to the beautiful downtown core, trails, shops, and restaurants. The bright main level features hardwood flooring and a beautiful kitchen with stainless steel appliances, perfect for everyday living and entertaining. The top level features 3 bright bedrooms and a generous 4 piece bathroom. The lower levels boast a 4th bedroom, 2 piece newly renovated bathroom, recreation space and ample storage. Outside, enjoy the convenience of a sprinkler irrigation system and a fully fenced backyard in a family-friendly setting in one of Collingwood's most sought-after neighbourhoods. A fantastic opportunity for families, first-time buyers, or anyone looking to enjoy the Collingwood lifestyle!
Listing Brokerage: Keller Williams Realty Centres - Disclaimer: The information contained in this listing has not been verified by Keller Williams Realty Centres and should be verified by the buyer.





 Share
Share


 3+1
3+1 3+1
3+1 61 x 102 ft lot