List Date
List Price
Last Status
Sold Date
Sold Price
Days On Market
0000-00-00
$00000
Ter
N/A
N/A N/A
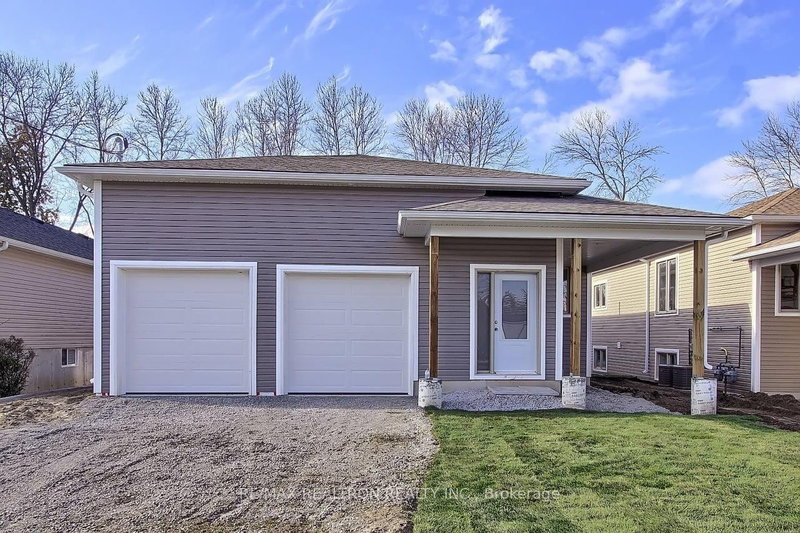
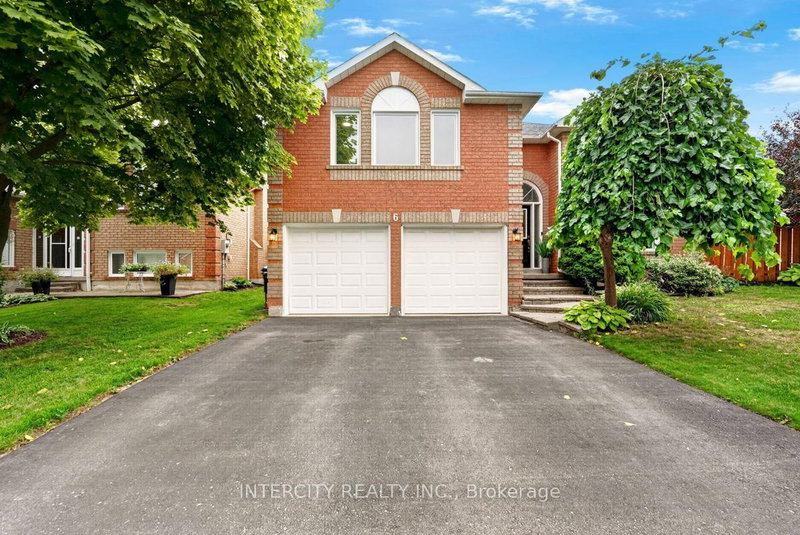
Welcome home, you will find value plus in this turn key, tastefully updated raised bungalow situated on a premium fenced lot, located on a low traffic street siding a ravine, bright open main floor features 3 spacious bedrooms, the newly updated eat in kitchen walks out to a new 15 by 30 deck, spacious living/dining combo, new hardwood flooring throughout main level, below you will find a fabulous, newly updated move-in ready apartment with covered separate side entrance as well as side patio and garden area for future tenants or extended family members, updates include kitchen/2026, flooring/2026, basement flooring and trim/2026, furnace/ac/water heater and garage doors all replaced within last 5 years, vinyl windows throughout,
DETAILS
ROOMS
MAP
OPEN HOUSES
Date Listed: Thursday, November 19, 2026 Listing Brokerage: Zolo Realty - Disclaimer: The information contained in this listing has not been verified by Zolo Realty and should be verified by the buyer. Virtual Tour: View Virtual Tour for 47 Circle Ridge Drive City: Georgina
More 3 bedrooms homes for sale in Georgina
Neighbourhood: Keswick North Major Intersection: Queensway/Circle Ridge Full Address: 47 Circle Ridge Drive, Georgina, L4P 2H2, ON, Canada Living Room: hardwood floor, Bay Window Kitchen: hardwood floor, Eat-In Kitchen, W/O To Deck Kitchen: Ceramic Floor Living Room: Vinyl Floor, W/I Closet Amenities: Taxes: $4,773.00 (2025)
Living 14 x 11 ft 154 sq ft
Dining 12 x 11 ft 132 sq ft
Kitchen 17 x 11 ft 187 sq ft
Primary 12 x 10 ft 120 sq ft
2nd Br 12 x 12 ft 144 sq ft
3rd Br 12 x 10 ft 120 sq ft
Rec 23 x 10 ft 230 sq ft
Kitchen 6 x 6 ft 36 sq ft
Living 17 x 12 ft 204 sq ft
4th Br 12 x 11 ft 132 sq ft
Saturday - November 21 1:00 - 4:00 PM
Recently sold comparables in Keswick North
Sold 28 days ago.
49 Circle Ridge Drive
Keswick North, Georgina #N13781370
Sold 62 days ago.
157B Silas Boulevard
Keswick North, Georgina #N13758768
Sold 35 days ago.
45 Highcastle Avenue
Historic Lakeshore Communities, Georgina #N13773740
Sold 85 days ago.
1008 Metro Road N
Historic Lakeshore Communities, Georgina #N13618060
Sold 49 days ago.
794 Rockaway Road
Historic Lakeshore Communities, Georgina #N13759426
Sold 17 days ago.
2249 Willard Avenue
Alcona, Innisfil #N13849384
Sold 80 days ago.
2281 Scythes Street
Stroud, Innisfil #N13508932
Sold 78 days ago.
6 Compton Crescent
Bradford, Bradford West Gwillimbury #N13659788
Sold 66 days ago.
17 Blackstone Court
Holland Landing, East Gwillimbury #N13719310
Sold 84 days ago.
491 Maplegrove Avenue
Bradford, Bradford West Gwillimbury #N13418622
Listed 6 days ago.
78 Riveredge Drive
Keswick North, Georgina #N14180186
Estimate (Nov 13) $491,000
Listed 139 days ago.
260 The Queensway Road S
Keswick South, Georgina #N13523594
Estimate (Nov 13) $520,000
Listed 430 days ago.
47 Metropolitan Crescent
Keswick North, Georgina #N12404294
Estimate (Nov 13) $590,000
Listed 15 days ago.
176 Garden Avenue
Keswick North, Georgina #N14146976
Estimate (Nov 13) $645,000
Listed 24 days ago.
156 The Queensway Street S
Keswick North, Georgina #N14117180
Estimate (Nov 13) $492,000
Listed 61 days ago.
44 Annamaria Drive
Keswick North, Georgina #N13806682
Estimate (Nov 13) $680,000
Listed 15 days ago.
5 Medina Square
Keswick North, Georgina #N14148278
Estimate (Nov 13) $725,000
Listed 28 days ago.
83 Natanya Boulevard
Keswick North, Georgina #N14105226
Estimate (Nov 13) $700,000
Listed 31 days ago.
15 Natanya Boulevard
Keswick North, Georgina #N14092282
Estimate (Nov 13) $690,000
Listed 8 days ago.
98 Carrick Avenue
Keswick North, Georgina #N14172346
Estimate (Nov 11) $690,000





 Share


 3+1
 3+1
 2
 49.89 x 138 ft lot