By

CALL
TOUR PROPERTY
×

7 Westcliffe Crescent in Richmond Hill for sale

Asking price
$1,100,000
Estimate (Nov 19)
$1,070,000
MLS #:
N14195198
Type:
Semi-Detached, 2-Storey
Approx. SQFT:
1500-2000
Basement:
Apartment, Finished
4 4
1 24.7 x 89.67 ft lot
PROPERTY HISTORY
SIGN IN REQUIRED
List Date List Price Last Status Sold Date Sold Price Days On Market
0000-00-00 $00000 Sld Sep 23, 2020 $960,000
0000-00-00 $00000 Ter N/A N/A N/A
0000-00-00 $00000 Lsd Nov 03, 2011 $1,900
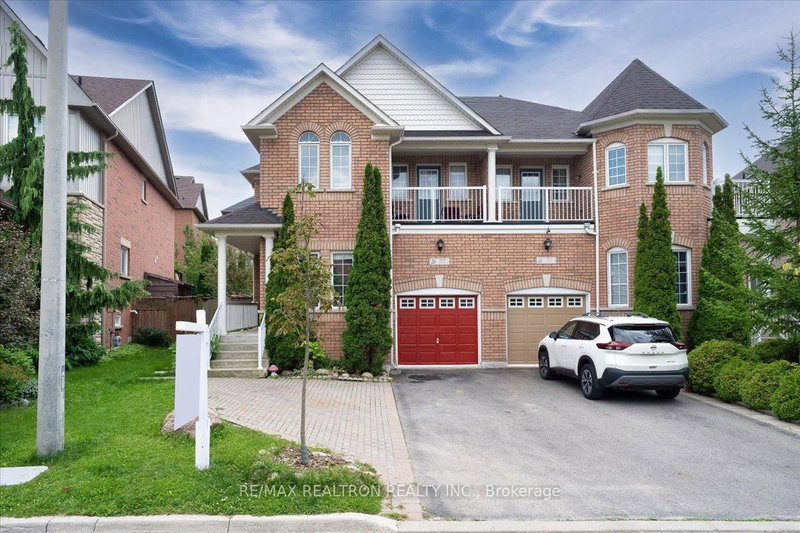
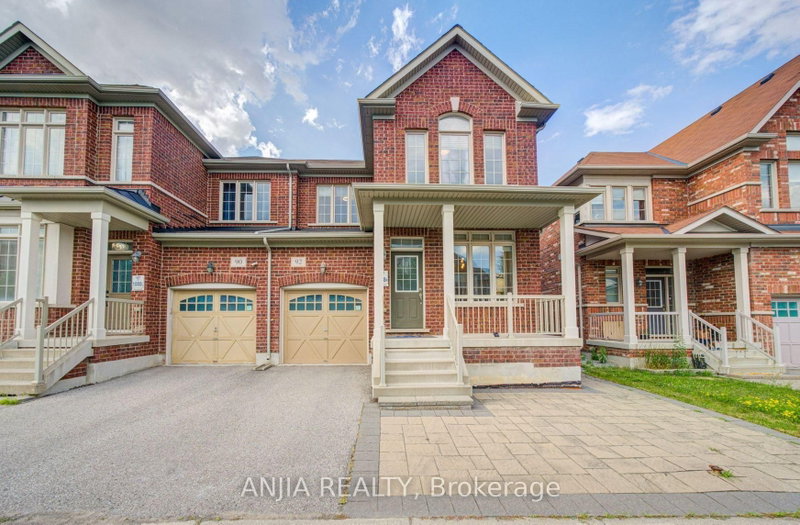
Welcome to this move-in ready linked semi-detached home in the heart of Richmond Hill! This bright and spacious home features 4 bedrooms with closet organizers and 4 upgraded bathrooms. The stylish, functional kitchen offers tiled flooring, stainless steel appliances, quartz countertops with backsplash, and a convenient in-sink water filtration system. Hardwood flooring runs throughout the main and second levels, complemented by a custom tempered glass railing, and the front entrance is enclosed in tempered glass for an elegant first impression. The fully finished basement (Non-Retrofitted) has its own kitchen, a separate entrance from the garage, and a 4-piece bathroom - perfect for extended family or future rental potential. Enjoy easy backyard access through the garage or from the breakfast area onto the deck. A must-see home, ready and waiting for its new owners to make it their own!

WHAT'S YOUR HOME WORTH?

Click here to get an instant estimate and track its value over time.

  • Date Listed: Thursday, November 19, 2026
  • Listing Brokerage: Trustwell Realty Inc. - Disclaimer: The information contained in this listing has not been verified by Trustwell Realty Inc. and should be verified by the buyer.
  • City: Richmond Hill

    More 4 bedrooms homes for sale in Richmond Hill

  • Neighbourhood: Jefferson
  • Major Intersection: Bathurst & Tower Hill
  • Full Address: 7 Westcliffe Crescent, Richmond Hill, L4E 0S1, Canada, ON, Canada
  • Living Room: hardwood floor, Combined W/Dining
  • Kitchen: Tile Floor, Quartz Counter, Stainless Steel Appl
  • Family Room: hardwood floor, B/I Shelves, Pot Lights
  • Kitchen: Laminate, Eat-In Kitchen
  • Amenities:
  • Taxes: $5,313.00 (2026)
Living19 x 13 ft247 sq ft
Dining19 x 13 ft247 sq ft
Kitchen10 x 10 ft100 sq ft
Breakfast10 x 8 ft80 sq ft
Family17 x 11 ft187 sq ft
Primary17 x 11 ft187 sq ft
2nd Br13 x 10 ft130 sq ft
3rd Br9 x 9 ft81 sq ft
4th Br12 x 11 ft132 sq ft
Rec21 x 15 ft315 sq ft
Kitchen12 x 12 ft144 sq ft
  • Saturday - November 28 2:00 - 4:00 PM
  • Sunday - November 29 2:00 - 4:00 PM

Recently sold comparables in Jefferson

WHAT'S YOUR HOME WORTH?

Click here to get an instant estimate and track its value over time.