By

CALL
TOUR PROPERTY
×

B-1611-50 Upper Mall Way in Vaughan for lease

Asking price
$2,950
MLS #:
N14194500
Type:
Condo Apt, Apartment
Approx. SQFT:
800-899
2 2
1
PROPERTY HISTORY
SIGN IN REQUIRED
List Date List Price Last Status Sold Date Sold Price Days On Market
0000-00-00 $00000 Lsd Apr 11, 2025 $2,850
0000-00-00 $00000 Ter N/A N/A N/A
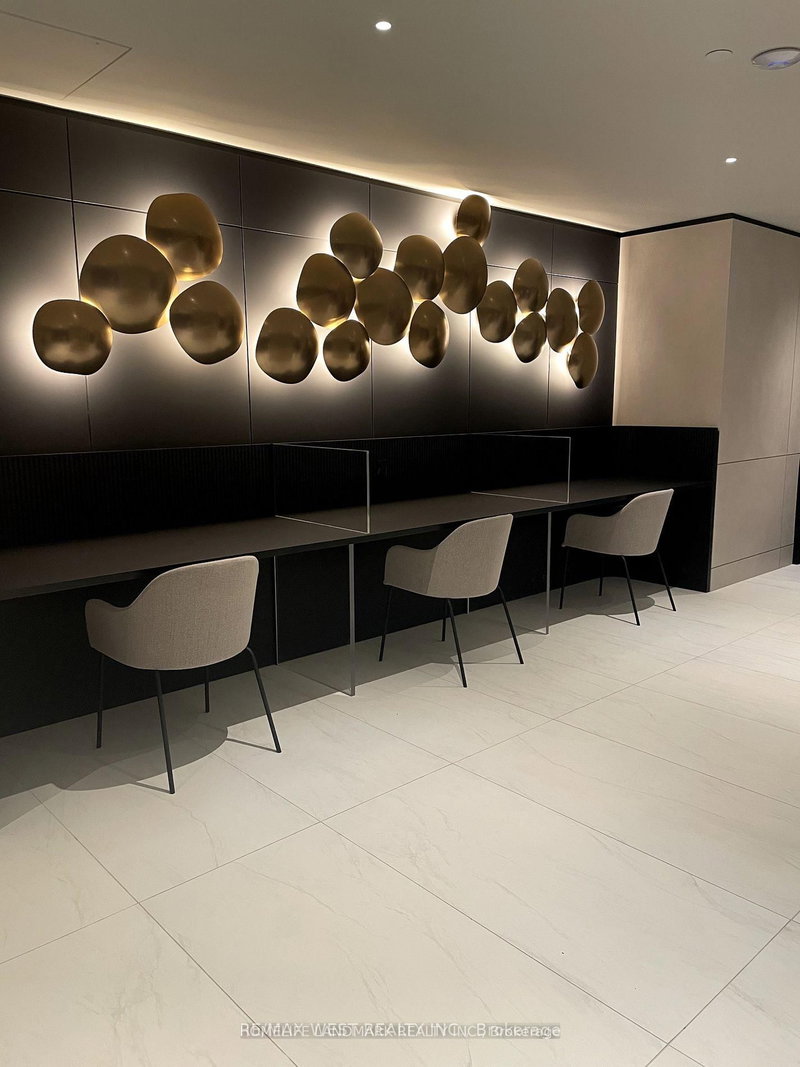
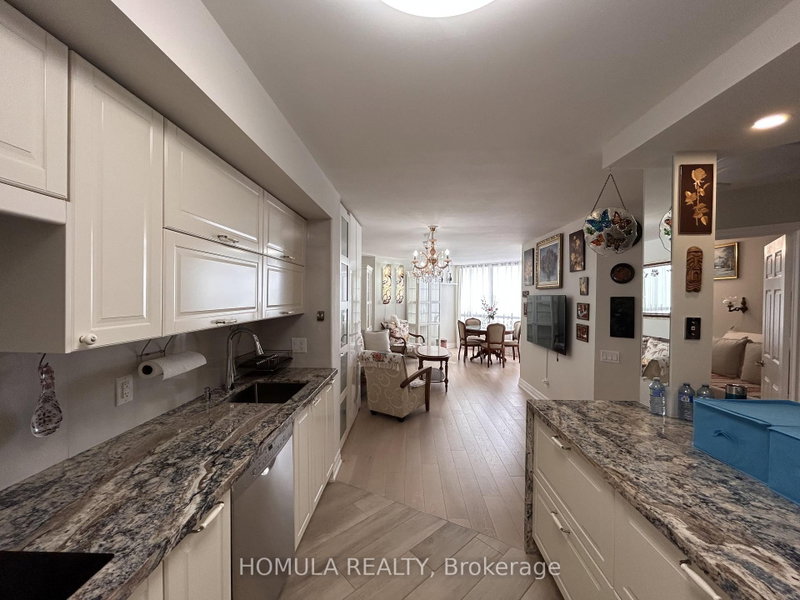
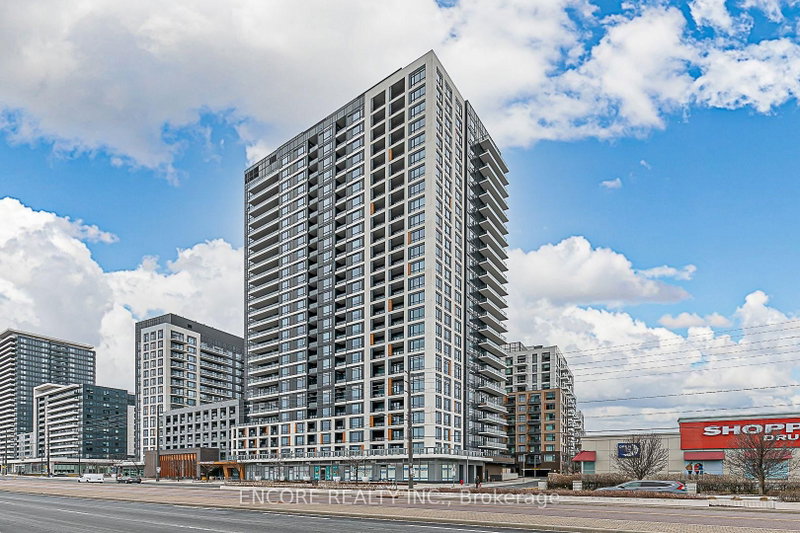
Spectacular One and half year old Two Bedroom corner Suite With Two Full Bathrooms In the chic Promenade Park Tower. With 9 ft ceilings and 827 sq ft (per bldr plan), this fabulous unit has a great open balcony offering tremendous panoramic views, 2 large bdrms, and plenty of windows allowing the light to flow in. Upgrades include lots of pot lights and a glass wall in the main tub shower and ensuite shower. Take advantage of the Elevated 20,000 Sq. Ft. Outdoor Green Roof Terrace, Stunning Amenities, And Direct Access To The Promenade Shopping Centre. Conveniently Close To Transit, Trails, Parks And Amazing Shopping And Design.

WHAT'S YOUR HOME WORTH?

Click here to get an instant estimate and track its value over time.

  • Date Listed: Thursday, November 19, 2026
  • Listing Brokerage: Sutton Group Quantum Realty Inc. - Disclaimer: The information contained in this listing has not been verified by Sutton Group Quantum Realty Inc. and should be verified by the buyer.

  • City: Vaughan

    More 2 bedrooms condos for lease in Vaughan

  • Neighbourhood: Brownridge
  • Major Intersection: Bathurst/Centre
  • Full Address: B-1611-50 Upper Mall Way, Vaughan, L4J 0L8, Canada, ON, Canada
  • Living Room: Combined W/Dining, W/O To Balcony, Laminate
  • Kitchen: Laminate, Open Concept
  • Amenities:Concierge,Gym,Party/Meeting Room,Visitor Parking,Rooftop Deck/Garden
  • Taxes: $0.00 (null)
Living12 x 11 ft132 sq ft
Dining6 x 5 ft30 sq ft
Kitchen6 x 5 ft30 sq ft
Primary13 x 9 ft117 sq ft
2nd Br11 x 9 ft99 sq ft

Recently leased comparables in Brownridge

Similar condos for lease

WHAT'S YOUR HOME WORTH?

Click here to get an instant estimate and track its value over time.