By

CALL
TOUR PROPERTY
×

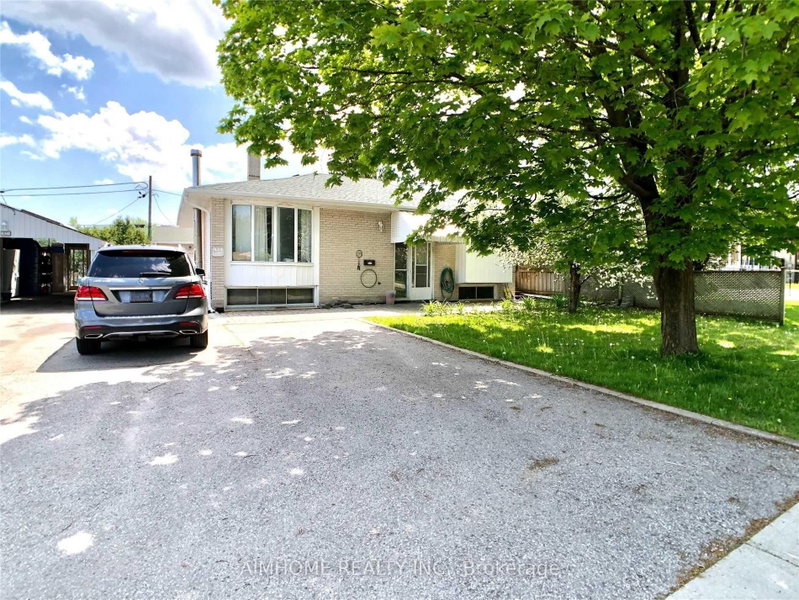
119 Metcalfe Drive in Bradford West Gwillimbury for lease

Asking price
$1,900
MLS #:
N14187904
Type:
Detached, Bungalow-Raised
Approx. SQFT:
< 700
Basement:
Fin W/O, Sep Entrance
2 2
1 49.21 x 113.39 ft lot
PROPERTY HISTORY
SIGN IN REQUIRED
List Date List Price Last Status Sold Date Sold Price Days On Market
0000-00-00 $00000 Lsd Aug 04 $2,650
0000-00-00 $00000 Sld Mar 20 $890,000
0000-00-00 $00000 Sld Apr 27, 2006 $340,000
0000-00-00 $00000 Exp N/A N/A N/A
LOWER - This beautifully renovated 2 bedroom walk-out basement apartment is nestled in a quiet, highly desirable Bradford neighbourhood. This bright and inviting open-concept kitchen and living area creates a welcoming atmosphere, featuring a spacious living room with a large window that fills the space with natural light, complemented by potlights. The brand new kitchen boasts contemporary finishes, sleek cabinetry, and an undermount sink. Two generously sized bedrooms provide comfortable living, with one featuring a large closet for added convenience. Enjoy the practicality of a dedicated laundry area with stacked washer and dryer, plus an additional storage room for extra space. Garage parking for one vehicle and a convenient secondary entrance to the unit add to the appeal of this thoughtfully designed space. Enjoy the perfect blend of comfort and convenience in a space that truly feels like home. Tenant pays 30% of the utilities.

WHAT'S YOUR HOME WORTH?

Click here to get an instant estimate and track its value over time.

  • Date Listed: Tuesday, November 17, 2026
  • Listing Brokerage: Century 21 Heritage Group Ltd. - Disclaimer: The information contained in this listing has not been verified by Century 21 Heritage Group Ltd. and should be verified by the buyer.

  • City: Bradford West Gwillimbury

    More 2 bedrooms homes for lease in Bradford West Gwillimbury

  • Neighbourhood: Bradford
  • Major Intersection: Miller Park & Melbourne
  • Full Address: 119 Metcalfe Drive, Bradford West Gwillimbury, L3Z 3C6, ON, Canada
  • Kitchen: Pot Lights, Open Concept, Undermount Sink
  • Living Room: Walk-Out, Picture Window, Laminate
  • Amenities:
  • Taxes: $0.00 (null)
Kitchen9 x 10 ft90 sq ft
Living14 x 10 ft140 sq ft
Br13 x 10 ft130 sq ft
2nd Br13 x 12 ft156 sq ft
Laundry11 x 4 ft44 sq ft

Recently leased comparables in Bradford

Similar homes for lease

WHAT'S YOUR HOME WORTH?

Click here to get an instant estimate and track its value over time.