By

CALL
TOUR PROPERTY
×

408 Centre Street in Essa for lease

Asking price
$2,500
MLS #:
N14186240
Type:
Att/Row/Twnhouse, 3-Storey
Approx. SQFT:
1500-2000
4 4
1 17.06 x 98.42 ft lot
PROPERTY HISTORY
SIGN IN REQUIRED
List Date List Price Last Status Sold Date Sold Price Days On Market
0000-00-00 $00000 Lsd Feb 23, 2022 $2,450
0000-00-00 $00000 Sld Dec 17, 2021 $815,000
0000-00-00 $00000 Lsd Nov 17, 2019 $2,100
0000-00-00 $00000 Sld Jul 31, 2019 $421,000
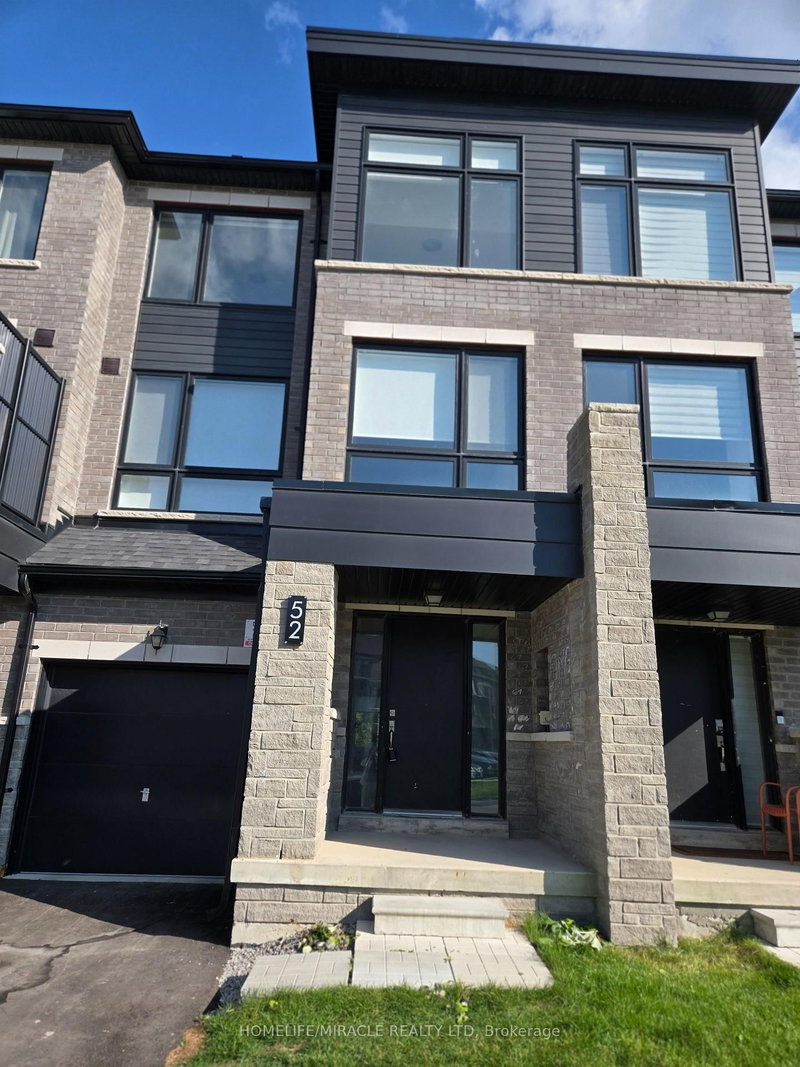
Welcome to 408 Centre Street Angus, which showcases this Modern Townhouse, engineered for low-maintenance living and commuter efficiency. INTERIOR LAYOUT | The multi-level living space encompasses 4 bedrooms, 2 full bathrooms, and 2 half bathrooms, providing distinct zones for remote work, media setups, and guest quarters. PROPERTY HIGHLIGHTS | Stainless steel appliances, an attached garage, and an open-concept kitchen anchor the main floorplan, while professional snow removal is included for this winter season. EXTERIOR & LOT | A partially fenced backyard creates an accessible outdoor footprint for patio furniture, grilling stations, and seasonal gardening. LOCATION ANCHORS | The multi-level living space offers seamless daily routines just minutes from Base Borden, County Road 90, and downtown Angus retail corridors, dining venues, and transit routes.

WHAT'S YOUR HOME WORTH?

Click here to get an instant estimate and track its value over time.

  • Date Listed: Monday, November 16, 2026
  • Listing Brokerage: Keller Williams Experience Realty - Disclaimer: The information contained in this listing has not been verified by Keller Williams Experience Realty and should be verified by the buyer.

  • City: Essa

    More 4 bedrooms homes for lease in Essa

  • Neighbourhood: Angus
  • Major Intersection: 5th Line/Centre St
  • Full Address: 408 Centre Street, Essa, L3W 0E1, Canada, ON, Canada
  • Family Room: Laminate
  • Living Room: Laminate
  • Kitchen: Ceramic Floor, Eat-In Kitchen
  • Amenities:
  • Taxes: $0.00 (null)
Family12 x 9 ft108 sq ft
4th Br10 x 8 ft80 sq ft
Living18 x 17 ft306 sq ft
Dining13 x 9 ft117 sq ft
Kitchen12 x 9 ft108 sq ft
Breakfast13 x 8 ft104 sq ft
Primary12 x 12 ft144 sq ft
2nd Br14 x 9 ft126 sq ft
3rd Br11 x 8 ft88 sq ft

Recently leased comparables in Angus

WHAT'S YOUR HOME WORTH?

Click here to get an instant estimate and track its value over time.