By

CALL
TOUR PROPERTY
×

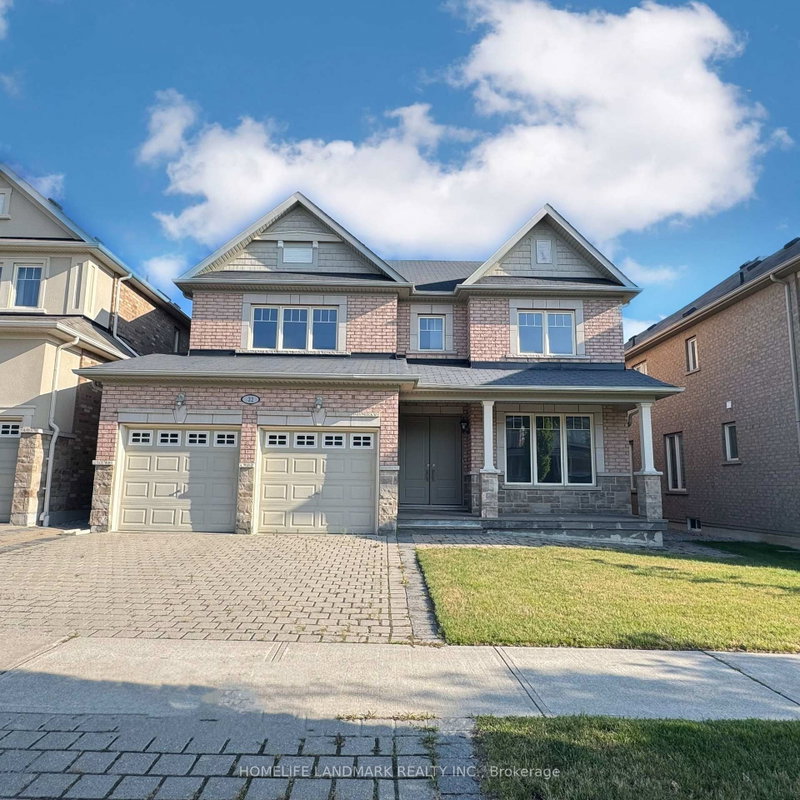
55 Laurentian Boulevard in Vaughan for lease

Asking price
$5,000
MLS #:
N14182108
Type:
Detached, 2-Storey
Approx. SQFT:
3000-3500
Basement:
Full
4 4
3 82 x 230 ft lot
PROPERTY HISTORY
SIGN IN REQUIRED
List Date List Price Last Status Sold Date Sold Price Days On Market
0000-00-00 $00000 Sus N/A N/A N/A
0000-00-00 $00000 Lsd May 03, 2022 $5,000
0000-00-00 $00000 Lsd Sep 06, 2019 $4,000
0000-00-00 $00000 Lsd Apr 24, 2017 $4,000
0000-00-00 $00000 Sld Oct 24, 2016 $2,160,000
Welcome to this stunning executive residence nestled in the prestigious and exclusive enclave of Maple Downs. Designed for effortless luxury and family living, this expansive home features soaring ceilings, hardwood flooring throughout. 4 Bedrooms, 4 Baths. Triple Garage. 9Ft Ceilings On Main Flr, Hrdwd Thru-Out, Main Flr Den, Reno'd Gourmet Kit W.S/S Apps, Granite Countertops & Stone Backsplash, Spacious Eat-In W/Walkout To The Spectacular Conservation Backyard Oasis On Almost 1/2 An Acre surrounded by mature trees. Enjoy A Nature Walk Or Bike Thru Nearby Trails & Parks. Tenant Pays Utilities, Front & Backyard Maintenance, Snow Removal & 3rd Party Liability Insurance.

WHAT'S YOUR HOME WORTH?

Click here to get an instant estimate and track its value over time.

  • Date Listed: Sunday, November 15, 2026
  • Listing Brokerage: Homelife Landmark Realty Inc. - Disclaimer: The information contained in this listing has not been verified by Homelife Landmark Realty Inc. and should be verified by the buyer.
  • City: Vaughan

    More 4 bedrooms homes for lease in Vaughan

  • Neighbourhood: Rural Vaughan
  • Major Intersection: Dufferin / Kirby
  • Full Address: 55 Laurentian Boulevard, Vaughan, L6A 2V8, Canada, ON, Canada
  • Kitchen: Stainless Steel Appl, Granite Counter
  • Living Room: hardwood floor, Glass Doors
  • Family Room: hardwood floor, O/Looks Backyard, Gas Fireplace
  • Amenities:
  • Taxes: $0.00 (null)
Kitchen51 x 38 ft1938 sq ft
Breakfast54 x 40 ft2160 sq ft
Living48 x 36 ft1728 sq ft
Dining43 x 40 ft1720 sq ft
Family48 x 40 ft1920 sq ft
Office43 x 35 ft1505 sq ft
Laundry30 x 28 ft840 sq ft
Primary52 x 48 ft2496 sq ft
2nd Br36 x 36 ft1296 sq ft
3rd Br45 x 43 ft1935 sq ft
4th Br43 x 43 ft1849 sq ft

Recently leased comparables in Rural Vaughan

Similar homes for lease

WHAT'S YOUR HOME WORTH?

Click here to get an instant estimate and track its value over time.