By

CALL
TOUR PROPERTY
×

50 Woodville Drive in Vaughan for lease

Asking price
$4,000
MLS #:
N14181286
Type:
Detached, 2-Storey
Approx. SQFT:
1500-2000
Basement:
Finished
3+1 3+1
1 25 x 114.83 ft lot
PROPERTY HISTORY
SIGN IN REQUIRED
List Date List Price Last Status Sold Date Sold Price Days On Market
0000-00-00 $00000 Ter N/A N/A N/A
0000-00-00 $00000 Lsd May 22, 2025 $3,900
0000-00-00 $00000 Lsd Mar 23, 2023 $3,700
0000-00-00 $00000 Sld Jan 19, 2021 $1,225,000
0000-00-00 $00000 Exp N/A N/A N/A
0000-00-00 $00000 Sld Mar 10, 2016 $820,000
0000-00-00 $00000 Sld Feb 28, 2014 $685,000
0000-00-00 $00000 Ter N/A N/A N/A
0000-00-00 $00000 Sld Apr 29, 2012 $625,000
0000-00-00 $00000 Sld Nov 20, 2009 $446,000
0000-00-00 $00000 Ter N/A N/A N/A
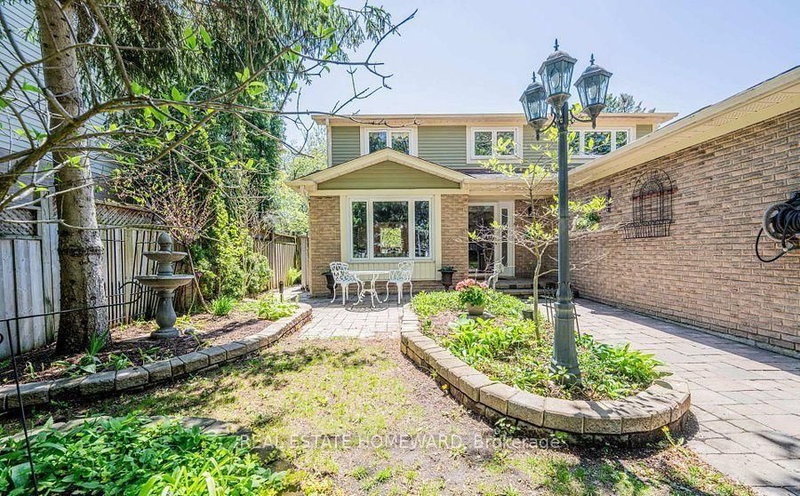
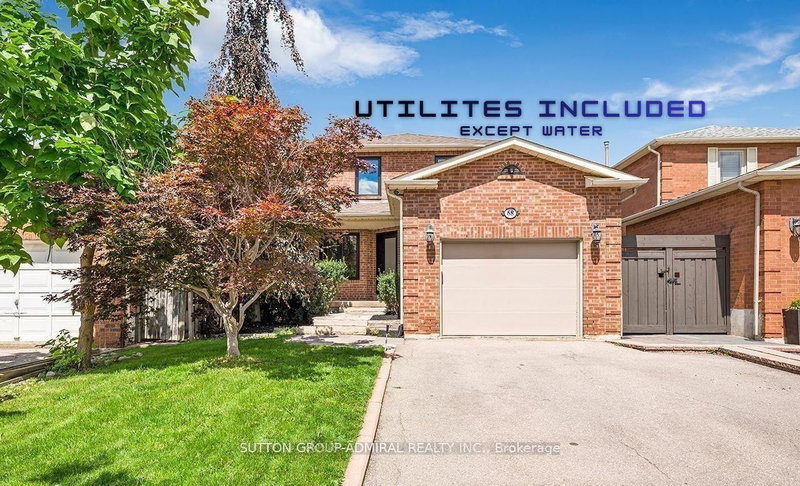
Luxury detached home in the highly desirable Upper Thornhill Estates, ideally located directly across from the prestigious Eagles Nest Golf Club. Freshly painted and beautifully upgraded, featuring hardwood floors throughout, elegant crown molding, and a gourmet kitchen with stainless steel appliances and granite countertops. The open-concept layout offers inviting living spaces, highlighted by a soaring 17-foot cathedral ceiling in the dining room, 9-footceilings on the main floor, and sun-filled west-facing exposure. Spacious bedrooms and spa-inspired bathrooms provide comfort and style. The finished basement features a generous great room, a three-piece bathroom, and a kitchenette. Enjoy a large backyard deck, a storage shed, and newly installed driveway interlocking that enhances the home's curb appeal. New blinds will be installed on the side window and the window facing the backyard.

WHAT'S YOUR HOME WORTH?

Click here to get an instant estimate and track its value over time.

  • Date Listed: Friday, November 13, 2026
  • Listing Brokerage: Century 21 New Concept - Disclaimer: The information contained in this listing has not been verified by Century 21 New Concept and should be verified by the buyer.

  • City: Vaughan

    More 3 bedrooms homes for lease in Vaughan

  • Neighbourhood: Patterson
  • Major Intersection: Major Mackenzie / Dufferin
  • Full Address: 50 Woodville Drive, Vaughan, L6A 4A9, ON, Canada
  • Living Room: hardwood floor, Fireplace, Open Concept
  • Kitchen: Ceramic Floor, Modern Kitchen, Stainless Steel Appl
  • Amenities:
  • Taxes: $0.00 (null)
Living16 x 10 ft160 sq ft
Dining13 x 11 ft143 sq ft
Kitchen13 x 8 ft104 sq ft
Breakfast10 x 8 ft80 sq ft
Primary17 x 11 ft187 sq ft
2nd Br12 x 8 ft96 sq ft
3rd Br11 x 8 ft88 sq ft
Rec16 x 11 ft176 sq ft

Recently leased comparables in Patterson

Similar homes for lease

WHAT'S YOUR HOME WORTH?

Click here to get an instant estimate and track its value over time.