By

CALL
TOUR PROPERTY
×

A701-5309 Highway 7 Road in Vaughan for sale

Asking price
$499,888
Estimate (Nov 11)
$490,000
MLS #:
N14170726
Type:
Condo Townhouse, Stacked Townhouse
Approx. SQFT:
600-699
2 2
1
PROPERTY HISTORY
SIGN IN REQUIRED
List Date List Price Last Status Sold Date Sold Price Days On Market
0000-00-00 $00000 Ter N/A N/A N/A
0000-00-00 $00000 Sus N/A N/A N/A
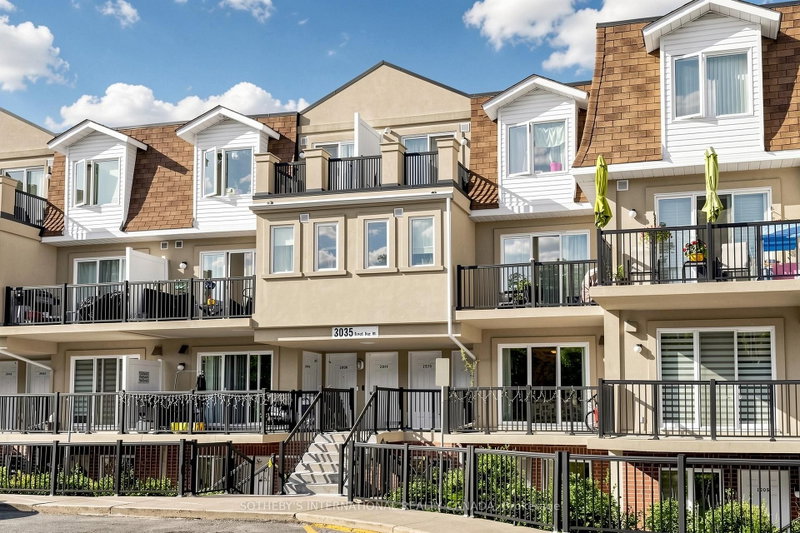
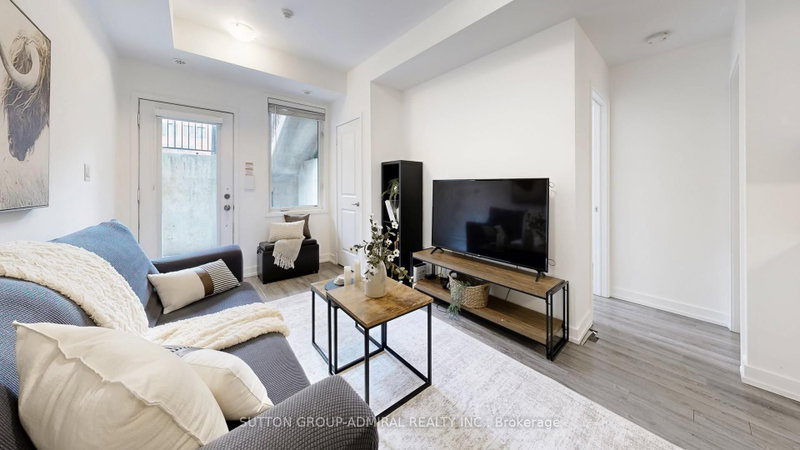
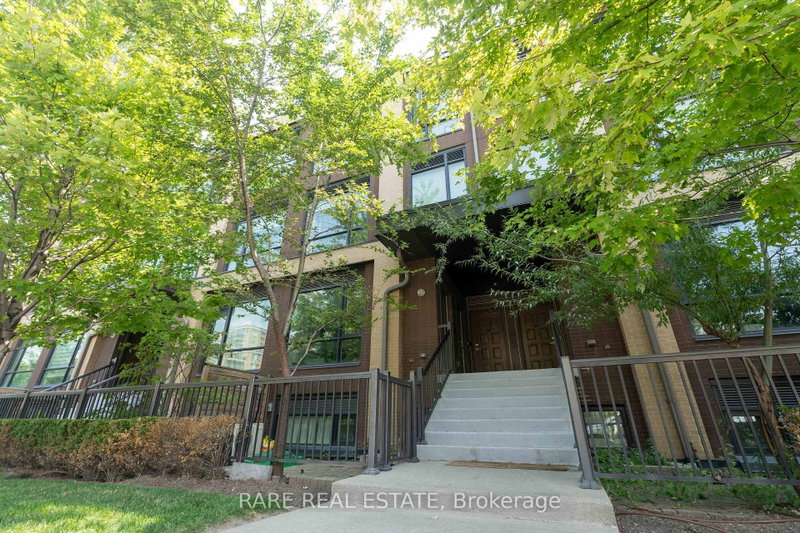
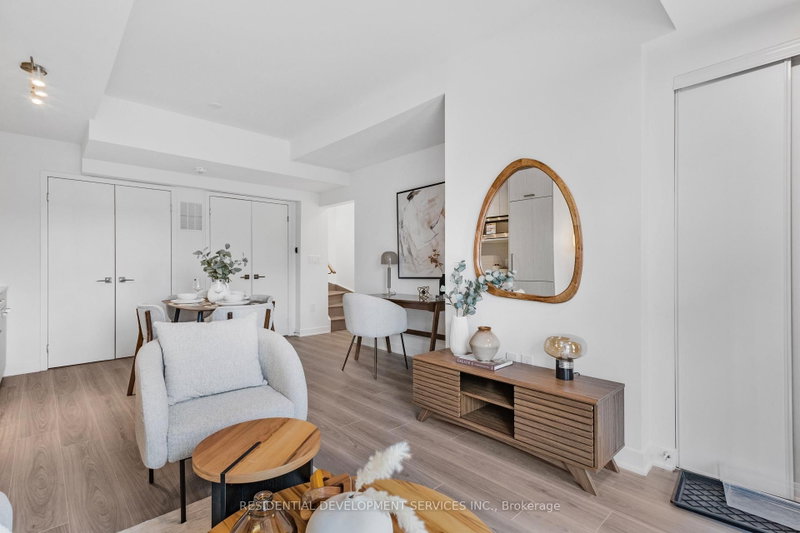
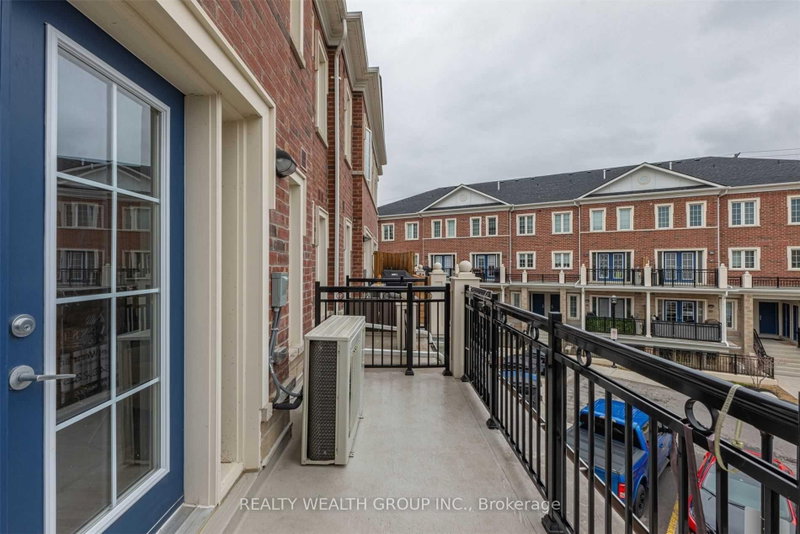
Welcome To This Bright And Stylish 2-Bedroom Stacked Townhome Offering Sleek Modern Living In The Heart Of Vaughan, Designed With An Open-Concept Flow, Featuring Seamless Laminate Flooring Throughout, A Well-Appointed Kitchen Complete With Granite Countertops, Tiled Backsplash, Stainless Steel Appliances, And A Brand-New Stainless Steel Range Hood, A Comfortable Living Space To Relax Or Entertain, A Second Bedroom Stepping Out Through Sliding Patio Doors Onto Your Private Terrace Ideal For Your Morning Coffee, A Full 4-Piece Bathroom, A Massive Storage Locker Conveniently Located Right At Your Underground Parking Spot, And An Unmatched Location At Highway 7 And Kipling Minutes To Local Shopping, Parks, Top-Rated Schools, And Effortless GTA Commuting Via Highways 400, 427, And 407, Making This An Incredible Opportunity For First-Time Buyers, Downsizers, Or Savvy Investors.

WHAT'S YOUR HOME WORTH?

Click here to get an instant estimate and track its value over time.

  • Date Listed: Wednesday, November 11, 2026
  • Listing Brokerage: Re/Max Rouge River Realty Ltd. - Disclaimer: The information contained in this listing has not been verified by Re/Max Rouge River Realty Ltd. and should be verified by the buyer.

  • City: Vaughan

    More 2 bedrooms condos for sale in Vaughan

  • Neighbourhood: Vaughan Grove
  • Major Intersection: Highway 7 & Kipling
  • Full Address: A701-5309 Highway 7 Road, Vaughan, L4L 1T3, Canada, ON, Canada
  • Kitchen: Laminate, Granite Counter, Stainless Steel Appl
  • Living Room: Laminate, Open Concept, Window
  • Amenities:
  • Maintenance Fee:$322.58/mth
  • Taxes: $2,535.00 (2026)
Kitchen10 x 7 ft70 sq ft
Living10 x 9 ft90 sq ft
Dining9 x 8 ft72 sq ft
Primary10 x 9 ft90 sq ft
2nd Br9 x 9 ft81 sq ft

Recently sold comparables in Vaughan Grove

Similar condos for sale

WHAT'S YOUR HOME WORTH?

Click here to get an instant estimate and track its value over time.