By

CALL
TOUR PROPERTY
×

48 Ladder Crescent in East Gwillimbury for sale

Asking price
$990,900
Estimate (Nov 10)
$970,000
MLS #:
N14167192
Type:
Detached, 2-Storey
Approx. SQFT:
1500-2000
Basement:
Unfinished
3 3
1 32 x 106.82 ft lot
PROPERTY HISTORY
SIGN IN REQUIRED
List Date List Price Last Status Sold Date Sold Price Days On Market
0000-00-00 $00000 Lsd Sep 28, 2017 $1,700
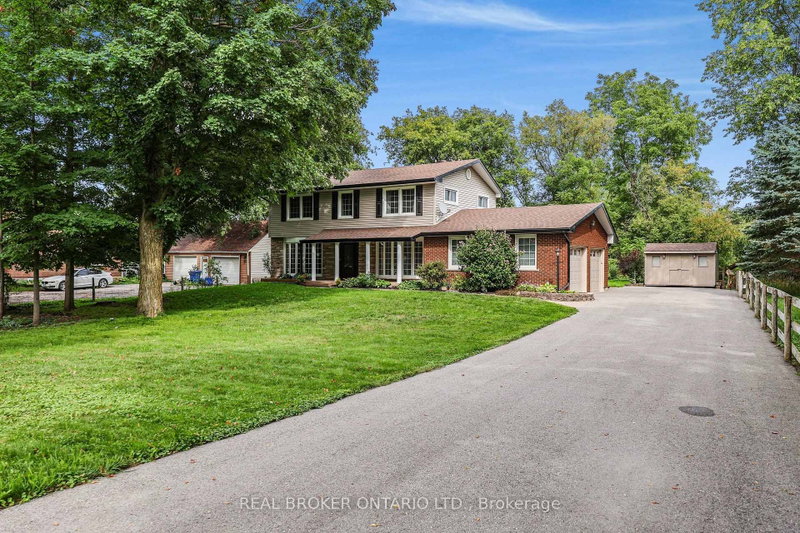
Welcome to 48 Ladder Crescent, a beautifully situated home offering approximately 2,000 sq. ft. of spacious and comfortable living space. Featuring 3 generously sized bedrooms and a thoughtfully designed layout, this home is perfect for families, professionals, and those seeking extra room to live and entertain. Enjoy bright and inviting living areas, spacious principal rooms, and a functional floor plan that combines comfort and practicality. Located in the highly desirable Sharon community, surrounded by a family-friendly atmosphere and conveniently close to parks, schools, shopping, restaurants, and everyday amenities. Easy access to major routes makes commuting a breeze. A wonderful opportunity to own a spacious home in a sought-after neighbourhood. Don't miss your chance to make this beautiful property your own!

WHAT'S YOUR HOME WORTH?

Click here to get an instant estimate and track its value over time.

  • Date Listed: Tuesday, November 10, 2026
  • Listing Brokerage: Nu Stream Realty (Toronto) Inc. - Disclaimer: The information contained in this listing has not been verified by Nu Stream Realty (Toronto) Inc. and should be verified by the buyer.

  • Virtual Tour: View Virtual Tour for 48 Ladder Crescent
  • City: East Gwillimbury

    More 3 bedrooms homes for sale in East Gwillimbury

  • Neighbourhood: Sharon
  • Major Intersection: Leslie Street And Mt. Albert
  • Full Address: 48 Ladder Crescent, East Gwillimbury, L9N 0N8, Canada, ON, Canada
  • Family Room: hardwood floor, Pot Lights
  • Kitchen: Ceramic Floor
  • Living Room: hardwood floor, Window
  • Amenities:
  • Taxes: $5,919.29 (2026)
Family11 x 14 ft154 sq ft
Dining10 x 12 ft120 sq ft
Kitchen8 x 9 ft72 sq ft
Breakfast10 x 10 ft100 sq ft
Living9 x 13 ft117 sq ft
Primary12 x 14 ft168 sq ft
2nd Br9 x 12 ft108 sq ft
3rd Br12 x 9 ft108 sq ft

Recently sold comparables in Sharon

Similar homes for sale

WHAT'S YOUR HOME WORTH?

Click here to get an instant estimate and track its value over time.