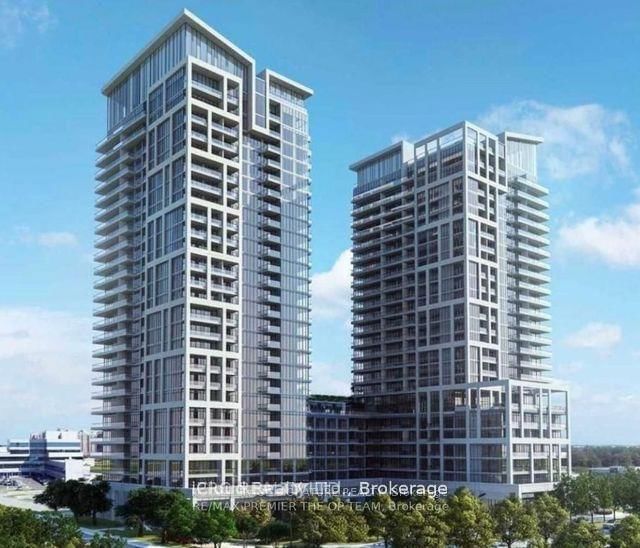
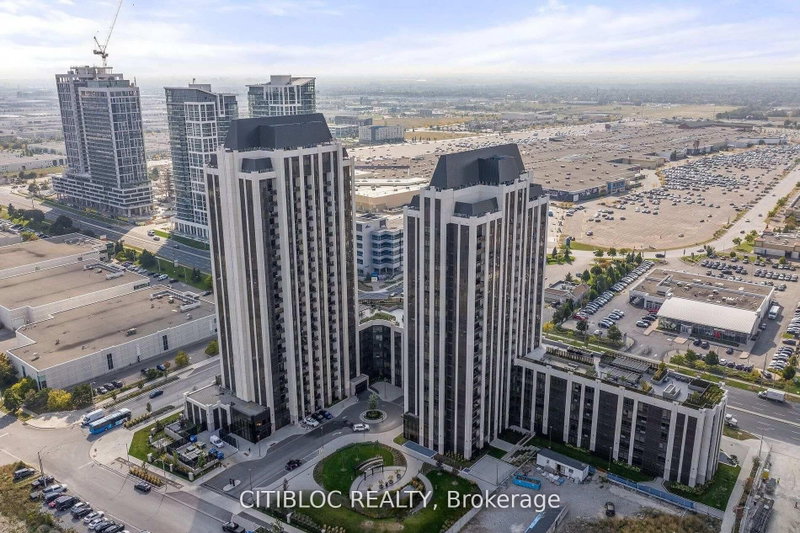
Welcome to Charisma on the Park! This bright and spacious 2-bedroom, 2-bathroom condo offers a functional open-concept layout with modern finishes and plenty of natural light throughout! The contemporary kitchen features upgraded appliances, ample cabinetry and opens to the spacious living and dining area, perfect for everyday living and entertaining. Walk out to a large private balcony (approx. 132 sq. ft.), offering additional outdoor living space! Generously sized primary bedroom with a walk-in closet and private 3-piece ensuite, plus a spacious second bedroom with a large closet and an additional 4-piece bathroom. Enjoy an impressive selection of resort-style amenities including a rooftop outdoor pool and lounge, fully equipped fitness centre, yoga room, games room, billiards, bocce court, party room and concierge! Fantastic location just steps to Vaughan Mills Shopping Centre, with easy access to transit, restaurants, parks, Canada's Wonderland, Cortellucci Vaughan Hospital and Highways 400 & 407! Includes 1 parking space and 1 locker!
Listing Brokerage: Royal Team Realty Inc. - Disclaimer: The information contained in this listing has not been verified by Royal Team Realty Inc. and should be verified by the buyer.





 Share


 2
 2
 1