By

CALL
TOUR PROPERTY
×

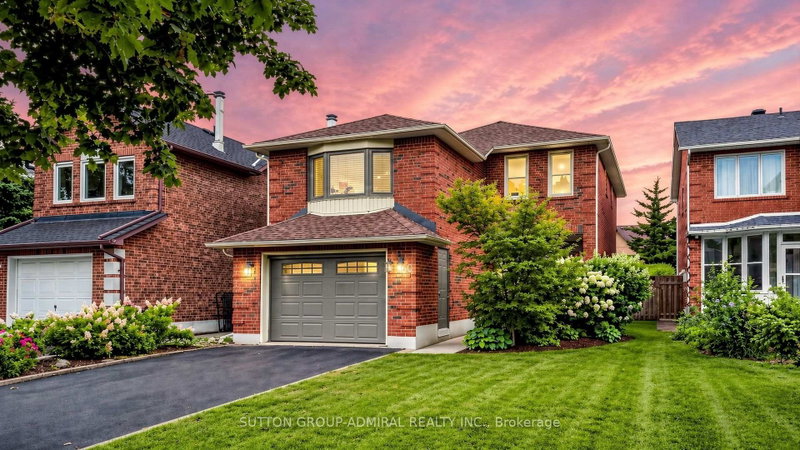
52 Woodville Drive in Vaughan for sale

Asking price
$1,098,000
Estimate (Nov 10)
$1,065,000
MLS #:
N14166322
Type:
Detached, 2-Storey
Approx. SQFT:
1500-2000
Basement:
Finished
3 3
1 30.61 x 114 ft lot
PROPERTY HISTORY
SIGN IN REQUIRED
List Date List Price Last Status Sold Date Sold Price Days On Market
0000-00-00 $00000 Ter N/A N/A N/A
0000-00-00 $00000 Sld Aug 28, 2014 $732,000
0000-00-00 $00000 Ter N/A N/A N/A
Beautiful 3-bedroom, 4-bathroom home featuring a functional layout, new hardwood flooring, a gourmet kitchen with granite countertops and stainless steel appliances, and a fully finished basement. Enjoy the private backyard oasis with a custom deck, swimming pool, and beautifully landscaped grounds. Complete with an attached garage and private driveway, this home is perfect for family living and entertaining. All appliances, washer and dryer, window coverings, light fixtures, garage heater and storage racking, outdoor shed, central vacuum, water softener, reverse osmosis drinking water tap, smart thermostat, full camera security system, gas fireplace, hot water outlet in the backyard, and basement rough-in for surround sound.

WHAT'S YOUR HOME WORTH?

Click here to get an instant estimate and track its value over time.

  • Date Listed: Tuesday, November 10, 2026
  • Listing Brokerage: Property.Ca Inc. - Disclaimer: The information contained in this listing has not been verified by Property.Ca Inc. and should be verified by the buyer.

  • Virtual Tour: View Virtual Tour for 52 Woodville Drive
  • City: Vaughan

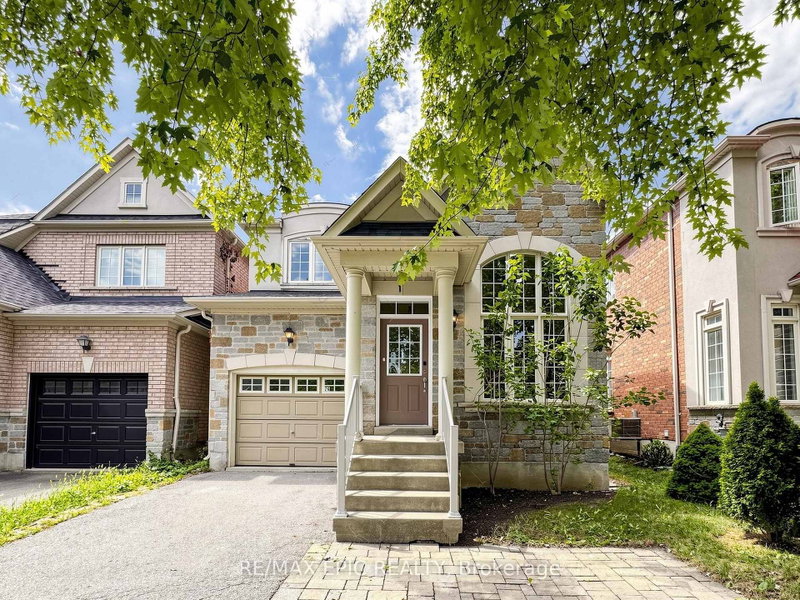
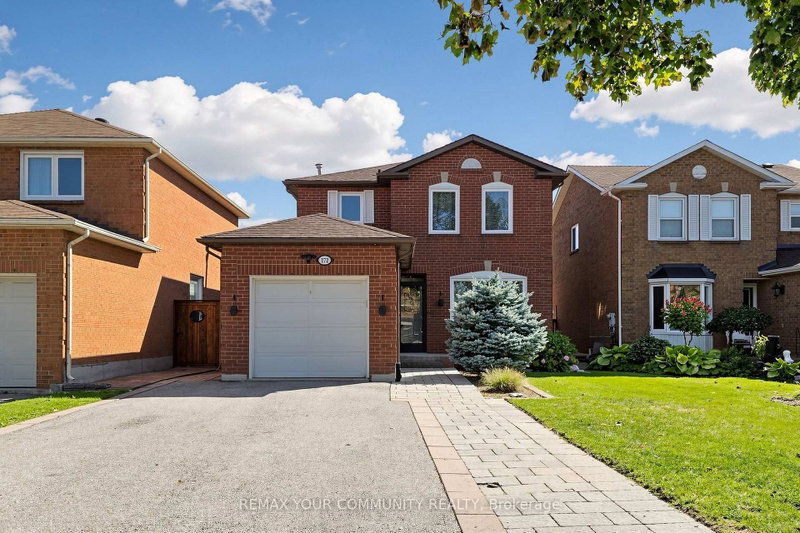
    More 3 bedrooms homes for sale in Vaughan

  • Neighbourhood: Patterson
  • Major Intersection: Dufferin & Major Mac
  • Full Address: 52 Woodville Drive, Vaughan, L6A 4A9, ON, Canada
  • Family Room: hardwood floor, Gas Fireplace, Pot Lights
  • Kitchen: Granite Floor, Eat-In Kitchen, Pot Lights
  • Living Room: hardwood floor, Combined W/Dining, Cathedral Ceiling
  • Amenities:
  • Taxes: $5,776.47 (2026)
Family22 x 10 ft220 sq ft
Kitchen19 x 8 ft152 sq ft
Dining20 x 12 ft240 sq ft
Living20 x 12 ft240 sq ft
Primary17 x 11 ft187 sq ft
2nd Br12 x 11 ft132 sq ft
3rd Br13 x 8 ft104 sq ft
Rec21 x 11 ft231 sq ft
  • Sunday - November 15 1:00 - 4:00 PM

Recently sold comparables in Patterson

Similar homes for sale

WHAT'S YOUR HOME WORTH?

Click here to get an instant estimate and track its value over time.