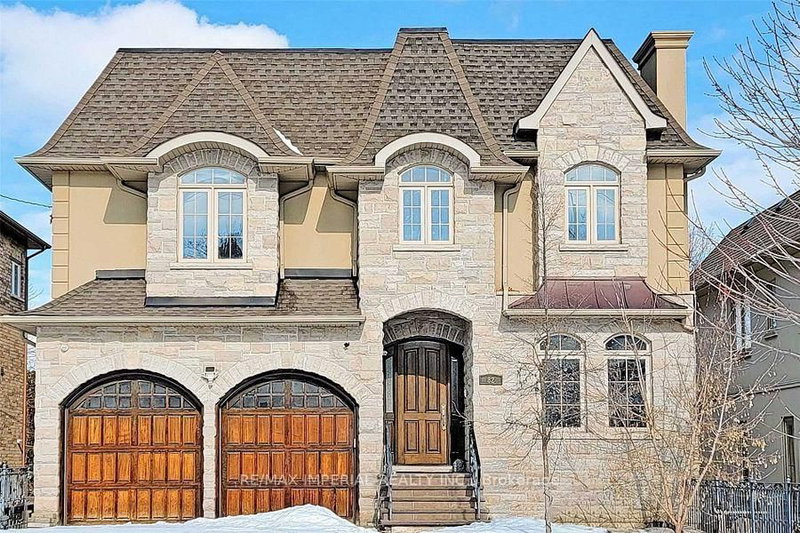
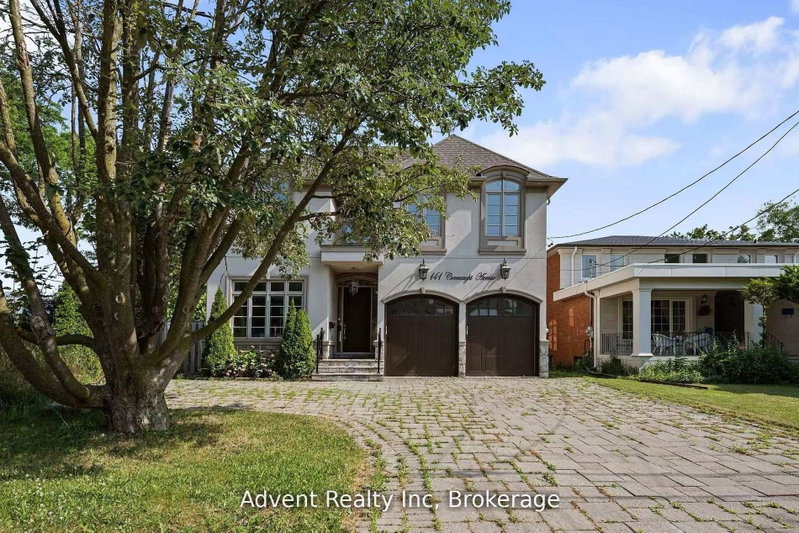
FOR LEASE - SHORT-TERM LEASE ONLY. Private estate-style living just minutes to town. Situated on approximately three-quarters of an acre on a quiet court, 8 Kingstree Court offers over 4,300 sq. ft. with a versatile layout ideal for multigenerational living.Two bedrooms and two full bathrooms on the main floor provide comfortable options for extended family, including a spacious primary bedroom with a private ensuite. A separate main-floor office offers dedicated work-from-home space. Upstairs, two additional bedrooms each feature their own full ensuite, along with an open sitting area. The partially finished lower level includes an additional bedroom, exercise space and walk-up access.A spacious kitchen, formal dining room and living room with two-storey ceilings provide ample room to gather. Main-floor laundry and a four-car tandem garage add everyday convenience. Enjoy a covered porch, expansive stone patio and private backyard surrounded by mature greenery, with the shops, dining and amenities of town just a short drive away. Short-term lease only.
Listing Brokerage: Re/Max Hallmark Realty Ltd. - Disclaimer: The information contained in this listing has not been verified by Re/Max Hallmark Realty Ltd. and should be verified by the buyer.
Schedule a private showing of this property with an experienced member of our team.
Rural Whitchurch-Stouffville GUIDE
Want to know more about Rural Whitchurch-Stouffville?
Check out our Neighbourhood Guide and learn more about the schools, parks and people in this neighbourhood.





 Share


 4+2
 4+2
 4
 60.3 x 312.04 ft lot