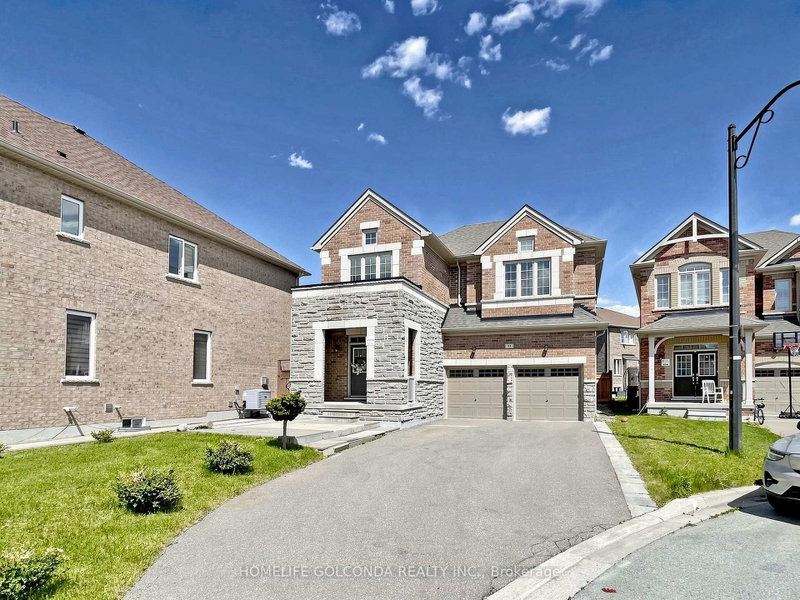
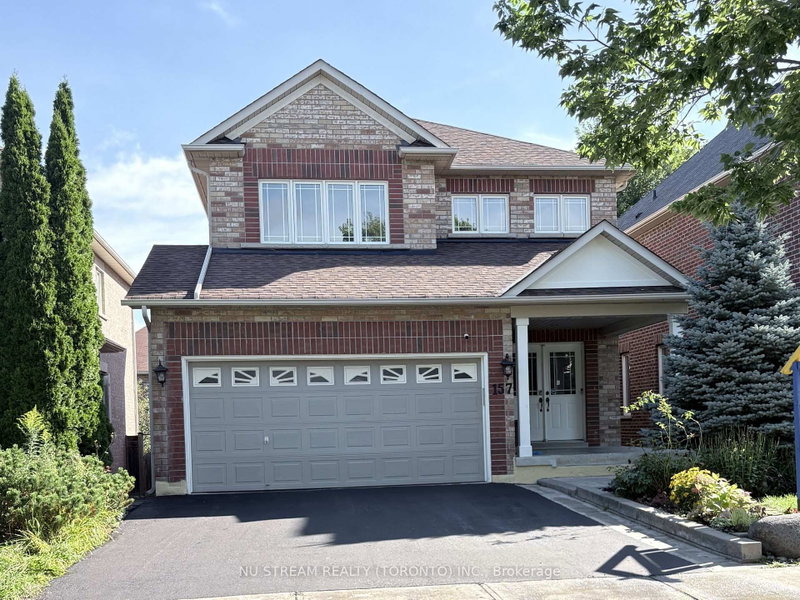
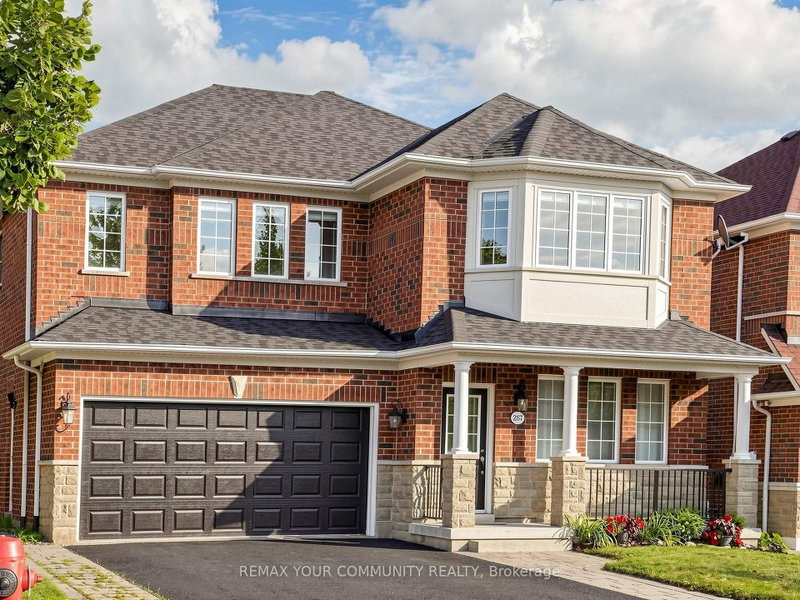
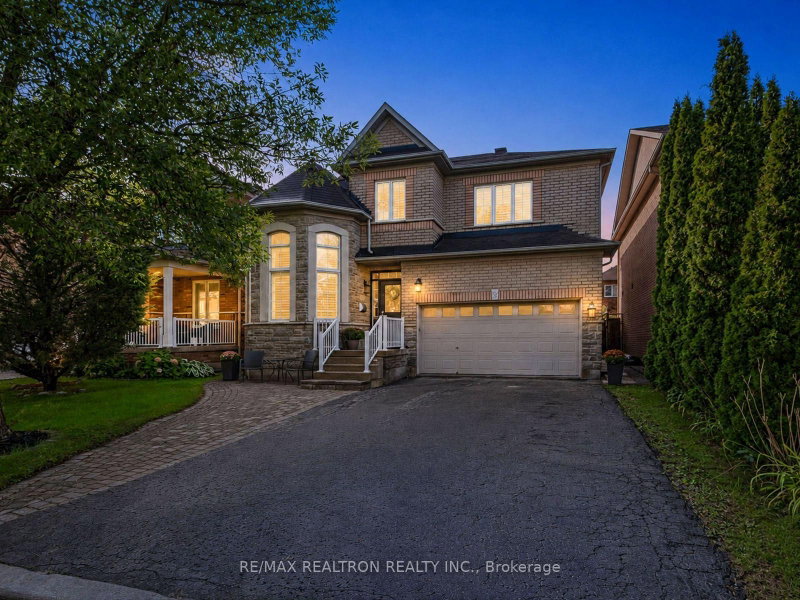
Welcome to one of the area's most prestigious gated communities with luxury, comfort & lifestyle. Nestled in a private, child-safe enclave, this exquisitely renovated residence showcases exceptional craftsmanship and over 3,650 sq ft of thoughtfully designed living space with bright south exposure. The chef-inspired kitchen is appointed with premium La Cornue France gas range, Vent-A-Hood, Fulgor Milano built-in oven, Miele dishwasher, elegant quartz countertops & touchless faucet. The professionally finished lower level offers an expansive recrm, guest bdrm, 4-piece bath, wet bar & storage. Step outside to a beautifully landscaped backyard with tranquil water feature. Minutes to Hwy 404, Bloomington GO, St. Andrew's College and steps to Emerald Hills Golf Club. Low monthly maintenance grants access to resort-style amenities including clubhouse, pool, hot tub, sauna, tennis courts, fitness center, party room, playground, plus water, sewage, lawn irrigation, landscaping & snow removal.
Listing Brokerage: Kw Living Realty - Disclaimer: The information contained in this listing has not been verified by Kw Living Realty and should be verified by the buyer.
Schedule a private showing of this property with an experienced member of our team.
Rural Whitchurch-Stouffville GUIDE
Want to know more about Rural Whitchurch-Stouffville?
Check out our Neighbourhood Guide and learn more about the schools, parks and people in this neighbourhood.





 Share


 4+1
 4+1
 2
 40.34 x 127.82 ft lot