By

CALL
TOUR PROPERTY
×

46 Bosco Drive in Vaughan for sale

Asking price
$998,000
Estimate (Nov 06)
$1,015,000
MLS #:
N14158016
Type:
Detached, 2-Storey
Approx. SQFT:
3000-3500
Basement:
Apartment, Finished
4+3 4+3
2 50.25 x 80.46 ft lot
PROPERTY HISTORY
SIGN IN REQUIRED
List Date List Price Last Status Sold Date Sold Price Days On Market
0000-00-00 $00000 Ter N/A N/A N/A
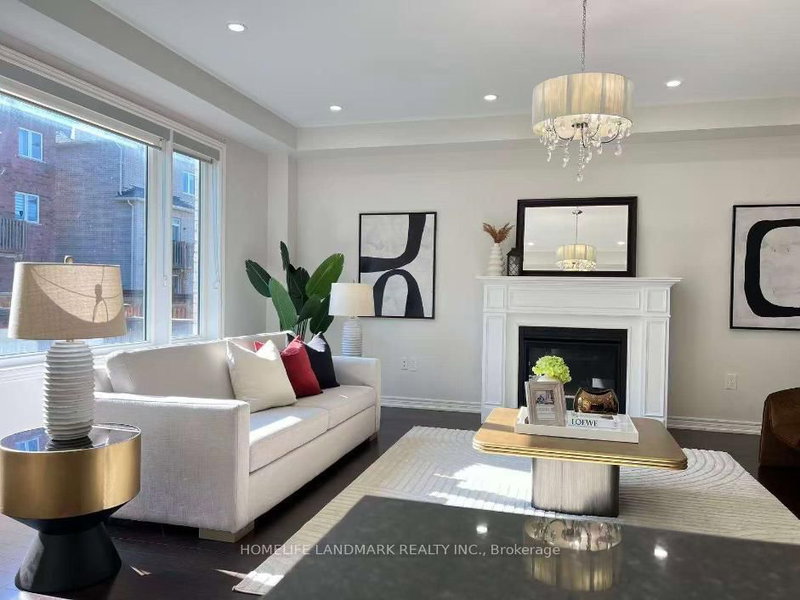
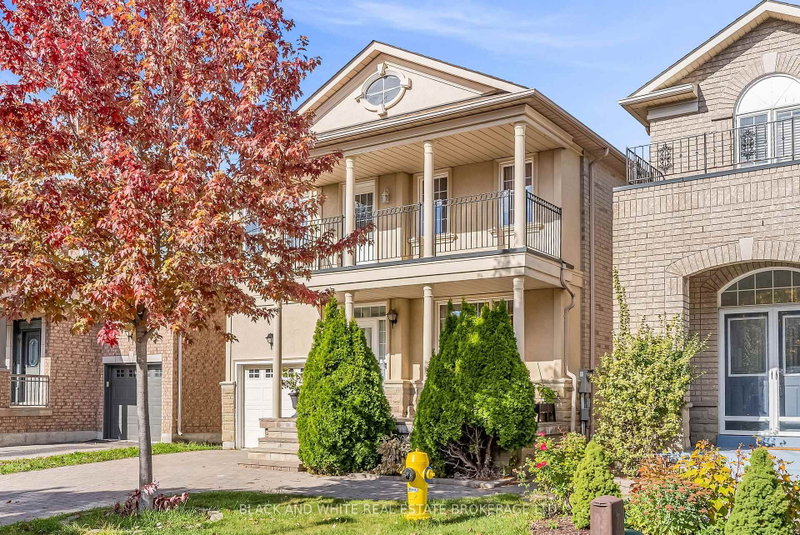
A large family home tucked away on quiet and quaint street of Vellore Village, designed for today and many future generations to come. A desirable and rare 50.25 foot wide lot, offering approximately 3,200 sq. ft. main and upper + 1,500 sq. ft. of uniquely finished lower-level. We call this exceptionally gorgeous!!. New elegand front door welcomes you by offering impressively spacious 4+3 beds, 4+2 baths, sprawling formal living and dining areas. Gleaming hardwood floors throughout, freshly painted and move in ready! Double classic french doors will take you to a fully fenced backyard deck for all those outdoor enthusiasts. Don't miss the opportunity to live work and play right here!

WHAT'S YOUR HOME WORTH?

Click here to get an instant estimate and track its value over time.

  • Date Listed: Friday, November 06, 2026
  • Listing Brokerage: Royal Lepage Premium One Realty - Disclaimer: The information contained in this listing has not been verified by Royal Lepage Premium One Realty and should be verified by the buyer.

  • City: Vaughan

    More 4 bedrooms homes for sale in Vaughan

  • Neighbourhood: Vellore Village
  • Major Intersection: Rutherford road and Via campanile
  • Full Address: 46 Bosco Drive, Vaughan, L4H 0M3, ON, Canada
  • Family Room: Pot Lights, Fireplace, hardwood floor
  • Kitchen: Family Size Kitchen, Pantry, Stainless Steel Appl
  • Living Room: hardwood floor, Pot Lights, California Shutters
  • Kitchen: Pot Lights, Vinyl Floor, Stainless Steel Appl
  • Kitchen: Pot Lights, Vinyl Floor, Pantry
  • Amenities:
  • Taxes: $7,552.10 (2026)
Family16 x 15 ft240 sq ft
Kitchen11 x 13 ft143 sq ft
Breakfast12 x 13 ft156 sq ft
Living13 x 11 ft143 sq ft
Dining13 x 12 ft156 sq ft
Office9 x 10 ft90 sq ft
Primary23 x 13 ft299 sq ft
2nd Br16 x 12 ft192 sq ft
3rd Br37 x 13 ft481 sq ft
4th Br13 x 11 ft143 sq ft
Kitchen5 x 4 ft20 sq ft
Kitchen11 x 11 ft121 sq ft
Primary14 x 10 ft140 sq ft
2nd Br11 x 10 ft110 sq ft
3rd Br11 x 11 ft121 sq ft
Laundry4 x 4 ft16 sq ft

Recently sold comparables in Vellore Village

Similar homes for sale

WHAT'S YOUR HOME WORTH?

Click here to get an instant estimate and track its value over time.